TIMELESS ELEGANCE MEETS EXCEPTIONAL MODERN LUXURY! Impressive from the moment you arrive, this stately brick home pairs classic architecture with sophisticated custom updates & exceptional entertaining spaces. Beautiful landscaping, mature trees & an expansive paver driveway create striking curb appeal. Inside, soaring ceilings, hardwood floors, custom moldings & designer wall treatments add character throughout. The dramatic great room features towering arched windows, fireplace & second-story overlook, while formal living & dining spaces showcase beautiful millwork. At the heart of the home is the custom kitchen, completely remodeled in 2024, featuring extensive cabinetry, oversized contrasting island, quartz countertops, professional-style range & hood, stainless appliances, open shelving & designer lighting. The custom primary ensuite, remodeled in 2026, offers a spa-like retreat with a freestanding soaking tub, oversized glass shower, dual vanities, custom cabinetry & beautiful tilework.
The outdoor living spaces create a private resort at home. A sparkling in-ground saltwater fiberglass pool with a slide anchors the backyard, complemented by expansive entertaining areas, an elevated brick patio, lush landscaping & mature evergreens. The covered outdoor kitchen & bar features a built-in grill, refrigeration, granite countertops & mounted TVs. A custom brick outdoor fireplace creates another inviting gathering space for cooler evenings. Thoughtfully updated, beautifully appointed & designed for entertaining—this exceptional home offers luxury living indoors & out.
Active
$825,000
2731 Ravine Run, Cortland, OH 44410
4beds
6,734sqft
Single Family Residence
Built in 1999
0.52 Acres Lot
$-- Zestimate®
$123/sqft
$-- HOA
What's special
Stately brick homeOversized contrasting islandBeautiful landscapingPrivate resort at homeMature evergreensSophisticated custom updatesBeautiful millwork
- 1 day |
- 431 |
- 30 |
Zillow last checked:
Listing updated:
Listed by:
Jill M Anderson 330-856-2299 wzr@williamzamarelli.com,
William Zamarelli, Inc.
Source: MLS Now,MLS#: 5236722 Originating MLS: Stark Trumbull Area REALTORS
Originating MLS: Stark Trumbull Area REALTORSFacts & features
Interior
Bedrooms & bathrooms
- Bedrooms: 4
- Bathrooms: 7
- Full bathrooms: 4
- 1/2 bathrooms: 3
- Main level bathrooms: 2
Heating
- Forced Air, Gas
Cooling
- Central Air
Appliances
- Included: Dryer, Dishwasher, Disposal, Microwave, Range, Refrigerator, Washer
- Laundry: Main Level, Laundry Tub, Sink
Features
- Built-in Features, Ceiling Fan(s), Chandelier, Crown Molding, Double Vanity, Entrance Foyer, Eat-in Kitchen, High Ceilings, Kitchen Island, Open Floorplan, Pantry, Stone Counters, Recessed Lighting, Storage, Soaking Tub, Walk-In Closet(s), Central Vacuum, Jetted Tub, Wired for Sound
- Basement: Exterior Entry,Full,Finished,Interior Entry,Storage Space,Walk-Out Access,Sump Pump
- Number of fireplaces: 3
- Fireplace features: Family Room, Gas, Living Room, Primary Bedroom
Interior area
- Total structure area: 6,734
- Total interior livable area: 6,734 sqft
- Finished area above ground: 4,986
- Finished area below ground: 1,748
Video & virtual tour
Property
Parking
- Total spaces: 3
- Parking features: Drain, Driveway, Garage, Garage Door Opener, Heated Garage, Garage Faces Side
- Garage spaces: 3
Features
- Levels: Three Or More
- Patio & porch: Rear Porch, Front Porch, Patio
- Exterior features: Outdoor Kitchen, Private Yard
- Has private pool: Yes
- Pool features: Diving Board, Fiberglass, In Ground, Outdoor Pool, Pool Cover, Salt Water
- Fencing: Wrought Iron
Lot
- Size: 0.52 Acres
- Features: Back Yard, Cul-De-Sac, Front Yard, Landscaped, Private
Details
- Additional structures: Outdoor Kitchen
- Parcel number: 33076234
Construction
Type & style
- Home type: SingleFamily
- Architectural style: Colonial
- Property subtype: Single Family Residence
Materials
- Brick
- Roof: Asphalt,Fiberglass
Condition
- Year built: 1999
Details
- Warranty included: Yes
Utilities & green energy
- Sewer: Public Sewer
- Water: Public
Community & HOA
Community
- Security: Security System, Smoke Detector(s)
HOA
- Has HOA: No
Location
- Region: Cortland
Financial & listing details
- Price per square foot: $123/sqft
- Tax assessed value: $617,200
- Annual tax amount: $10,962
- Date on market: 8/14/2026
Estimated market value
Not available
Estimated sales range
Not available
Not available
Price history
| Date | Event | Price |
|---|---|---|
| 8/14/2026 | Listed for sale | $825,000+114.3%$123/sqft |
Source:  MLS Now #5236722 Report a problem MLS Now #5236722 Report a problem | ||
| 8/13/2015 | Sold | $385,000-2.5%$57/sqft |
Source: MLS Now #3679178 Report a problem | ||
| 7/5/2015 | Pending sale | $395,000$59/sqft |
Source: Real Living Brokers Rlty Group #3679178 Report a problem | ||
| 4/29/2015 | Price change | $395,000-1.2%$59/sqft |
Source: Real Living Brokers Rlty Group #3679178 Report a problem | ||
| 3/30/2015 | Price change | $399,900-1.3%$59/sqft |
Source: Partners 3 LLC #3679178 Report a problem | ||
| 3/22/2015 | Listed for sale | $405,000-19%$60/sqft |
Source: Partners 3 LLC #3679178 Report a problem | ||
| 2/5/2010 | Listing removed | $499,900$74/sqft |
Source: First Place Real Estate #3087659 Report a problem | ||
| 12/6/2009 | Listed for sale | $499,900+1251.1%$74/sqft |
Source: First Place Real Estate #3087659 Report a problem | ||
| 12/11/1996 | Sold | $37,000-48.6%$5/sqft |
Source: Public Record Report a problem | ||
| 1/31/1995 | Sold | $72,000$11/sqft |
Source: Public Record Report a problem | ||
Public tax history
| Year | Property taxes | Tax assessment |
|---|---|---|
| 2025 | $10,962 +0.1% | $216,020 |
| 2024 | $10,950 +2.3% | $216,020 |
| 2023 | $10,701 +24% | $216,020 +41.4% |
| 2022 | $8,632 -0.4% | $152,740 |
| 2021 | $8,664 -0.1% | $152,740 |
| 2020 | $8,675 +6.4% | $152,740 +10.8% |
| 2019 | $8,154 -0.5% | $137,830 |
| 2018 | $8,193 +0.2% | $137,830 |
| 2017 | $8,175 -0.9% | $137,830 +2.3% |
| 2016 | $8,253 -12.4% | $134,760 -12.1% |
| 2015 | $9,417 +15.1% | $153,270 +5.6% |
| 2014 | $8,181 -1.8% | $145,080 |
| 2013 | $8,333 +2.7% | $145,080 |
| 2012 | $8,116 +0.8% | $145,080 +0% |
| 2011 | $8,052 -2.5% | $145,075 -9.1% |
| 2010 | $8,256 +7.3% | $159,635 |
| 2009 | $7,691 +0.3% | $159,635 |
| 2008 | $7,668 +7.2% | -- |
| 2007 | $7,153 +0.3% | -- |
| 2006 | $7,133 +2.1% | -- |
| 2005 | $6,985 -4.8% | $159,635 |
| 2004 | $7,335 -0.2% | -- |
| 2003 | $7,347 +0.5% | -- |
| 2002 | $7,311 +4.7% | -- |
| 2001 | $6,986 +3.6% | -- |
| 2000 | $6,744 | -- |
Find assessor info on the county website
Monthly payment
Est. payment
Payment breakdown
Explore the cost of this home by adjusting the details. Changes won't be saved.Climate risks
Neighborhood: 44410
Nearby schools
GreatSchools rating
- 8/10Lakeview Elementary SchoolGrades: K-4Distance: 2.2 mi
- 7/10Lakeview Middle SchoolGrades: 5-7Distance: 2.2 mi
- 7/10Lakeview High SchoolGrades: 8-12Distance: 2.4 mi
Schools provided by the listing agent
- District: Lakeview LSD - 7812
Source: MLS Now. This data may not be complete. We recommend contacting the local school district to confirm school assignments for this home.
- $518,5004 bd2 ba2.1k sqft2739 Ravine Run, Cortland, OH 44410Off Market
- $405,0004 bd3 ba2.8k sqft2761 Timberline Dr, Cortland, OH 44410Sold
- $518,7005 bd4 ba2.7k sqft2721 Ravine Run, Cortland, OH 44410Off Market
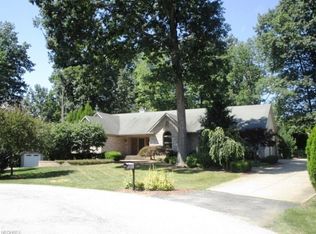
- $346,0004 bd3 ba2.8k sqft2751 Timberline Dr, Cortland, OH 44410Sold
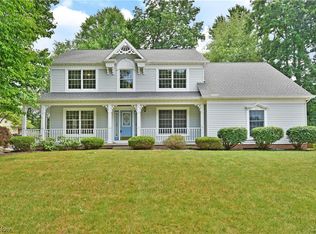
- $431,1003 bd2 ba1.9k sqft2771 Timberline Dr, Cortland, OH 44410Off Market
- $570,4004 bd3 ba4k sqft2734 Ravine Run, Cortland, OH 44410Off Market
- $463,5003 bd3 ba3.4k sqft2716 Ravine Run, Cortland, OH 44410Off Market
- $480,0004 bd4 ba3.2k sqft2741 Timberline Dr, Cortland, OH 44410Off Market
A local agent can set up tours, give advice and negotiate with sellers.
A local lender can help you make sure your offer is ready when you are.
Similar homes
- $795,0004 bd5 ba4.5k sqft1500 Ravine Ct, Niles, OH 44446For Sale
 MLS ID #5234561, Carla D Cicero, Altobelli Real Estate. MLS Now
 - $550,0004 bd3 ba4k sqft4493 Shanks Phalanx Rd, Southington, OH 44470For Sale
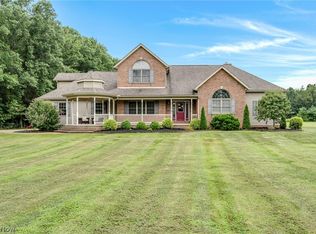 MLS ID #5236659, Lauren Falasca, Keller Williams Chervenic Rlty. MLS Now
 - $550,0004 bd5 ba4.1k sqft1406 Henn Hyde Rd, Warren, OH 44484For Sale
 MLS ID #5232349, Janice L Stevens, Coldwell Banker EvenBay Real Estate LLC. MLS Now
 - $599,0006 bd5 ba4.9k sqft5683 Chestnut Ridge Rd, Hubbard, OH 44425For Sale
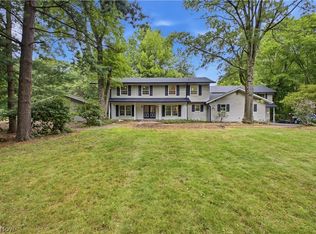 MLS ID #5235830, Mackenzie Bridges-Fedor, CENTURY 21 Lakeside Realty. MLS Now
 - $824,0004 bd4 ba3.9k sqft3840 Belle Terreno Way, Canfield, OH 44406For SaleMLS ID #5221115, Holly Ritchie, Keller Williams Chervenic Rlty. MLS Now
- $900,0003 bd3 ba6k sqft4875 Cadwallader Sonk Rd, Vienna, OH 44473For SaleMLS ID #5156651, Joseph A Cera, Altobelli Real Estate. MLS Now
- $799,9004 bd6 ba5.2k sqft6145 Pebble Beach Ct, Canfield, OH 44406For SaleMLS ID #5214830, Joseph A Sabatine, Berkshire Hathaway HomeServices Stouffer Realty. MLS Now
- $925,0004 bd5 ba4.3k sqft740 Fairway Dr NE, Warren, OH 44483For SaleMLS ID #5163425, David F Zamarelli, William Zamarelli, Inc.. MLS Now
- $875,0004 bd4 ba6.9k sqft21 Timber Run Ct, Canfield, OH 44406For SaleMLS ID #5187006, Holly Ritchie, Keller Williams Chervenic Rlty. MLS Now
- $777,0004 bd4 ba5.7k sqft3782 Sperone Ct, Canfield, OH 44406For SaleMLS ID #5216704, Audrey W Geskey, Berkshire Hathaway HomeServices Stouffer Realty. MLS Now
- $884,9005 bd5 ba5.7k sqft170 Oak Tree Dr, Canfield, OH 44406For SaleMLS ID #5221585, Holly Ritchie, Keller Williams Chervenic Rlty. MLS Now
- $749,0006 bd4 ba4.5k sqft6752 Brookhollow Dr, Warren, OH 44481For SaleMLS ID #5213392, Lynda J Cononico, Brokers Realty Group. MLS Now
- $690,0004 bd4 ba4.6k sqft1829 State Route 7 NE, Brookfield, OH 44403For SaleMLS ID #5205428, Jody Pedaline, Burgan Real Estate. MLS Now
- $749,0005 bd6 ba5.3k sqft12530 Nelson Parkman Rd, Garrettsville, OH 44231For SaleMLS ID #5219703, Kelly Zander, Vincent Patrick Realty. MLS Now
- $750,0006 bd5 ba5k sqft8021 Grayson Dr, Canfield, OH 44406SoldMLS ID #5223696, Lauren Falasca, Keller Williams Chervenic Rlty. MLS Now
- $875,0005 bd3 ba4.1k sqft8640 N Palmyra Rd, Canfield, OH 44406For SaleMLS ID #5220673, Brian Blevins, Howard Hanna. MLS Now
- $765,0007 bd2 ba3.8k sqft4194 Helsey Fusselman Rd, Southington, OH 44470For SaleMLS ID #5186565, Kathie Lutz, Century 21 Goldfire Realty. MLS Now
- $695,0004 bd4 ba3.4k sqft4000 Shields Rd, Canfield, OH 44406For SaleMLS ID #5216381, Dina Shuto, Kelly Warren and Associates RE Solutions. MLS Now
- $495,0006 bd4 ba4.6k sqft134 Quail Hollow Cir SE, Warren, OH 44484For SaleMLS ID #5232695, Chris Roman, Howard Hanna. MLS Now
- $515,0004 bd4 ba5.1k sqft1190 Trails Edge Dr, Hubbard, OH 44425For SaleMLS ID #5225517, Katherine M Oesch, Keller Williams Chervenic Rlty. MLS Now
