Coming Soon! One-story living at it's finest in the sought-after development of Grist Mill Farms in Exeter School District! This immaculate, custom-built 4-bedroom, 3-full-bath ranch offers gorgeous hardwood flooring, a spacious open floor plan, new custom screened in back porch and updated main systems throughout! The finished lower level features endless opportunities with an additional bedroom, oversized rec room, full bathroom, wraparound wet bar, freestanding gas fireplace, sauna and convenient walkout access — Additionally featuring economic gas heat, attached 2-car garage and so much more - All just minutes from major routes, schools and all of your shopping needs. Full details and photos coming soon!
Coming soon 08/24
$519,000
4A Sycamore Dr, Reading, PA 19606
4beds
3,886sqft
Single Family Residence
Built in 2003
0.38 Acres Lot
$530,900 Zestimate®
$134/sqft
$-- HOA
What's special
- 3 days |
- 296 |
- 15 |
Zillow last checked:
Listing updated:
Listed by:
Loretta Leibert 215-514-4872,
BHHS Homesale Realty- Reading Berks 8003833535,
Listing Team: The Loretta Leibert Group, Co-Listing Team: The Loretta Leibert Group,Co-Listing Agent: Sarah E Bitting 484-624-7133,
BHHS Homesale Realty- Reading Berks
Source: Bright MLS,MLS#: PABK2076718
Facts & features
Interior
Bedrooms & bathrooms
- Bedrooms: 4
- Bathrooms: 3
- Full bathrooms: 3
- Main level bathrooms: 2
- Main level bedrooms: 3
Rooms
- Room types: Living Room, Dining Room, Primary Bedroom, Bedroom 2, Bedroom 3, Bedroom 4, Kitchen, Family Room, Laundry
Primary bedroom
- Level: Main
- Area: 384 Square Feet
- Dimensions: 16 X 24
Bedroom 2
- Level: Main
- Area: 216 Square Feet
- Dimensions: 12 X 18
Bedroom 3
- Level: Main
- Area: 143 Square Feet
- Dimensions: 11 X 13
Bedroom 4
- Level: Lower
- Area: 216 Square Feet
- Dimensions: 12 X 18
Dining room
- Level: Main
- Area: 252 Square Feet
- Dimensions: 14 X 18
Family room
- Features: Fireplace - Other
- Level: Lower
- Area: 868 Square Feet
- Dimensions: 28 X 31
Kitchen
- Features: Kitchen - Electric Cooking, Pantry
- Level: Main
- Area: 182 Square Feet
- Dimensions: 13 X 14
Laundry
- Level: Main
- Area: 88 Square Feet
- Dimensions: 8 X 11
Living room
- Level: Main
- Area: 550 Square Feet
- Dimensions: 22 X 25
Heating
- Forced Air, Natural Gas
Cooling
- Central Air, Electric
Appliances
- Included: Self Cleaning Oven, Dishwasher, Microwave, Electric Water Heater
- Laundry: Main Level, Laundry Room
Features
- Primary Bath(s), Butlers Pantry, Eat-in Kitchen
- Windows: Energy Efficient
- Basement: Full,Finished,Walk-Out Access
- Number of fireplaces: 1
- Fireplace features: Gas/Propane
Interior area
- Total structure area: 3,886
- Total interior livable area: 3,886 sqft
- Finished area above ground: 2,386
- Finished area below ground: 1,500
Property
Parking
- Total spaces: 2
- Parking features: Garage Faces Front, Shared Driveway, Attached, Driveway
- Attached garage spaces: 2
- Has uncovered spaces: Yes
Accessibility
- Accessibility features: None
Features
- Levels: One
- Stories: 1
- Patio & porch: Deck
- Pool features: None
Lot
- Size: 0.38 Acres
- Features: Front Yard, Rear Yard, SideYard(s)
Details
- Additional structures: Above Grade, Below Grade
- Parcel number: 43532616924698
- Zoning: RES
- Special conditions: Standard
Construction
Type & style
- Home type: SingleFamily
- Architectural style: Ranch/Rambler
- Property subtype: Single Family Residence
Materials
- Vinyl Siding
- Foundation: Concrete Perimeter
- Roof: Architectural Shingle
Condition
- New construction: No
- Year built: 2003
Utilities & green energy
- Electric: 200+ Amp Service
- Sewer: Public Sewer
- Water: Public
Community & HOA
Community
- Subdivision: Grist Mill Farms
HOA
- Has HOA: No
Location
- Region: Reading
- Municipality: EXETER TWP
Financial & listing details
- Price per square foot: $134/sqft
- Tax assessed value: $193,000
- Annual tax amount: $8,418
- Date on market: 8/24/2026
- Listing agreement: Exclusive Right To Sell
- Inclusions: Kitchen Refrigerator, Washer, Dryer (all In As-is Condition)
- Ownership: Fee Simple
Estimated market value
$530,900
$504,000 - $557,000
$3,192/mo
Price history
| Date | Event | Price |
|---|---|---|
| 12/8/2020 | Sold | $385,000+22.2%$99/sqft |
Source: Public Record Report a problem | ||
| 9/5/2018 | Sold | $315,000-1.5%$81/sqft |
Source: Public Record Report a problem | ||
| 6/11/2018 | Pending sale | $319,900$82/sqft |
Source: RE/MAX OF READING #1001757338 Report a problem | ||
| 6/2/2018 | Listed for sale | $319,900+23%$82/sqft |
Source: RE/MAX Of Reading #1001757338 Report a problem | ||
| 10/25/2002 | Sold | $260,000$67/sqft |
Source: Public Record Report a problem | ||
Public tax history
| Year | Property taxes | Tax assessment |
|---|---|---|
| 2025 | $10,091 +4.5% | $203,300 |
| 2024 | $9,655 +8.9% | $203,300 +5.3% |
| 2023 | $8,866 +1.1% | $193,000 |
| 2022 | $8,767 +1.5% | $193,000 |
| 2021 | $8,634 +1.1% | $193,000 |
| 2020 | $8,538 +1.1% | $193,000 |
| 2019 | $8,443 +0.3% | $193,000 |
| 2018 | $8,418 +1.5% | $193,000 |
| 2017 | $8,297 +298.4% | $193,000 |
| 2016 | $2,083 +3.6% | $193,000 |
| 2015 | $2,011 | $193,000 |
| 2014 | -- | $193,000 |
| 2013 | -- | $193,000 |
| 2012 | -- | $193,000 |
| 2011 | -- | $193,000 |
| 2010 | -- | $193,000 -14.8% |
| 2009 | -- | $226,400 +2% |
| 2008 | -- | $222,000 |
| 2007 | -- | $222,000 |
| 2006 | -- | $222,000 +0.8% |
| 2005 | -- | $220,300 +767.3% |
| 2004 | -- | $25,400 |
| 2003 | -- | $25,400 -86.5% |
| 2002 | -- | $188,200 |
Find assessor info on the county website
Monthly payment
Est. payment
Payment breakdown
Explore the cost of this home by adjusting the details. Changes won't be saved.Climate risks
Neighborhood: Reiffton
Nearby schools
GreatSchools rating
- 7/10Reiffton SchoolGrades: 5-6Distance: 0.6 mi
- 5/10Exeter Twp Junior High SchoolGrades: 7-8Distance: 0.9 mi
- 8/10Exeter Twp Senior High SchoolGrades: 9-12Distance: 0.9 mi
Schools provided by the listing agent
- High: Exeter Township Senior
- District: Exeter Township
Source: Bright MLS. This data may not be complete. We recommend contacting the local school district to confirm school assignments for this home.
- $548,9003 bd3 ba4.3k sqft4 Sycamore Dr, Reading, PA 19606Off Market

- $511,6004 bd2 ba3.2k sqft6 Sycamore Dr, Reading, PA 19606Off Market
- $272,300-- bd-- ba-- sqft6 Sycamore Dr, Reading, PA 19606Off Market
- $503,2004 bd2 ba3.1k sqft88 Sycamore Dr, Reading, PA 19606Off Market
- $486,0004 bd2 ba2.9k sqft89 Sycamore Dr, Reading, PA 19606Off Market
- $409,5004 bd3 ba2.2k sqft2 Calkins Dr, Reading, PA 19606Off Market
- $429,9004 bd2 ba2.4k sqft5A Sycamore Dr, Reading, PA 19606Off Market
- $451,4004 bd2 ba2.3k sqft5 Sycamore Dr, Reading, PA 19606Off Market
A local agent can set up tours, give advice and negotiate with sellers.
A local lender can help you make sure your offer is ready when you are.
Similar homes
- $475,0004 bd4 ba3.3k sqft9 Sycamore Dr, Reading, PA 19606For Sale
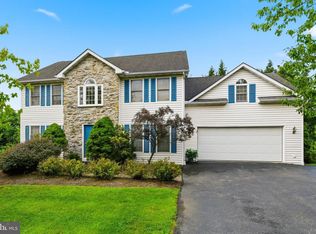
 MLS ID #PABK2076016, Emily Gordon, Keller Williams Platinum Realty - Wyomissing. Bright MLS
 - $499,9004 bd3 ba2.9k sqft851 Schoffers Rd, Birdsboro, PA 19508For Sale
 MLS ID #PABK2076082, Luke Berg, United Real Estate Strive 212. Bright MLS
 - $409,9003 bd2 ba1.9k sqft4400 Prestwick Dr, Reading, PA 19606For Sale
 MLS ID #PABK2076354, Philip Macaronis, RE/MAX Of Reading. Bright MLS
 - $569,9004 bd3 ba4k sqft181 Scotland Dr, Reading, PA 19606For Sale
 MLS ID #PABK2074968, Samuel Padovani, RE/MAX Of Reading. Bright MLS
 - $589,0004 bd3 ba5.2k sqft15 Sawgrass Dr, Reading, PA 19606For SaleMLS ID #PABK2072832, Sean Maloney, RE/MAX Ready. Bright MLS
- $559,9004 bd3 ba4.2k sqft126 W Neversink Rd, Reading, PA 19606For SaleMLS ID #PABK2075012, Chris Strain, RE/MAX Of Reading. Bright MLS
- $425,0003 bd3 ba2.2k sqft105 E 35th St, Reading, PA 19606For SaleMLS ID #PABK2076834, Daryl Tillman, Daryl Tillman Realty Group. Bright MLS
- $425,0004 bd3 ba2.8k sqft40 Gibraltar Rd, Reading, PA 19606For SaleMLS ID #PABK2074558, Philip Macaronis, RE/MAX Of Reading. Bright MLS
- $349,9004 bd3 ba2.9k sqft400 Friedensburg Rd, Reading, PA 19606For SaleMLS ID #PABK2071828, Daryl Tillman, Daryl Tillman Realty Group. Bright MLS
- $--4 bd3 ba2.7k sqft107 Swatara Cir, Douglassville, PA 19518AuctionAuction.com 2
- $325,0004 bd3 ba3.1k sqft906 N 25th St, Reading, PA 19606For SaleMLS ID #PABK2076516, Katrina Bojako, Coldwell Banker Realty. Bright MLS
- $575,0004 bd3 ba2.9k sqft109 E 36th St, Reading, PA 19606For SaleMLS ID #PABK2074514, Bradford Kissam, RE/MAX Of Reading. Bright MLS
- $465,0004 bd3 ba2.4k sqft411 Wingspread Ct, Reading, PA 19606For SaleMLS ID #PABK2074346, Jan Pasko, Home Town Realty. Bright MLS
- $499,0004 bd3 ba2.8k sqft1004 Helm Ln, Reading, PA 19605For SaleMLS ID #PABK2076532, Matthew Gantkowski, RE/MAX Of Reading. Bright MLS
- $--3 bd2 ba2.2k sqft771 Florida Ave, Reading, PA 19605AuctionAuction.com 2
- $499,9005 bd4 ba3.4k sqft1257 Eckert Ave, Reading, PA 19602For SaleMLS ID #PABK2076428, Edward Stauffer, RE/MAX Of Reading. Bright MLS
- $599,9004 bd4 ba4k sqft14 Lady Diana Dr, Reading, PA 19605For SaleMLS ID #PABK2076682, Karl Becker, Coldwell Banker Realty. Bright MLS
- $450,0004 bd3 ba3.1k sqft2302 Bressler Dr, West Lawn, PA 19609For SaleMLS ID #PABK2076386, Alex Smith, Iron Valley Real Estate of Berks. Bright MLS
- $550,0003 bd3 ba2.6k sqft34 Dawson Dr, Mohnton, PA 19540For SaleMLS ID #PABK2074020, Mike Gordon JR., Berkshire Hathaway HomeServices Homesale Realty. Bright MLS
- $349,9003 bd2 ba2.3k sqft218 Seidel St, Reading, PA 19606For SaleMLS ID #PABK2076350, Chris Strain, RE/MAX Of Reading. Bright MLS
