Move right into this beautifully updated Raised Ranch offering the perfect blend of comfort and convenience! The open-concept main level features a spacious living room, dining area, and updated kitchen, creating an ideal space for everyday living and entertaining. Down the hall, you'll find a primary bedroom with an updated en-suite bath, two additional bedrooms, and a full hall bathroom. The finished lower level offers exceptional flexible living space, including a large family room with an office alcove, a half bath, laundry room, and mudroom area. Additional highlights include hardwood floors, central air conditioning, a two-car garage, and the convenience of town water and sewer.
Ideally located just minutes from the Brewster Train Station, major highways, shopping, dining, and schools, this home combines modern updates with an unbeatable location. Don't miss this move-in-ready gem!
Coming soon 10/30
$525,000
68 Bloomer Road, Brewster, NY 10509
3beds
2,000sqft
Single Family Residence, Residential
Built in 1986
10,624 Square Feet Lot
$-- Zestimate®
$263/sqft
$-- HOA
What's special
- 11 hours
- 226
- 26
Zillow last checked:
Listing updated:
Listed by:
Coldwell Banker Realty 914-277-5000,
Sharon Sheil 914-497-0912
Source: OneKey® MLS as distributed by MLS GRID,MLS#: 1066792
Facts & features
Interior
Bedrooms & bathrooms
- Bedrooms: 3
- Bathrooms: 2
- Full bathrooms: 2
Primary bedroom
- Level: First
Bedroom 1
- Level: First
Bedroom 2
- Level: First
Bathroom 1
- Level: First
Bathroom 2
- Level: First
Bathroom 3
- Level: Lower
Dining room
- Level: First
Family room
- Level: Lower
Kitchen
- Level: First
Laundry
- Level: Lower
Living room
- Level: First
Heating
- Electric, Forced Air
Cooling
- Central Air
Appliances
- Included: Dishwasher, Dryer, Microwave, Refrigerator, Washer, Gas Water Heater
Features
- Primary Bathroom
- Flooring: Hardwood
- Windows: Blinds
- Basement: Finished,Full,See Remarks
- Attic: Pull Stairs
- Has fireplace: No
Interior area
- Total structure area: 2,000
- Total interior livable area: 2,000 sqft
Property
Parking
- Total spaces: 2
- Parking features: Attached
- Garage spaces: 2
Features
- Levels: Two
- Patio & porch: Deck
Lot
- Size: 10,624 Square Feet
- Features: Near Public Transit, Near School, Near Shops
Details
- Parcel number: 37308905601400010370000000
- Special conditions: None
Construction
Type & style
- Home type: SingleFamily
- Architectural style: Ranch
- Property subtype: Single Family Residence, Residential
Materials
- Frame, Vinyl Siding
Condition
- Year built: 1986
Utilities & green energy
- Sewer: Public Sewer
- Water: Public
- Utilities for property: Trash Collection Public
Community & HOA
Community
- Features: Park
HOA
- Has HOA: No
- Amenities included: Park
Location
- Region: Brewster
Financial & listing details
- Price per square foot: $263/sqft
- Tax assessed value: $450,600
- Annual tax amount: $9,306
- Date on market: 10/30/2026
- Listing agreement: Exclusive Right To Sell
Estimated market value
Not available
Estimated sales range
Not available
Not available
Price history
| Date | Event | Price |
|---|---|---|
| 10/3/2022 | Listing removed | -- |
Source:  OneKey® MLS as distributed by MLS GRID #H6208863 Report a problem | ||
| 9/8/2022 | Listed for sale | $400,000+132.6%$200/sqft |
Source: OneKey® MLS as distributed by MLS GRID #H6208863 Report a problem | ||
| 4/29/1999 | Sold | $172,000$86/sqft |
Source: Public Record Report a problem | ||
Public tax history
| Year | Property taxes | Tax assessment |
|---|---|---|
| 2025 | -- | $409,600 +7% |
| 2024 | -- | $382,800 +10% |
| 2023 | -- | $348,000 +10% |
| 2022 | -- | $316,400 +10% |
| 2021 | -- | $287,600 +5% |
| 2020 | -- | $273,900 +4% |
| 2019 | -- | $263,400 +6% |
| 2018 | -- | $248,500 +3% |
| 2017 | $5,520 | $241,300 +3% |
| 2016 | -- | $234,300 +1% |
| 2015 | -- | $232,000 +1% |
| 2014 | -- | $229,700 |
| 2013 | -- | $229,700 -5% |
| 2012 | -- | $241,800 -7% |
| 2011 | -- | $260,000 -7.9% |
| 2010 | -- | $282,200 -2% |
| 2009 | -- | $288,000 -11.5% |
| 2008 | -- | $325,300 -12.4% |
| 2007 | -- | $371,300 +16% |
| 2006 | -- | $320,021 +10.2% |
| 2005 | -- | $290,500 +9.1% |
| 2004 | -- | $266,266 +17.5% |
| 2003 | -- | $226,648 +10.2% |
| 2002 | -- | $205,577 +12.3% |
| 2001 | -- | $183,000 -1.4% |
| 2000 | -- | $185,600 |
Find assessor info on the county website
Monthly payment
Climate risks
Neighborhood: Brewster Heights
Nearby schools
Schools provided by the listing agent
- Elementary: John F. Kennedy
- Middle: Henry H Wells Middle School
- High: Brewster High School
Source: OneKey® MLS as distributed by MLS GRID. This data may not be complete. We recommend contacting the local school district to confirm school assignments for this home.


Similar homes
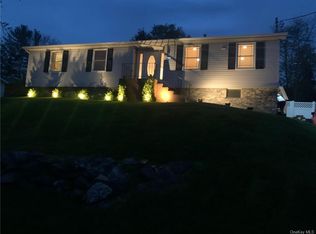
- $495,0003 bd4 ba2.1k sqft1308 Eagles Ridge Road, Brewster, NY 10509For Sale
 MLS ID #1066177, Theresa Falcaro, Listing by: Houlihan Lawrence Inc.. OneKey® MLS as distributed by MLS GRID
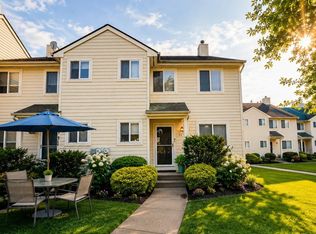
- $449,9003 bd2 ba1.2k sqft2 Wilson Road, Brewster, NY 10509For Sale
 MLS ID #1060932, John J. Piazza, Listing by: RE/MAX Classic Realty. OneKey® MLS as distributed by MLS GRID
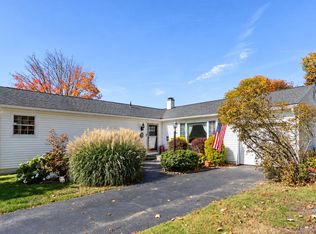
- $549,9004 bd2 ba2.2k sqft17 Woodland Drive, Brewster, NY 10509For Sale
 MLS ID #1032152, John J. Piazza, Listing by: RE/MAX Classic Realty. OneKey® MLS as distributed by MLS GRID
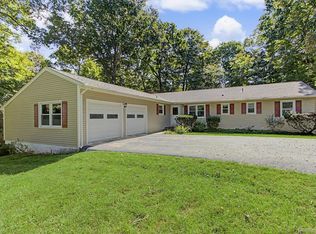
- $525,0003 bd2 ba1.6k sqft19 Turk Hill Road, Brewster, NY 10509For Sale
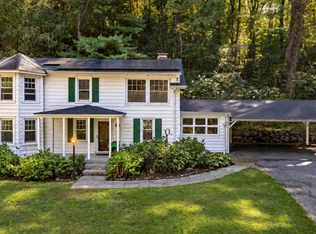 MLS ID #1051278, Rachel Jones, Listing by: Jason Mitchell Real Estate NY. OneKey® MLS as distributed by MLS GRID
- $549,0003 bd2 ba1.6k sqft862 Drewville Road, Brewster, NY 10509For SaleMLS ID #1051542, Lawrence P. Zacks, Listing by: Keller Williams Realty Partner. OneKey® MLS as distributed by MLS GRID
- $549,9993 bd2 ba2.3k sqft7 Pine Road, Brewster, NY 10509For SaleMLS ID #1047465, Jessica M. Middlebrooks, Listing by: William Raveis Real Estate. OneKey® MLS as distributed by MLS GRID
- $499,9993 bd3 ba1.8k sqft471 Tonetta Lake Road, Brewster, NY 10509For SaleMLS ID #1057322, Alexis A. Malsbury, Listing by: Coldwell Banker Realty. OneKey® MLS as distributed by MLS GRID
- $400,0003 bd2 ba1.6k sqft21 Allan Road, Brewster, NY 10509For SaleMLS ID #1050325, Sharon Sheil, Listing by: Coldwell Banker Realty. OneKey® MLS as distributed by MLS GRID
- $549,9993 bd2 ba1.4k sqft37 Valhalla Road, Carmel, NY 10512For SaleMLS ID #1066243, Anthony Caputo, Listing by: Howard Hanna Rand Realty. OneKey® MLS as distributed by MLS GRID
- $549,0004 bd2 ba1.8k sqft97 Old Road, Call Listing Agent, NY 10509For SaleMLS ID #1037538, Edward J. Gallagher, Listing by: AmeriHome Realty Corp.. OneKey® MLS as distributed by MLS GRID
- $529,0003 bd3 ba1.8k sqft8 Dover Lane, Carmel, NY 10512For SaleMLS ID #1059576, Joseph K. Kelley, Listing by: Houlihan Lawrence Inc.. OneKey® MLS as distributed by MLS GRID
- $450,0004 bd2 ba1.1k sqft193 Hill And Dale Road, Carmel, NY 10512For SaleMLS ID #987197, Karan Garewal, Listing by: Winwin Realty. OneKey® MLS as distributed by MLS GRID
- $599,0004 bd2 ba2k sqft41 Saint Michaels Terrace, Carmel, NY 10512For SaleMLS ID #1063460, Marlena Mucci, Listing by: The Select Team, LLC. OneKey® MLS as distributed by MLS GRID
- $515,0003 bd1 ba1.1k sqft58 Vails Lake Shore Drive, Brewster, NY 10509For SaleMLS ID #1061956, Edmond P. Albano III, Listing by: Keller Williams NY Realty. OneKey® MLS as distributed by MLS GRID
- $569,9003 bd2 ba2k sqft19 Saint Michaels Terrace, Carmel, NY 10512For SaleMLS ID #1062063, Jacqueline A. Calhoun, Listing by: Coldwell Banker Realty. OneKey® MLS as distributed by MLS GRID
- $549,0004 bd2 ba2k sqft9 Wykagyl Court, Carmel, NY 10512For SaleMLS ID #1060942, Crystal Hawkins Syska, Listing by: Keller Williams NY Realty. OneKey® MLS as distributed by MLS GRID
- $589,0003 bd2 ba1.1k sqft43 Lakeview Road, Carmel, NY 10512For SaleMLS ID #1059561, Lynn Stoecker, Listing by: Briante Realty Group, LLC. OneKey® MLS as distributed by MLS GRID
- $525,0003 bd2 ba2k sqft95 Clarkson Road, Carmel, NY 10512For SaleMLS ID #1064140, Sharon Sheil, Listing by: Coldwell Banker Realty. OneKey® MLS as distributed by MLS GRID
- $549,0004 bd2 ba2k sqft11 Everett Road, Carmel, NY 10512For SaleMLS ID #1057439, Karinta M. DiMartino, Listing by: Karinta M. DiMartino. OneKey® MLS as distributed by MLS GRID
