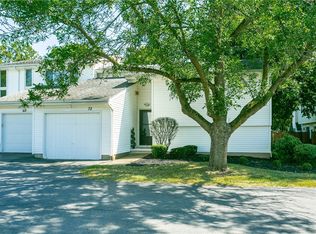
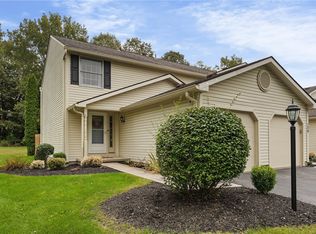
Updated three-bedroom, 1.5-bath townhouse in the Beacon Hills neighborhood. This spacious home features a large living room with new luxury vinyl plank flooring and a sliding door to a fenced yard with a deck. The eat-in kitchen includes a breakfast bar, a large window that provides abundant natural light, and all appliances. A large foyer offers a double closet, with a conveniently located powder room just off the garage entry. Upstairs are three well-sized bedrooms and a full bath accessible from both the hallway and the primary bedroom suite, along with a generous linen closet. The full basement could easily be finished. An attached garage, private driveway, and ample guest parking complete the property. Delayed negotiations: Please submit all offers by Tuesday, September 29, at 2 p.m.
Active
$195,000
68 Blue Ridge Rd, Penfield, NY 14526
3beds
1,545sqft
Townhouse, Condominium
Built in 1976
-- sqft lot
$230,500 Zestimate®
$126/sqft
$347/mo HOA
What's special
Ample guest parkingAttached garageThree well-sized bedroomsPrivate drivewayDouble closetGenerous linen closetBreakfast bar
- 8 hours
- 56
- 3
Zillow last checked:
Listing updated:
Listed by:
Howard Hanna 315-524-2331,
Daniel L. Patterson 585-278-4511
Source: NYSAMLSs,MLS#: R1709465 Originating MLS: Rochester
Originating MLS: RochesterFacts & features
Interior
Bedrooms & bathrooms
- Bedrooms: 3
- Bathrooms: 2
- Full bathrooms: 1
- 1/2 bathrooms: 1
- Main level bathrooms: 1
Heating
- Gas, Forced Air
Cooling
- Central Air
Appliances
- Included: Dryer, Dishwasher, Electric Oven, Electric Range, Gas Water Heater, Microwave, Refrigerator, Washer
- Laundry: Accessible Utilities or Laundry
Features
- Breakfast Bar, Breakfast Area, Entrance Foyer, Eat-in Kitchen, Sliding Glass Door(s), Programmable Thermostat
- Flooring: Carpet, Luxury Vinyl, Varies
- Doors: Sliding Doors
- Windows: Thermal Windows
- Basement: Full
- Has fireplace: No
Interior area
- Total structure area: 1,545
- Total interior livable area: 1,545 sqft
Property
Parking
- Total spaces: 1.5
- Parking features: Assigned, Attached, Garage, Open, One Space, Garage Door Opener
- Attached garage spaces: 1.5
- Has uncovered spaces: Yes
Features
- Levels: Two
- Stories: 2
- Patio & porch: Deck
- Exterior features: Deck
Lot
- Size: 1,306 Square Feet
- Dimensions: 24 x 57
- Features: Rectangular, Rectangular Lot, Residential Lot
Details
- Parcel number: 2642001090500003014000000B
- Special conditions: Standard
Construction
Type & style
- Home type: Condo
- Property subtype: Townhouse, Condominium
Materials
- Vinyl Siding, Copper Plumbing
- Roof: Asphalt,Pitched
Condition
- Resale
- Year built: 1976
Utilities & green energy
- Electric: Circuit Breakers
- Sewer: Connected
- Water: Connected, Public
- Utilities for property: Cable Available, Electricity Connected, High Speed Internet Available, Sewer Connected, Water Connected
Community & HOA
Community
- Subdivision: Beacon Hills Twnhses
HOA
- Amenities included: Other, See Remarks
- Services included: Common Area Maintenance, Common Area Insurance, Insurance, Maintenance Structure, Sewer, Snow Removal, Trash, Water
- HOA fee: $347 monthly
- HOA name: Crofton Associates
- HOA phone: 585-248-3840
Location
- Region: Penfield
Financial & listing details
- Price per square foot: $126/sqft
- Tax assessed value: $164,900
- Annual tax amount: $4,912
- Date on market: 9/23/2026
- Listing terms: Cash,Conventional,FHA,USDA Loan,VA Loan
Estimated market value
$230,500
$207,000 - $251,000
$2,358/mo
Price history
| Date | Event | Price |
|---|---|---|
| 9/23/2026 | Listed for sale | $195,000+174.6%$126/sqft |
Source:  NYSAMLSs #R1709465 Report a problem NYSAMLSs #R1709465 Report a problem | ||
| 6/29/1993 | Sold | $71,000$46/sqft |
Source: Agent Provided Report a problem | ||
Public tax history
| Year | Property taxes | Tax assessment |
|---|---|---|
| 2025 | -- | $164,900 |
| 2024 | -- | $164,900 |
| 2023 | -- | $164,900 |
| 2022 | -- | $164,900 +37.4% |
| 2021 | -- | $120,000 |
| 2020 | -- | $120,000 |
| 2018 | -- | $120,000 |
| 2017 | $1,188 | $120,000 |
| 2016 | -- | $120,000 |
| 2015 | -- | $120,000 |
| 2014 | -- | $120,000 |
| 2013 | -- | $120,000 |
| 2012 | -- | $120,000 |
| 2011 | -- | $120,000 |
| 2010 | -- | $120,000 |
| 2009 | -- | $120,000 +19.5% |
| 2007 | -- | $100,400 |
| 2006 | -- | $100,400 |
| 2005 | -- | $100,400 +27.1% |
| 2004 | -- | $79,000 |
| 2003 | -- | $79,000 |
| 2002 | -- | $79,000 |
| 2001 | -- | $79,000 +3.8% |
| 2000 | -- | $76,100 |
Find assessor info on the county website
Monthly payment
Climate risks
Neighborhood: 14526
Nearby schools
Schools provided by the listing agent
- District: Webster
Source: NYSAMLSs. This data may not be complete. We recommend contacting the local school district to confirm school assignments for this home.
Similar homes
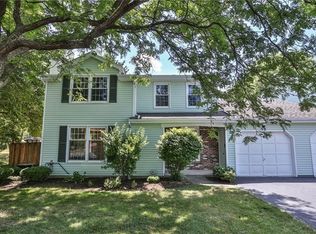
- $179,9003 bd2 ba1.8k sqft129 Beacon Hills Dr S, Penfield, NY 14526For Sale
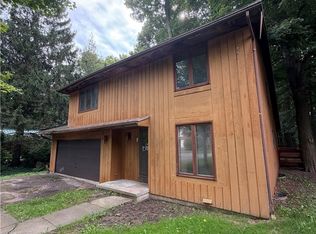
 MLS ID #S1716995, Marianne Kawelo, Listing by: Hunt Real Estate Era. NYSAMLSs
 - $225,0003 bd3 ba1.7k sqft3 Talbot Dr, Penfield, NY 14526For Sale
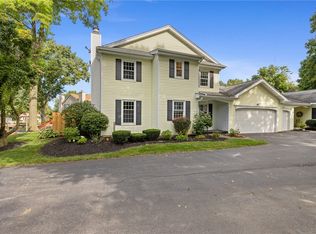 MLS ID #R1707478, Laurie Anne Enos, Listing by: Keller Williams Realty Greater Rochester. NYSAMLSs
 - $225,0003 bd3 ba1.5k sqft19 Crest View Dr, Rochester, NY 14625For Sale
 MLS ID #R1716525, Brian E. Donovan, Listing by: Howard Hanna. NYSAMLSs
 - $249,9002 bd2 ba1.1k sqft141 Courtshire Ln, Penfield, NY 14526For Sale
 MLS ID #R1716696, Julie A. Cavalieri, Listing by: Keller Williams Realty Greater Rochester. NYSAMLSs
 - $199,0003 bd3 ba1.5k sqft2223 Culver Rd, Rochester, NY 14609For SaleMLS ID #R1716450, Rebecca M. Charpinsky, Listing by: Elysian Homes by Mark Siwiec and Associates. NYSAMLSs
- $199,9002 bd2 ba1.1k sqft17 Huntsman Way, Webster, NY 14580For SaleMLS ID #R1716458, Robert J. Graham V, Listing by: Tru Agent Real Estate. NYSAMLSs
- $199,9002 bd1 ba1.1k sqft278 Beechwood Cres, Webster, NY 14580For SaleMLS ID #R1716635, Julia L. Hickey, Listing by: WCI Realty. NYSAMLSs
- $224,9003 bd2 ba1.4k sqft200 Brower Rd, Rochester, NY 14622For SaleMLS ID #R1715752, Richard J. Greco, Listing by: RE/MAX Realty Group. NYSAMLSs
- $169,9003 bd2 ba1.7k sqft519 Parsells Ave, Rochester, NY 14609For SaleMLS ID #R1715569, Ignazio Vaccaro, Listing by: Keller Williams Realty Greater Rochester. NYSAMLSs
- $249,9004 bd2 ba1.7k sqft1439 Creek St, Rochester, NY 14625For SaleMLS ID #R1714509, Jasmine Disch Watson, Listing by: Tru Agent Real Estate. NYSAMLSs
- $220,0003 bd1 ba1.2k sqft465 Rocket St, Rochester, NY 14609For SaleMLS ID #R1716763, Paul Banach, Listing by: eXp Realty, LLC. NYSAMLSs
- $179,9003 bd2 ba1.1k sqft127 W Hickory St, East Rochester, NY 14445For SaleMLS ID #R1716407, Patrick C. Regna, Listing by: Keller Williams Realty Greater Rochester. NYSAMLSs
- $230,0003 bd2 ba1.4k sqft364 Rosewood Ter, Rochester, NY 14609For SaleMLS ID #R1714402, Dayna Orione-Kim, Listing by: Keller Williams Realty Greater Rochester. NYSAMLSs
- $159,9003 bd2 ba1.2k sqft909 Whitlock Rd, Rochester, NY 14609For SaleMLS ID #R1716180, Pete J. Scorsone, Listing by: RE/MAX Realty Group. NYSAMLSs
- $224,9004 bd2 ba1.1k sqft25 Tyburn Way, Rochester, NY 14610For SaleMLS ID #R1713178, Julie M. Goin, Listing by: Tru Agent Real Estate. NYSAMLSs
- $224,9002 bd3 ba1.2k sqft672 Neros Run, Webster, NY 14580For SaleMLS ID #R1717204, Carol A Fairchild, Listing by: Empire Realty Group. NYSAMLSs
- $189,9003 bd1 ba1.2k sqft260 Pardee Rd, Rochester, NY 14609For SaleMLS ID #R1713866, Joseph Deleguardia, Listing by: RE/MAX Realty Group. NYSAMLSs
- $209,9003 bd2 ba1.6k sqft151 Hurstbourne Rd, Rochester, NY 14609For SaleMLS ID #R1715109, Annette Kay, Listing by: Howard Hanna. NYSAMLSs
- $189,9002 bd2 ba990 sqft61 Springwood Dr, Webster, NY 14580For SaleMLS ID #B1685557, Christopher Mekker, Listing by: BFLO Realty. NYSAMLSs
- $179,9002 bd2 ba1k sqft260 Lux St, Rochester, NY 14621For SaleMLS ID #R1716443, Paul W. Crego Jr., Listing by: Home Safari Ltd. NYSAMLSs
