Back on the market due to buyer financing! This move-in-ready home offers the ideal blend of comfort, style, and impressive updates. The refreshed kitchen features fresh paint, new flooring, updated appliances, a 3-seater bar top, and abundant cabinet and counter space. It flows seamlessly into the formal dining room and a sprawling living room centered around a cozy wood-burning fireplace, while an abundance of large windows looking out to both the front and back yards allows natural light to flood the interior. Sparkling hardwood flooring extends across the entire main level, offering over 1,500+ square feet of living space that includes two very spacious bedrooms and a full bath. The formal dining room walks right out to a brand-new deck overlooking a private, huge, level, partially wrought-iron fenced backyard that houses ample open lawn space and a large above-ground pool. Downstairs, discover over 1,000 square feet of finished basement space—perfect for a den, playroom, or home office—complete with a 3/4 bathroom, laundry room, and extra storage space. Exterior highlights also include a brand-new roof overhead and an expansive three-bay garage featuring two heated bays. Within minutes from downtown Claremont, Dartmouth Health's Valley Regional Hospital, the Connecticut River, & local parks - plus just 10 minutes to I-91 & approximately 30 miles to Dartmouth/Lebanon areas. Don't miss this remarkable opportunity to own a move-in-ready home in an estately part of town!
Active under contract
Listed by: Century 21 Highview Realty • Ross P Doody • 603-542-7766
$369,900
68 Charlestown Road, Claremont, NH 03743
2beds
2,668sqft
Ranch
Built in 1952
0.9 Acres Lot
$-- Zestimate®
$139/sqft
$-- HOA
What's special
- 46 days
- 416
- 14
Zillow last checked:
Listing updated:
Listed by:
Ross P Doody,
Century 21 Highview Realty Off:603-542-7766
Source: PrimeMLS,MLS#: 5108513
Facts & features
Interior
Bedrooms & bathrooms
- Bedrooms: 2
- Bathrooms: 2
- Full bathrooms: 1
- 3/4 bathrooms: 1
Heating
- Oil, Forced Air
Cooling
- None
Appliances
- Included: Dishwasher, Dryer, Refrigerator, Washer, Electric Stove
Features
- Dining Area
- Flooring: Hardwood, Vinyl Plank
- Basement: Full,Partially Finished,Interior Entry
- Number of fireplaces: 2
- Fireplace features: 2 Fireplaces
Interior area
- Total structure area: 3,164
- Total interior livable area: 2,668 sqft
- Finished area above ground: 1,582
- Finished area below ground: 1,086
Property
Parking
- Total spaces: 3
- Parking features: Paved
- Garage spaces: 3
Features
- Levels: One
- Stories: 1
- Exterior features: Deck
- Has private pool: Yes
- Pool features: Above Ground
Lot
- Size: 0.9 Acres
- Features: Corner Lot, Landscaped, Sloped
Details
- Parcel number: CLMNM142L87
- Zoning description: R1
- Special conditions: Standard
Construction
Type & style
- Home type: SingleFamily
- Architectural style: Ranch
- Property subtype: Ranch
Materials
- Wood Frame, Vinyl Siding
- Foundation: Concrete
- Roof: Shingle
Condition
- New construction: No
- Year built: 1952
Utilities & green energy
- Electric: 100 Amp Service, Circuit Breakers
- Sewer: Public Sewer
- Utilities for property: Cable Available, Phone Available
Community & HOA
Location
- Region: Claremont
Financial & listing details
- Price per square foot: $139/sqft
- Tax assessed value: $301,300
- Annual tax amount: $9,202
- Date on market: 9/7/2026
- Listing terms: Cash,Conventional,FHA,NHHFA,Rehab Loan,Rural Development,USDA Loan,VA Loan
- Road surface type: Paved
Estimated market value
Not available
Estimated sales range
Not available
Not available
Price history
| Date | Event | Price |
|---|---|---|
| 9/12/2026 | Listed for sale | $369,900+94.8%$139/sqft |
Source:  PrimeMLS #5108513 Report a problem PrimeMLS #5108513 Report a problem | ||
| 9/30/2020 | Sold | $189,900$71/sqft |
Source: PrimeMLS #4818956 Report a problem | ||
| 7/27/2020 | Listed for sale | $189,900+49.5%$71/sqft |
Source: Coldwell Banker Homes Unlimited #4818956 Report a problem | ||
| 2/11/2002 | Sold | $127,000+54.9%$48/sqft |
Source: Public Record Report a problem | ||
| 5/2/1996 | Sold | $82,000$31/sqft |
Source: Public Record Report a problem | ||
Public tax history
| Year | Property taxes | Tax assessment |
|---|---|---|
| 2024 | $8,816 +5.3% | $301,300 |
| 2023 | $8,376 +5.3% | $301,300 +57.9% |
| 2022 | $7,953 +1.7% | $190,800 |
| 2021 | $7,819 +1.9% | $190,800 +1.2% |
| 2020 | $7,676 +1.1% | $188,500 |
| 2019 | $7,589 -0.8% | $188,500 +3.7% |
| 2018 | $7,650 -1.4% | $181,800 |
| 2017 | $7,756 +0.1% | $181,800 |
| 2016 | $7,748 +2.8% | $181,800 |
| 2015 | $7,539 +0.3% | $181,800 |
| 2014 | $7,514 +0.6% | $181,800 -11.7% |
| 2013 | $7,468 +5.5% | $206,000 |
| 2012 | $7,080 +3.6% | $206,000 |
| 2011 | $6,835 +5.9% | $206,000 |
| 2010 | $6,456 +2.9% | $206,000 |
| 2009 | $6,273 +1057.4% | $206,000 -5.8% |
| 2008 | $542 | $218,700 |
Find assessor info on the county website
Monthly payment
Est. payment
Payment breakdown
Explore the cost of this home by adjusting the details. Changes won't be saved.Climate risks
Neighborhood: 03743
Nearby schools
Schools provided by the listing agent
- Elementary: Maple Avenue Elementary School
- Middle: Claremont Middle School
- High: Stevens High School
- District: Claremont Sch District SAU #6
Source: PrimeMLS. This data may not be complete. We recommend contacting the local school district to confirm school assignments for this home.
Similar homes
- $340,0003 bd2 ba2.2k sqft16 Edwin Avenue, Claremont, NH 03743Active
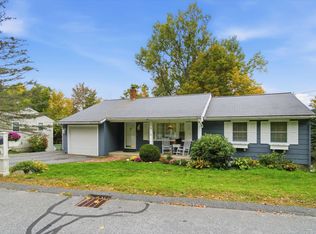 MLS ID #5112726, Jason LePine. PrimeMLS
 - $365,0003 bd2 ba2.1k sqft3 Nel Mar Heights, Claremont, NH 03743Active
 MLS ID #5114503, Ashley Bergeron. PrimeMLS
 - $399,9004 bd3 ba2.4k sqft46 Ridge Avenue, Claremont, NH 03743Active
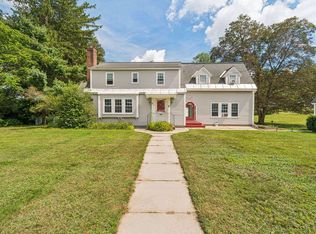 MLS ID #5110056, Shawna Fox. PrimeMLS
 - $379,9003 bd2 ba1.5k sqft19 Bible Hill Road, Claremont, NH 03743Active
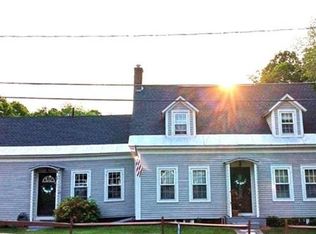 MLS ID #5114404, Jennifer Baker. PrimeMLS
