Open House Sat Nov 21 (12:00-2:00) & Sun, Nov 22 (2:00-4:00). Welcome to 68 Edwin Street, a charming bungalow in Midtown Kitchener’s desirable Mount Hope–Breithaupt Park neighbourhood, backing onto Hillside Park! Enjoy the best of both worlds: a mature residential setting with green space at your doorstep and the energy of Kitchener’s urban core just minutes away. Whether you're a first-time buyer or looking to right-size for your next chapter, this home offers comfort, flexibility and plenty of possibilities. Step inside to a bright, carpet-free main floor filled with natural light. With over 1,600 sq ft of total living space, there's room to make yourself at home. Two main-floor bedrooms offer comfortable everyday living, while the finished lower level provides even more versatility with a third bedroom, additional recreation space and a handy office nook, perfect for working from home, a gaming corner or a creative retreat. A separate side entrance adds exciting potential for future in-law living. Outside, garden enthusiasts will appreciate the thoughtfully cultivated front and back gardens, featuring a wonderful selection of native plant species that bring natural beauty and seasonal interest. And with Hillside Park right behind you, enjoying the outdoors couldn't be easier! This fantastic Midtown location puts transit, trails, neighbourhood amenities and downtown Kitchener within easy reach, along with convenient access to major routes. A home with character, flexibility and a location that makes everyday living easy. Call your REALTOR® today and come see the possibilities for yourself!
For sale
C$449,900
68 Edwin St, Kitchener, ON N2H 4N9
3beds
864sqft
Single Family Residence, Residential
Built in 1946
5,288 Square Feet Lot
$-- Zestimate®
C$521/sqft
C$-- HOA
What's special
Backing onto hillside parkThird bedroomAdditional recreation spaceSeparate side entrance
- 7 hours
- 10
- 1
Zillow last checked:
Listing updated:
Listed by:
Charlotte Zawada, Salesperson,
Royal LePage Wolle Realty
Source: ITSO,MLS®#: 40879237Originating MLS®#: Cornerstone Association of REALTORS®
Facts & features
Interior
Bedrooms & bathrooms
- Bedrooms: 3
- Bathrooms: 1
- Full bathrooms: 1
- Main level bathrooms: 1
- Main level bedrooms: 2
Other
- Level: Main
- Area: 120
- Dimensions: 10ft. 0in. x 12ft. 0in.
Bedroom
- Level: Main
- Area: 90
- Dimensions: 9ft. 0in. x 10ft. 0in.
Bedroom
- Level: Basement
- Area: 165.55
- Dimensions: 11ft. 0in. x 15ft. 5in.
Bathroom
- Features: 4-Piece
- Level: Main
- Area: 42.15
- Dimensions: 3ft. 0in. x 14ft. 5in.
Eat in kitchen
- Level: Main
- Area: 81
- Dimensions: 9ft. 0in. x 9ft. 0in.
Laundry
- Level: Basement
- Area: 117.65
- Dimensions: 9ft. 5in. x 13ft. 0in.
Living room
- Features: Hardwood Floor
- Level: Main
- Area: 170
- Dimensions: 10ft. 0in. x 17ft. 0in.
Recreation room
- Level: Basement
- Area: 136.2
- Dimensions: 9ft. 5in. x 15ft. 5in.
Storage
- Level: Basement
Utility room
- Level: Basement
- Area: 99.55
- Dimensions: 9ft. 5in. x 11ft. 0in.
Heating
- Forced Air, Natural Gas
Cooling
- Central Air
Appliances
- Included: Dryer, Refrigerator, Stove, Washer
- Laundry: In Basement, Sink
Features
- In-law Capability
- Basement: Walk-Up Access,Full,Finished
- Has fireplace: No
Interior area
- Total structure area: 1,655
- Total interior livable area: 864 sqft
- Finished area above ground: 864
- Finished area below ground: 791
Video & virtual tour
Property
Parking
- Total spaces: 3
- Parking features: Tandem, Private Drive Single Wide
- Uncovered spaces: 3
Features
- Stories: 1
- Patio & porch: Deck
- Pool features: None
- Has view: Yes
- View description: Park/Greenbelt, Trees/Woods
- Frontage type: East
- Frontage length: 44.00
Lot
- Size: 5,288 Square Feet
- Dimensions: 44 x 120.19
- Features: Urban, Rectangular, Arts Centre, Dog Park, City Lot, Library, Open Spaces, Park, Place of Worship, Playground Nearby, Public Transit, Rec./Community Centre, Schools, Shopping Nearby
- Topography: Flat
Details
- Additional structures: Shed(s)
- Parcel number: 223230090
- Zoning: R2A
Construction
Type & style
- Home type: SingleFamily
- Architectural style: Bungalow
- Property subtype: Single Family Residence, Residential
Materials
- Aluminum Siding
- Foundation: Poured Concrete
- Roof: Asphalt Shing
Condition
- 51-99 Years
- New construction: No
- Year built: 1946
Utilities & green energy
- Sewer: Sewer (Municipal)
- Water: Municipal
Community & HOA
Location
- Region: Kitchener
Financial & listing details
- Price per square foot: C$521/sqft
- Annual tax amount: C$3,388
- Date on market: 11/18/2026
- Inclusions: Dryer, Refrigerator, Stove, Washer, Solor Shed, Shelf Over Toilet, Undermount Radio In Kitchen, Kitchen Table (Can Stay Or Be Removed)
- Exclusions: Tiffany Swag Light In The Living Room And In The 2nd Bedroom
Price history
| Date | Event | Price |
|---|---|---|
| 11/18/2026 | Listed for sale | C$449,900C$521/sqft |
Source: ITSO #40879237 Report a problem | ||
Public tax history
Tax history is unavailable.
Climate risks
Neighborhood: Mt. Hope Huron Park
Nearby schools
GreatSchools rating
No schools nearby
We couldn't find any schools near this home.
Schools provided by the listing agent
- Elementary: Jk-6 Prueter P.S., 7-8 Margaret Ave P.S. & Jk-8 St. Teresa
- High: Kci & St. David
Source: ITSO. This data may not be complete. We recommend contacting the local school district to confirm school assignments for this home.


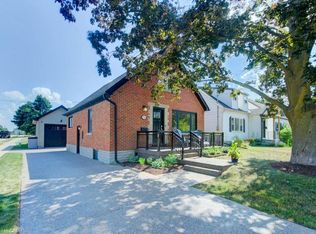
Similar homes
- C$549,9004 bd2 ba898 sqft174 Glen Rd, Kitchener, ON N2M 3G2For Sale
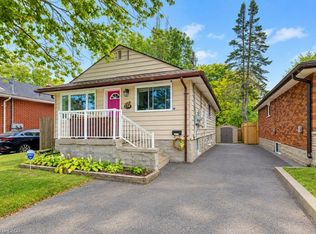 MLS ID #40879234, Michael Hewitson, Broker, Royal LePage Wolle Realty. ITSO
- C$499,9003 bd2 ba727 sqft35 Pleasant Ave, Kitchener, ON N2M 4A3For Sale
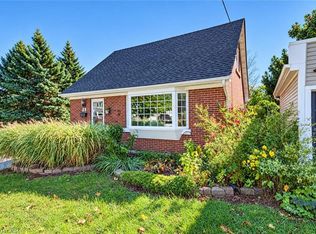 MLS ID #40877866, Sharon Graf, Salesperson, Re/Max Icon Realty. ITSO
- C$524,0003 bd1 ba1k sqft5 Stahl Ave, Kitchener, ON N2H 5R5For Sale
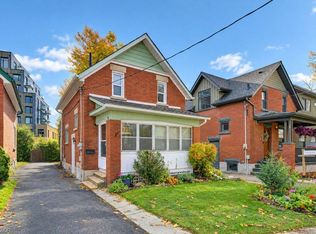 MLS ID #40869419, Shaw Hasyj, Salesperson, Shaw Realty Group Inc.. ITSO
- C$549,9003 bd2 ba1k sqft108 Connelly Dr, Kitchener, ON N2N 2V2For Sale
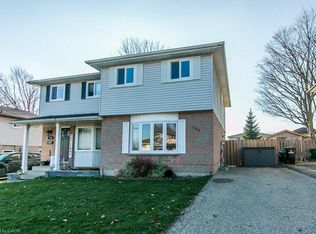 MLS ID #40878587, Mark Van Dongen, Salesperson, RE/MAX SOLID GOLD REALTY (II) LTD.. ITSO
