Updated 3 BR/2BA Colonial with a Dream Backyard! Enjoy a remodeled kitchen including granite countertops. Laundry room conveniently located off kitchen. Comfortable spacious dining room & living room with sliders to a beautiful outdoor oasis. Featuring a new deck, paved patio, gazebo, sprawling lawn, fenced in area & storage shed. Relax in the Primary Bedroom sanctuary with vaulted ceiling, walk-in closet & private balcony. Improvements: New Roof - 2020 with 50 year transferable warranty; Upper Bathroom remodel - 2018; New Carpeting - 2023; New trex Deck - 2022; New Washer/Dryer, Refrigerator, dishwasher - 2023. Minutes from highways & shopping. This is the one you have been waiting for!
Under contract
$389,900
68 Evergreen Road, Cromwell, CT 06416
3beds
1,841sqft
Single Family Residence
Built in 1936
0.72 Acres Lot
$-- Zestimate®
$212/sqft
$-- HOA
What's special
- 15 days
- 2,597
- 313
Likely to sell faster than
Zillow last checked:
Listing updated:
Listed by:
Julie Marcotte (860)214-3042,
Coldwell Banker Realty 860-644-2461
Source: Smart MLS,MLS#: 24209987
Facts & features
Interior
Bedrooms & bathrooms
- Bedrooms: 3
- Bathrooms: 2
- Full bathrooms: 2
Rooms
- Room types: Laundry
Primary bedroom
- Features: High Ceilings, Ceiling Fan(s), Walk-In Closet(s), Wall/Wall Carpet
- Level: Upper
Bedroom
- Features: Ceiling Fan(s), Wall/Wall Carpet
- Level: Upper
Bedroom
- Features: Ceiling Fan(s), Vinyl Floor
- Level: Upper
Bathroom
- Features: Remodeled, Tub w/Shower, Tile Floor
- Level: Main
Bathroom
- Features: Remodeled, Tile Floor
- Level: Upper
Dining room
- Features: Laminate Floor
- Level: Main
Kitchen
- Features: Remodeled, Granite Counters, Vinyl Floor
- Level: Main
Living room
- Features: Bay/Bow Window, Balcony/Deck, Ceiling Fan(s), Wall/Wall Carpet, Tile Floor
- Level: Main
Heating
- Baseboard, Oil
Cooling
- Ceiling Fan(s), Window Unit(s)
Appliances
- Included: Oven/Range, Microwave, Refrigerator, Dishwasher, Washer, Dryer, Water Heater, Humidifier
- Laundry: Main Level
Features
- Basement: Full,Unfinished,Sump Pump,Concrete
- Attic: None
- Has fireplace: No
Interior area
- Total structure area: 1,841
- Total interior livable area: 1,841 sqft
- Finished area above ground: 1,841
- Finished area below ground: 0
Property
Features
- Patio & porch: Deck, Patio
- Exterior features: Balcony
- Fencing: Full
Lot
- Size: 0.72 Acres
- Features: Wetlands, Level, Open Lot, In Flood Zone
Details
- Additional structures: Shed(s), Gazebo
- Parcel number: 956742
- Zoning: R-25
Construction
Type & style
- Home type: SingleFamily
- Architectural style: Colonial
- Property subtype: Single Family Residence
Materials
- Vinyl Siding
- Foundation: Concrete Perimeter
- Roof: Asphalt
Condition
- New construction: No
- Year built: 1936
Utilities & green energy
- Sewer: Public Sewer
- Water: Public
Community & HOA
Community
- Features: Shopping/Mall
HOA
- Has HOA: No
Location
- Region: Cromwell
Financial & listing details
- Price per square foot: $212/sqft
- Tax assessed value: $210,070
- Annual tax amount: $6,151
- Date on market: 9/26/2026
Estimated market value
Not available
Estimated sales range
Not available
$2,972/mo
Price history
| Date | Event | Price |
|---|---|---|
| 10/11/2026 | Pending sale | $389,900$212/sqft |
Source:  Smart MLS #24209987 Report a problem Smart MLS #24209987 Report a problem | ||
| 10/2/2026 | Listed for sale | $389,900+90.2%$212/sqft |
Source: Smart MLS #24209987 Report a problem | ||
| 6/13/2017 | Sold | $205,000+2.6%$111/sqft |
Source: Smart MLS #G10211120 Report a problem | ||
| 4/17/2017 | Pending sale | $199,900$109/sqft |
Source: William Raveis Real Estate #G10211120 Report a problem | ||
| 4/13/2017 | Listed for sale | $199,900+29%$109/sqft |
Source: William Raveis Real Estate #G10211120 Report a problem | ||
| 8/8/2012 | Sold | $155,000+3.4%$84/sqft |
Source: Smart MLS #G609710 Report a problem | ||
| 6/5/2012 | Price change | $149,900-9.1%$81/sqft |
Source: Hagel & Assoc. Real Estate #G609710 Report a problem | ||
| 4/19/2012 | Price change | $164,900-2.9%$90/sqft |
Source: Hagel & Assoc. Real Estate #G609710 Report a problem | ||
| 3/29/2012 | Price change | $169,900-5.6%$92/sqft |
Source: Hagel & Assoc. Real Estate #G609710 Report a problem | ||
| 1/16/2012 | Price change | $179,900-5.3%$98/sqft |
Source: Hagel & Associates Real Estate Company, LLC #G609710 Report a problem | ||
| 12/18/2011 | Listed for sale | $189,900+23.7%$103/sqft |
Source: Hagel & Associates Real Estate Company, LLC #G609710 Report a problem | ||
| 3/26/2001 | Sold | $153,500$83/sqft |
Source: Smart MLS #G245800 Report a problem | ||
Public tax history
| Year | Property taxes | Tax assessment |
|---|---|---|
| 2025 | $6,468 +2.4% | $210,070 |
| 2024 | $6,317 +2.2% | $210,070 |
| 2023 | $6,178 +18.6% | $210,070 +34.4% |
| 2022 | $5,210 | $156,310 |
| 2021 | $5,210 +1.5% | $156,310 |
| 2020 | $5,132 | $156,310 |
| 2019 | $5,132 | $156,310 |
| 2018 | $5,132 +17.3% | $156,310 +21.2% |
| 2017 | $4,376 +0.9% | $128,970 |
| 2016 | $4,337 +7.2% | $128,970 |
| 2015 | $4,047 -5.7% | $128,970 |
| 2014 | $4,292 +8.2% | $128,970 |
| 2013 | $3,966 -14.3% | $128,970 -19.3% |
| 2012 | $4,626 +0.9% | $159,780 +0% |
| 2011 | $4,583 +0.2% | $159,750 |
| 2010 | $4,575 +2.4% | $159,750 |
| 2009 | $4,467 -0.2% | $159,750 |
| 2008 | $4,475 +5.6% | $159,750 +25.3% |
| 2007 | $4,238 -0.5% | $127,510 |
| 2006 | $4,258 +6% | $127,510 |
| 2005 | $4,017 +8.6% | $127,510 |
| 2004 | $3,698 +4% | $127,510 +0% |
| 2003 | $3,557 +21.9% | $127,500 +13% |
| 1997 | $2,917 | $112,870 |
Find assessor info on the county website
Monthly payment
Est. payment
Payment breakdown
Explore the cost of this home by adjusting the details. Changes won't be saved.Climate risks
Neighborhood: 06416
Nearby schools
Schools provided by the listing agent
- Elementary: Edna C. Stevens
- Middle: Cromwell,Woodside
- High: Cromwell
Source: Smart MLS. This data may not be complete. We recommend contacting the local school district to confirm school assignments for this home.
Similar homes
- $415,0003 bd2 ba1.5k sqft972 Ridgewood Road, Middletown, CT 06457For Sale
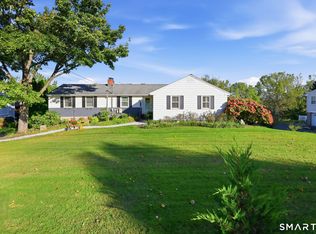
 MLS ID #24212078, Alexander K. Crafts, RE/MAX Right Choice. Smart MLS
 - $449,9003 bd2 ba1.3k sqft14 Alexander Drive, Cromwell, CT 06416For Sale
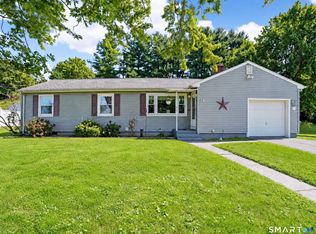 MLS ID #24205824, Giulia Terese, Hagel & Assoc. Real Estate. Smart MLS
 - $399,9003 bd2 ba1.2k sqft125 Bailey Road, Rocky Hill, CT 06067For Sale
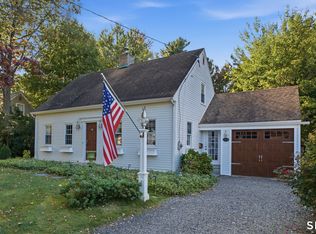 MLS ID #24211996, Dawn E. Satagaj, William Raveis Real Estate. Smart MLS
 - $319,9002 bd1 ba1.2k sqft123 Field Road, Cromwell, CT 06416For Sale
 MLS ID #24210621, Gina M. Lavery, Coldwell Banker Realty. Smart MLS
 - $495,0003 bd2 ba1.6k sqft19 Winthrop Boulevard, Cromwell, CT 06416For SaleMLS ID #24209167, Michael G. Ferris, eXp Realty. Smart MLS
- $413,0003 bd2 ba2.6k sqft43 Hang Dog Lane, Wethersfield, CT 06109For SaleMLS ID #24212943, Jennifer Stich, Tier 1 Real Estate. Smart MLS
- $339,0003 bd3 ba1.7k sqftFox Meadows, Cromwell, CT 06416For SaleMLS ID #24211652, Eli Joseph, eXp Realty. Smart MLS
- $315,0003 bd1 ba1.2k sqft29 Shadow Lane, Cromwell, CT 06416For SaleMLS ID #24207114, Robert Jordan, Hagel & Assoc. Real Estate. Smart MLS
- $374,9003 bd2 ba1.7k sqft3351 Main Street, Rocky Hill, CT 06067For SaleMLS ID #24207758, Barry Wolfgang, William Raveis Real Estate. Smart MLS
- $399,9003 bd2 ba1.6k sqft107 Patriot Lane, Newington, CT 06111For SaleMLS ID #24212845, Olga A. Libhaber, Realty Executives AdvantageLLC. Smart MLS
- $359,9004 bd2 ba1.3k sqft36 Mildrum Road, Berlin, CT 06037For SaleMLS ID #24206078, Thomas Murphy, Shimkus, Murphy & Lemkuil. Smart MLS
- $385,0003 bd2 ba1.9k sqft63 Millbrook Road, Middletown, CT 06457For SaleMLS ID #24210439, Robert Link, Sterling REALTORS. Smart MLS
- $379,0004 bd2 ba2.1k sqft74 Boston Road, Middletown, CT 06457For SaleMLS ID #24207911, Craig Ings, Hill Top Real Estate, LLC. Smart MLS
- $409,9993 bd2 ba1.8k sqft66 Durant Street, Middletown, CT 06457For SaleMLS ID #24211673, Sean Brittell, Vylla Home (CT) LLC. Smart MLS
- $399,9003 bd2 ba2.4k sqft131 Vernon Branch Road, Coventry, CT 06238For SaleMLS ID #24207313, Lora Savage, XSell Realty, LLC. Smart MLS
- $349,9003 bd2 ba1.8k sqft217 Ridge Road, Middletown, CT 06457For SaleMLS ID #24213449, James P. Didato, Berkshire Hathaway NE Prop.. Smart MLS
- $349,0003 bd2 ba1.7k sqft95 Hunting Hill Avenue, Middletown, CT 06457For SaleMLS ID #24212644, Danielle Allegro, Coldwell Banker Realty. Smart MLS
- $459,9003 bd2 ba1.6k sqft22 Elton Road, Berlin, CT 06037For SaleMLS ID #24212254, Brian Perrella, Perrella Realty. Smart MLS
- $469,9003 bd3 ba2.1k sqft113 Gilbert Avenue, Rocky Hill, CT 06067For SaleMLS ID #24212012, Amy P. Rio, Better Homes and Gardens Real Estate Executive Real Estate. Smart MLS
- $379,9003 bd2 ba1.5k sqft492 Long Hill Road, Middletown, CT 06457For SaleMLS ID #24201428, Atif Seyal, RE/MAX Heritage. Smart MLS
