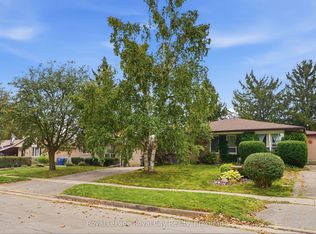
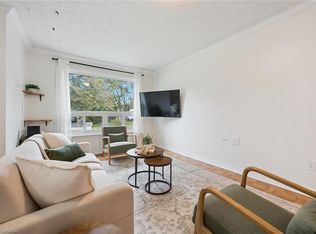
Priced to Sell with Incredible Potential! Located on the corner of a quiet cul de sac, this spacious 4-bedroom, 2-bathroom home offers plenty of room for growing families, entertaining, and pets! Enjoy a charming front porch and two newly fully fenced side yards, offering fantastic outdoor space and privacy. The basement is already partially finished with plans for a legal secondary suite, including a completed separate side entrance and designated parking space. Buyers interested in completing the apartment can explore reopening the existing permits with the City and finishing the remaining work, or just use the space for you and the family. With generous living space, endless possibilities, and incredible value, this home is an opportunity you won't want to miss!
For sale
C$699,900
68 Hadati Rd, Guelph, ON N1E 6H1
4beds
2baths
Single Family Residence
Built in ----
5,668 Square Feet Lot
$-- Zestimate®
C$--/sqft
C$-- HOA
What's special
Charming front porchCompleted separate side entranceDesignated parking spaceGenerous living space
- 19 hours
- 10
- 0
Zillow last checked:
Listing updated:
Listed by:
Coldwell Banker Neumann Real Estate
Source: TRREB,MLS®#: X14080078 Originating MLS®#: One Point Association of REALTORS
Originating MLS®#: One Point Association of REALTORSFacts & features
Interior
Bedrooms & bathrooms
- Bedrooms: 4
- Bathrooms: 2
Heating
- Forced Air, Gas
Cooling
- Central Air
Features
- Flooring: Carpet Free
- Basement: Development Potential,Partially Finished
- Has fireplace: No
Interior area
- Living area range: 1500-2000 null
Video & virtual tour
Property
Parking
- Total spaces: 4
- Parking features: Private Triple
Features
- Stories: 2
- Exterior features: Privacy
- Pool features: None
Lot
- Size: 5,668 Square Feet
- Features: Cul de Sac/Dead End, Fenced Yard, Hospital, Public Transit, Rec./Commun.Centre, School
Details
- Parcel number: 713470140
Construction
Type & style
- Home type: SingleFamily
- Property subtype: Single Family Residence
Materials
- Brick
- Foundation: Poured Concrete
- Roof: Asphalt Shingle
Utilities & green energy
- Sewer: Sewer
Community & HOA
Location
- Region: Guelph
Financial & listing details
- Annual tax amount: C$5,589
- Date on market: 10/15/2026
Price history
Price history is unavailable.
Public tax history
Tax history is unavailable.
Climate risks
Neighborhood: Grange Hill East
Nearby schools
GreatSchools rating
No schools nearby
We couldn't find any schools near this home.

Similar homes
- C$695,0004 bd2 ba965 sqft92 Hadati Rd, Guelph, ON N1E 6H2For Sale
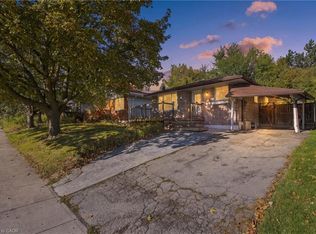 MLS ID #40869801, Joseline Nicholas, Broker, Re/Max Icon Realty. ITSO
 - C$799,9004 bd2 ba-- sqft22 Carter Dr, Guelph, ON N1E 1X7For Sale
 MLS ID #X14030262, Coldwell Banker Neumann Real Estate. TRREB
 - C$769,8885 bd3 ba-- sqft65 McIlwraith Cres, Guelph, ON N1E 6J4For Sale
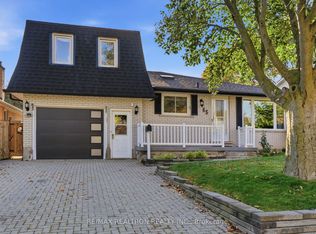 MLS ID #X13884708, RE/MAX REALTRON REALTY INC.. TRREB
 - C$715,0003 bd1 ba1.1k sqft1 Cadillac Dr, Guelph, ON N1E 2B4For Sale
 MLS ID #40870596, Bradley Wylde, Salesperson, Re/Max Real Estate Centre Inc.. ITSO
