The home’s modern farmhouse style welcomes you from the moment you step inside. It begins in the foyer and carries throughout with professionally painted walls, updated lighting, and timeless finishes that feel warm, fresh, and inviting. Designed for everyday family living, the kitchen features so much cabinetry, striking black granite countertops, a stone backsplash, and all the room you need for a large harvest table where family dinners naturally become the highlight of the day. Just off the foyer, the beautifully updated powder room adds convenience for both family and guests. At the back of the home, the oversized living room features a large sliding door that opens onto the deck, creating peaceful views of the terraced gardens and, just beyond, the charming chicken coop. Upstairs, four generous bedrooms give everyone their own space while keeping the family together on one level. The finished basement extends the living space with a comfortable rec room and a fifth bedroom, making this home so incredibly versatile. The backyard has been thoughtfully designed to be enjoyed. A large deck overlooks beautifully landscaped terraces with upgraded retaining walls, creating distinct spaces to relax, entertain, garden, or watch the kids and chickens play. At the lower level, you’ll find a large storage shed and the chicken coop that brings a touch of country living to the city. And if farm-fresh eggs are on your wish list, the chickens are happy to stay. Practical updates include newer windows throughout the upper two floors, the roof was done about 10 years ago with an architectural shingle, a new ESA certificate is available, a recently paved driveway with parking for five vehicles, and the kind of care that comes from a home that has been truly loved for years. Located close to good schools, beautiful forested parklands with walking trails and just steps to the recreation center.
Pending
C$619,000
91 Hadati Rd, Guelph, ON N1E 6G9
5beds
1,480sqft
Single Family Residence, Residential
Built in ----
3,638 Square Feet Lot
$-- Zestimate®
C$418/sqft
C$-- HOA
What's special
Modern farmhouse styleProfessionally painted wallsUpdated lightingStriking black granite countertopsStone backsplashBeautifully updated powder roomCharming chicken coop
- 56 days
- 4
- 0
Zillow last checked:
Listing updated:
Listed by:
Helen Fidler, Salesperson,
RE/MAX SOLID GOLD REALTY (II) LTD.,
Jeff Sheppard, Salesperson,
RE/MAX SOLID GOLD REALTY (II) LTD.
Source: ITSO,MLS®#: 40852192Originating MLS®#: Cornerstone Association of REALTORS®
Facts & features
Interior
Bedrooms & bathrooms
- Bedrooms: 5
- Bathrooms: 2
- Full bathrooms: 1
- 1/2 bathrooms: 1
- Main level bathrooms: 1
Bedroom
- Level: Second
Bedroom
- Level: Second
Bedroom
- Level: Second
Bedroom
- Level: Second
Bedroom
- Features: Walk-in Closet
- Level: Basement
Bathroom
- Features: 2-Piece
- Level: Main
Bathroom
- Features: 4-Piece
- Level: Second
Dining room
- Level: Main
Foyer
- Level: Main
Kitchen
- Level: Main
Laundry
- Level: Basement
Living room
- Level: Main
Recreation room
- Level: Basement
Heating
- Forced Air, Natural Gas
Cooling
- Central Air
Appliances
- Included: Dishwasher, Dryer, Freezer, Refrigerator, Stove, Washer
- Laundry: In Basement
Features
- None
- Windows: Window Coverings
- Basement: Full,Partially Finished
- Has fireplace: No
Interior area
- Total structure area: 2,187
- Total interior livable area: 1,480 sqft
- Finished area above ground: 1,480
- Finished area below ground: 707
Video & virtual tour
Property
Parking
- Total spaces: 5
- Parking features: Tandem, Private Drive Single Wide
- Uncovered spaces: 5
Features
- Stories: 2
- Frontage type: East
- Frontage length: 29.80
Lot
- Size: 3,638 Square Feet
- Dimensions: 29.8 x 121
- Features: Urban, Greenbelt, Library, Park, Playground Nearby, Public Transit, Rec./Community Centre, Schools, Shopping Nearby, Trails
Details
- Parcel number: 713470150
- Zoning: RL.1
Construction
Type & style
- Home type: SingleFamily
- Property subtype: Single Family Residence, Residential
- Attached to another structure: Yes
Materials
- Aluminum Siding, Brick Veneer
- Foundation: Poured Concrete
- Roof: Asphalt Shing
Condition
- 31-50 Years
- New construction: No
Utilities & green energy
- Sewer: Sewer (Municipal)
- Water: Municipal
Community & HOA
Location
- Region: Guelph
Financial & listing details
- Price per square foot: C$418/sqft
- Annual tax amount: C$3,802
- Date on market: 7/31/2026
- Inclusions: Dishwasher, Dryer, Freezer, Refrigerator, Stove, Washer, Window Coverings, Chicken Coop With Chickens ( If The Buyer Wants Them)
- Exclusions: The Mini Fridge In Basement. Tv In Living Room (It’s On The Wall). And Tv In Basement Bedroom (Also Attached To Wall)
Price history
| Date | Event | Price |
|---|---|---|
| 8/18/2026 | Pending sale | C$619,000C$418/sqft |
Source: ITSO #40852192 Report a problem | ||
| 8/12/2026 | Contingent | C$619,000C$418/sqft |
Source: ITSO #40852192 Report a problem | ||
| 7/31/2026 | Listed for sale | C$619,000C$418/sqft |
Source: ITSO #40852192 Report a problem | ||
Public tax history
Tax history is unavailable.
Climate risks
Neighborhood: Grange Hill East
Nearby schools
GreatSchools rating
No schools nearby
We couldn't find any schools near this home.
Similar homes
- C$654,8004 bd2 ba1.1k sqft95 Hadati Rd, Guelph, ON N1E 6G9For Sale
 MLS ID #40863812, Patricia Longmore, Salesperson, RE/MAX Realty Specialists Inc.. ITSO
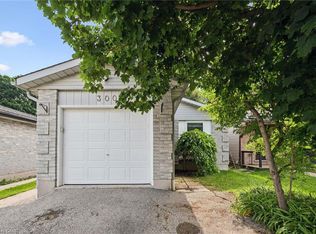
 - C$675,0003 bd2 ba1k sqft300 Auden Rd, Guelph, ON N1E 6S3For Sale
 MLS ID #40842748, Rob Green, Salesperson, Royal LePage Royal City Realty. ITSO
 - C$729,9004 bd2 ba1.2k sqft289 Speedvale Ave E, Guelph, ON N1E 1M8For Sale
 MLS ID #40860999, Bradley Wylde, Salesperson, RE/MAX REAL ESTATE CENTRE INC., BROKERAGE. ITSO
 - C$799,9003 bd3 ba1.4k sqft63 Starview Cres, Guelph, ON N1E 6Z8For Sale
 MLS ID #40854563, Rob Green, Salesperson, Royal LePage Royal City Realty. ITSO
