68 Locust Lane is a rare estate-style residence set on over one acre of beautifully flat private land on a quiet cul-de-sac along the prestigious Needham–Wellesley line. This exceptional new construction home blends timeless architecture, modern luxury, and outstanding craftsmanship throughout. A dramatic two-story foyer welcomes you into expansive entertaining spaces featuring formal living and dining rooms, a private office with fireplace, first-floor guest suite, and a spectacular chef’s kitchen with dual oversized islands, premium appliances, custom cabinetry, walk-in pantry, and a sun-filled breakfast area overlooking the backyard. The second floor offers a luxurious primary suite with private balcony, fireplace, spa-inspired bath, and an extraordinary custom walk-in closet, along with three additional en-suite bedrooms. The walkout lower level includes a media room, gym, entertainment lounge with wet bar, sauna, guest suite, and direct access to beautifully designed outdoor.
Sold for $3,960,000
$3,960,000
68 Locust Ln, Needham, MA 02492
6beds
9,825sqft
Single Family Residence
Built in 2025
1.15 Acres Lot
$-- Zestimate®
$403/sqft
$-- Estimated rent
Home value
Not available
Estimated sales range
Not available
Not available
Zestimate® history
Owner options
List your home for rent
Find your next renter with Zillow Rental Manager. Plus, with online applications, you can quickly screen prospective tenants – for free.
Refinance and save
$20,108/mo
Est. payment
Refinancing to a lower rate could help reduce your monthly payments and save thousands over the life of the loan.
$20,108/mo
Est. payment
Explore your selling options
Work with a Zillow partner agent
Leverage their expertise and Zillow's premium Showcase listings to get your home seen by more buyers.
Get startedList with your own agent
Get your home in front of millions of buyers by listing it on Zillow.
Learn how to do itSell it yourself
Take full control of how buyers see your home on Zillow by listing For Sale by Owner (FSBO).
List your homeWhat's special
Timeless architectureQuiet cul-de-sacWalkout lower levelPrivate office with fireplacePrivate balconyFirst-floor guest suiteMedia room
Zillow last checked:
Listing updated:
Listed by:
Alex Kuzakovsky 617-922-3511,
Luna Luxury Realty 617-922-3511,
Anna Romanovsky 617-615-7915
Bought with:
John Saleh
Centre Realty Group
Source: MLS PIN,MLS#: 73488725
Facts & features
Interior
Bedrooms & bathrooms
- Bedrooms: 6
- Bathrooms: 8
- Full bathrooms: 6
- 1/2 bathrooms: 2
Primary bedroom
- Features: Bathroom - Full, Walk-In Closet(s), Flooring - Hardwood, Balcony / Deck, Double Vanity
- Level: Second
- Area: 450
- Dimensions: 25 x 18
Bedroom 2
- Features: Bathroom - Full, Walk-In Closet(s), Flooring - Hardwood
- Level: Second
- Area: 210
- Dimensions: 14 x 15
Bedroom 3
- Features: Bathroom - Full, Walk-In Closet(s), Flooring - Hardwood
- Level: Second
- Area: 210
- Dimensions: 14 x 15
Bedroom 4
- Features: Bathroom - Full, Closet, Flooring - Hardwood
- Level: Second
- Area: 225
- Dimensions: 15 x 15
Bedroom 5
- Features: Walk-In Closet(s), Flooring - Hardwood
- Level: First
- Area: 196
- Dimensions: 14 x 14
Primary bathroom
- Features: Yes
Dining room
- Features: Flooring - Hardwood, Wet Bar
- Level: Main,First
- Area: 300
- Dimensions: 15 x 20
Kitchen
- Features: Flooring - Hardwood, Dining Area, Pantry, Countertops - Stone/Granite/Solid, Kitchen Island, Breakfast Bar / Nook, Exterior Access, Open Floorplan, Second Dishwasher, Stainless Steel Appliances, Gas Stove, Pocket Door
- Level: Main,First
- Area: 408
- Dimensions: 24 x 17
Living room
- Features: Bathroom - Half, Flooring - Hardwood, Open Floorplan
- Level: Main,First
- Area: 660
- Dimensions: 20 x 33
Office
- Features: Fireplace, Closet/Cabinets - Custom Built, Flooring - Hardwood, French Doors
- Level: Main
Heating
- Central, Forced Air, Natural Gas, Fireplace
Cooling
- Central Air
Appliances
- Included: Range, Oven, Dishwasher, Disposal, Trash Compactor, Microwave, Refrigerator, Freezer, Range Hood
- Laundry: Closet/Cabinets - Custom Built, Flooring - Hardwood, Sink, Second Floor
Features
- Bathroom - Full, Walk-In Closet(s), Closet/Cabinets - Custom Built, Closet, Bedroom, Home Office, Game Room, Media Room, Exercise Room, Mud Room, Sauna/Steam/Hot Tub
- Flooring: Tile, Vinyl / VCT, Hardwood, Flooring - Hardwood, Flooring - Stone/Ceramic Tile
- Doors: French Doors, Pocket Door
- Windows: Insulated Windows, Screens
- Basement: Full,Finished,Walk-Out Access,Sump Pump
- Number of fireplaces: 3
- Fireplace features: Living Room, Master Bedroom
Interior area
- Total structure area: 9,825
- Total interior livable area: 9,825 sqft
- Finished area above ground: 6,578
- Finished area below ground: 3,247
Property
Parking
- Total spaces: 8
- Parking features: Attached, Garage Door Opener, Heated Garage, Garage Faces Side, Paved Drive, Off Street
- Attached garage spaces: 3
- Uncovered spaces: 5
Features
- Patio & porch: Patio, Covered
- Exterior features: Patio, Covered Patio/Deck, Balcony, Professional Landscaping, Sprinkler System, Decorative Lighting, Screens, Fenced Yard
- Fencing: Fenced
Lot
- Size: 1.15 Acres
- Features: Easements
Details
- Zoning: SRA
Construction
Type & style
- Home type: SingleFamily
- Architectural style: Contemporary
- Property subtype: Single Family Residence
Materials
- Frame
- Foundation: Concrete Perimeter
- Roof: Rubber
Condition
- Year built: 2025
Utilities & green energy
- Electric: 110 Volts, 220 Volts
- Sewer: Public Sewer
- Water: Public
Community & HOA
Community
- Features: Public Transportation, Shopping, Pool, Tennis Court(s), Park, Walk/Jog Trails, Medical Facility, Highway Access, House of Worship, Private School, Public School, T-Station
HOA
- Has HOA: No
Location
- Region: Needham
Financial & listing details
- Price per square foot: $403/sqft
- Tax assessed value: $999
- Annual tax amount: $999
- Date on market: 4/24/2026
Price history
| Date | Event | Price |
|---|---|---|
| 9/10/2026 | Sold | $3,960,000-9.8%$403/sqft |
Source: MLS PIN #73488725 Report a problem | ||
| 8/24/2026 | Pending sale | $4,388,888$447/sqft |
Source: MLS PIN #73488725 Report a problem | ||
| 6/17/2026 | Price change | $4,388,888-4.2%$447/sqft |
Source: MLS PIN #73488725 Report a problem | ||
| 5/21/2026 | Price change | $4,583,0000%$466/sqft |
Source: MLS PIN #73488725 Report a problem | ||
| 3/19/2026 | Listed for sale | $4,585,000-8.2%$467/sqft |
Source: MLS PIN #73488725 Report a problem | ||
| 3/18/2026 | Listing removed | $4,995,000$508/sqft |
Source: MLS PIN #73468694 Report a problem | ||
| 1/15/2026 | Listed for sale | $4,995,000$508/sqft |
Source: MLS PIN #73468694 Report a problem | ||
Public tax history
Tax history is unavailable.
Neighborhood: 02492
Nearby homes
- $3,246,5005 bd2 ba2.9k sqft60 Locust Ln, Needham, MA 02492Off Market
- $1,967,9006 bd3 ba4k sqft59 Locust Ln, Needham, MA 02492Off Market
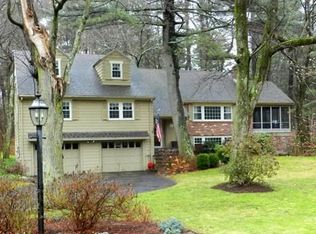
- $2,284,1005 bd3 ba3.8k sqft44 Locust Ln, Needham, MA 02492Off Market
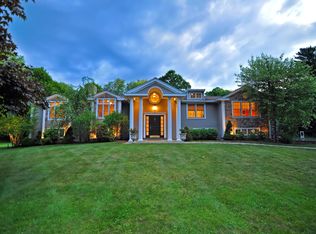
- $3,299,0007 bd5 ba5.9k sqft80 Locust Ln, Needham, MA 02492For Sale
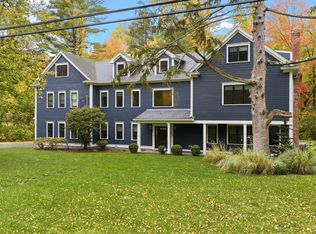
- $3,057,2005 bd6 ba4.8k sqft805 Charles River St, Needham, MA 02492Off Market
- $1,951,4005 bd4 ba2k sqft71 Locust Ln, Needham, MA 02492Off Market
- $1,681,5004 bd2 ba1.7k sqft41 Locust Ln, Needham, MA 02492Off Market
- $3,501,8006 bd7 ba3.1k sqft695 Charles River St, Needham, MA 02492Off Market
Nearby schools
GreatSchools rating
- 9/10Newman Elementary SchoolGrades: PK-5Distance: 2 mi
- 10/10High Rock SchoolGrades: 6Distance: 2.5 mi
- 9/10Needham High SchoolGrades: 9-12Distance: 3.3 mi
Schools provided by the listing agent
- Elementary: Newman
- Middle: Pollard
- High: Needham Highschool
Source: MLS PIN. This data may not be complete. We recommend contacting the local school district to confirm school assignments for this home.
- Massachusetts
- Norfolk County
- Needham
- 02492
- 68 Locust Ln
