Space, comfort, and the room to grow—welcome to 68 N. Springfield Road, where four bedrooms, a finished basement, a private main-bedroom bathroom, and a beautiful fenced backyard come together to create a home made for living, gathering, and making memories. Whether you’re growing your family, need space for multi-generational living, or simply want more room to spread out, this home delivers the flexibility today’s buyers are looking for. Boasting 4 spacious bedrooms, 2 full bathrooms, and 2 half bathrooms, this home offers an exceptional combination of functionality and comfort. The spacious main bedroom features its own private bathroom, giving you a peaceful retreat and the added convenience of an en-suite bath—an amenity that is especially hard to find in a home with this much overall living space. The finished basement takes the possibilities even further. Create the ultimate movie or game room, a home gym, children's playroom, home office, hobby space, or additional entertaining area. With so much flexibility, this level can evolve right along with your family and lifestyle. When it’s time to enjoy the outdoors, step into your fully fenced backyard, where everyday living feels a little more like a getaway. Host summer barbecues, celebrate birthdays and holidays, gather around the fire pit, or simply relax with your morning coffee. The gazebo, included with the sale, provides a welcoming outdoor gathering space and makes the backyard ideal for entertaining in every season. Inside and out, this home is designed for the way people actually live. Easy street parking makes having guests over simple, while the generous bedroom count and multiple living areas give everyone the space they need—whether that means quiet time, family gatherings, or entertaining friends. And the location makes everyday life just as convenient. Enjoy easy access to popular local restaurants, neighborhood cafés, shopping, parks, and everyday essentials, with local favorites like Clam Tavern and Romarco’s nearby. Major highways, public transportation, Center City Philadelphia, and Philadelphia International Airport are also within easy reach. At 68 N. Springfield Road, you’re not simply buying more square footage—you’re gaining space for Sunday dinners, movie nights, backyard celebrations, growing families, overnight guests, and all the moments that turn a house into home. Come see how much more life can fit into your next home.
For sale
$295,000
68 N Springfield Rd, Clifton Heights, PA 19018
4beds
2,028sqft
Single Family Residence
Built in 1920
1,742 Square Feet Lot
$-- Zestimate®
$145/sqft
$-- HOA
What's special
Finished basementFully fenced backyardFire pitBeautiful fenced backyardFour bedroomsPrivate main-bedroom bathroom
- 44 days
- 953
- 94
Zillow last checked:
Listing updated:
Listed by:
Thaddeus Dynakowski III 215-995-3199,
OCF Realty LLC - Philadelphia (215) 735-7368
Source: Bright MLS,MLS#: PADE2121082
Facts & features
Interior
Bedrooms & bathrooms
- Bedrooms: 4
- Bathrooms: 4
- Full bathrooms: 2
- 1/2 bathrooms: 2
Basement
- Area: 600
Heating
- Hot Water, Natural Gas
Cooling
- Central Air, Natural Gas
Appliances
- Included: Dishwasher, Energy Efficient Appliances, Oven/Range - Gas, Stainless Steel Appliance(s), Water Heater, Gas Water Heater
- Laundry: In Basement
Features
- Bathroom - Tub Shower, Breakfast Area, Ceiling Fan(s), Dining Area, Open Floorplan, Kitchen Island, Primary Bath(s), Recessed Lighting, Upgraded Countertops
- Flooring: Laminate
- Doors: Insulated
- Windows: Double Hung, Energy Efficient, Storm Window(s)
- Basement: Full,Finished
- Has fireplace: No
Interior area
- Total structure area: 2,028
- Total interior livable area: 2,028 sqft
- Finished area above ground: 1,428
- Finished area below ground: 600
Property
Parking
- Parking features: Other
Accessibility
- Accessibility features: None
Features
- Levels: Three
- Stories: 3
- Patio & porch: Porch
- Exterior features: Sidewalks, Street Lights
- Pool features: None
- Has view: Yes
- View description: Street, Trees/Woods
Lot
- Size: 1,742 Square Feet
- Dimensions: 25.40 x 94.05
- Features: Suburban
Details
- Additional structures: Above Grade, Below Grade
- Parcel number: 10000172600
- Zoning: R-10
- Special conditions: Standard
Construction
Type & style
- Home type: SingleFamily
- Architectural style: Straight Thru
- Property subtype: Single Family Residence
- Attached to another structure: Yes
Materials
- Brick
- Foundation: Concrete Perimeter
Condition
- Excellent,Very Good
- New construction: No
- Year built: 1920
- Major remodel year: 2020
Utilities & green energy
- Electric: 100 Amp Service
- Sewer: Public Sewer
- Water: Public
Community & HOA
Community
- Subdivision: Clifton Heights
HOA
- Has HOA: No
Location
- Region: Clifton Heights
- Municipality: CLIFTON HEIGHTS BORO
Financial & listing details
- Price per square foot: $145/sqft
- Tax assessed value: $103,190
- Annual tax amount: $4,371
- Date on market: 8/12/2026
- Listing agreement: Exclusive Right To Sell
- Listing terms: Cash,Conventional,FHA,Other,VA Loan
- Inclusions: Refrigerator, Built-in Microwave, Oven Range-gas
- Ownership: Fee Simple
Estimated market value
Not available
Estimated sales range
Not available
$2,850/mo
Price history
| Date | Event | Price |
|---|---|---|
| 8/13/2026 | Listed for sale | $295,000+22.9%$145/sqft |
Source:  Bright MLS #PADE2121082 Report a problem Bright MLS #PADE2121082 Report a problem | ||
| 9/19/2024 | Listing removed | $240,000$118/sqft |
Source: Bright MLS #PADE2055274 Report a problem | ||
| 1/10/2024 | Listing removed | -- |
Source: Bright MLS #PADE2055274 Report a problem | ||
| 1/3/2024 | Price change | $240,000-4%$118/sqft |
Source: Bright MLS #PADE2055274 Report a problem | ||
| 11/10/2023 | Price change | $250,000-9.1%$123/sqft |
Source: Bright MLS #PADE2055274 Report a problem | ||
| 10/31/2023 | Listed for sale | $275,000+41%$136/sqft |
Source: Bright MLS #PADE2055274 Report a problem | ||
| 8/13/2020 | Sold | $195,000$96/sqft |
Source: Public Record Report a problem | ||
| 6/20/2020 | Pending sale | $195,000$96/sqft |
Source: Long & Foster Real Estate, Inc. #PADE505252 Report a problem | ||
| 6/14/2020 | Listed for sale | $195,000$96/sqft |
Source: Long & Foster Real Estate, Inc. #PADE505252 Report a problem | ||
| 5/1/2020 | Pending sale | $195,000$96/sqft |
Source: Long & Foster Real Estate, Inc. #PADE505252 Report a problem | ||
| 4/21/2020 | Listed for sale | $195,000$96/sqft |
Source: Long & Foster Real Estate, Inc. #PADE505252 Report a problem | ||
| 3/28/2020 | Pending sale | $195,000$96/sqft |
Source: Long & Foster Real Estate, Inc. #PADE505252 Report a problem | ||
| 3/17/2020 | Listed for sale | $195,000$96/sqft |
Source: Long & Foster Real Estate, Inc. #PADE505252 Report a problem | ||
| 2/8/2020 | Pending sale | $195,000$96/sqft |
Source: Long & Foster Real Estate, Inc. #PADE505252 Report a problem | ||
| 2/5/2020 | Listed for sale | $195,000$96/sqft |
Source: Long & Foster Real Estate, Inc. #PADE505252 Report a problem | ||
| 1/28/2020 | Pending sale | $195,000$96/sqft |
Source: Long & Foster Real Estate, Inc. #PADE505252 Report a problem | ||
| 1/17/2020 | Price change | $195,000-2%$96/sqft |
Source: Long & Foster Real Estate, Inc. #PADE505252 Report a problem | ||
| 12/11/2019 | Listed for sale | $199,000+572.8%$98/sqft |
Source: Long & Foster Real Estate, Inc. #PADE505252 Report a problem | ||
| 4/18/2019 | Sold | $29,577+0.3%$15/sqft |
Source: Public Record Report a problem | ||
| 2/15/2019 | Listed for sale | $29,500-50.8%$15/sqft |
Source: Red Bell Real Estate, LLC #PADE436480 Report a problem | ||
| 4/10/2003 | Sold | $60,000$30/sqft |
Source: Public Record Report a problem | ||
Public tax history
| Year | Property taxes | Tax assessment |
|---|---|---|
| 2026 | $4,372 +3.4% | $103,190 |
| 2025 | $4,229 +3.7% | $103,190 |
| 2024 | $4,077 +1% | $103,190 |
| 2023 | $4,035 +0.6% | $103,190 |
| 2022 | $4,010 | $103,190 |
| 2021 | $4,010 +890.3% | $103,190 +39.2% |
| 2020 | $405 -90.6% | $74,150 |
| 2019 | $4,308 +3.1% | $74,150 |
| 2018 | $4,180 +927.2% | $74,150 |
| 2017 | $407 | $74,150 |
| 2016 | $407 | $74,150 |
| 2015 | $407 | $74,150 |
| 2014 | $407 +2.8% | $74,150 |
| 2013 | $396 +2.8% | $74,150 |
| 2012 | $385 +0.3% | $74,150 |
| 2011 | $384 +2% | $74,150 |
| 2010 | $376 +5.3% | $74,150 |
| 2009 | $357 | $74,150 |
| 2008 | $357 +8.3% | $74,150 |
| 2007 | $330 | $74,150 |
| 2006 | $330 | $74,150 |
| 2005 | $330 | $74,150 |
| 2004 | $330 +8.5% | $74,150 |
| 2003 | $304 +7.9% | $74,150 |
| 2002 | $282 | $74,150 |
| 2000 | $282 | $74,150 |
Find assessor info on the county website
Monthly payment
Est. payment
Payment breakdown
Explore the cost of this home by adjusting the details. Changes won't be saved.Climate risks
Neighborhood: 19018
Nearby schools
Schools provided by the listing agent
- District: Upper Darby
Source: Bright MLS. This data may not be complete. We recommend contacting the local school district to confirm school assignments for this home.
- $198,5003 bd1 ba1.4k sqft66 N Springfield Rd, Clifton Heights, PA 19018Off Market
- $276,2003 bd2 ba1.5k sqft114 N Springfield Rd, Clifton Heights, PA 19018Off Market
- $253,3003 bd2 ba1.3k sqft50 Summit Ave, Clifton Heights, PA 19018Off Market
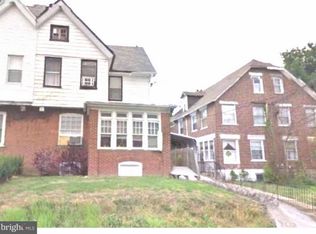
- $303,8004 bd2 ba2.1k sqft48 Summit Ave, Clifton Heights, PA 19018Off Market
Similar homes
- $290,0002 bd1 ba1.1k sqft2338 Poe Rd, Secane, PA 19018For Sale
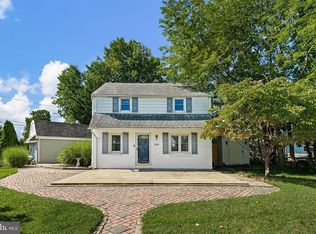
 MLS ID #PADE2122826, Linda Burress, Crown Homes Real Estate. Bright MLS
 - $239,5003 bd1 ba1.1k sqft214 S Church St, Clifton Heights, PA 19018For Sale
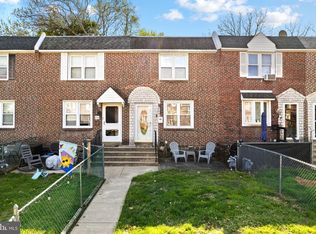 MLS ID #PADE2113016, Ryan Maloney, KW Empower. Bright MLS
 - $289,9003 bd3 ba1.2k sqft1210 Harding Dr, Havertown, PA 19083For Sale
 MLS ID #PADE2116440, Bryn Lynch, Keller Williams Real Estate - Media. Bright MLS
 - $299,9993 bd2 ba1.6k sqft419 Gorsuch St, Folsom, PA 19033For Sale
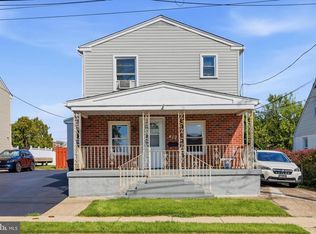 MLS ID #PADE2121338, Joe Darrah, KW Empower. Bright MLS
 - $285,0003 bd2 ba1.1k sqft732 Rively Ave, Glenolden, PA 19036For SaleMLS ID #PADE2123830, Joanne Pace, CG Realty, LLC. Bright MLS
- $339,0005 bd2 ba1.8k sqft825 Andrews Ave, Darby, PA 19023For SaleMLS ID #PADE2116160, Ronnaya Miller Pierce, Realty ONE Group Focus. Bright MLS
- $235,0003 bd1 ba1.5k sqft3841 Marshall Rd, Drexel Hill, PA 19026For SaleMLS ID #PADE2111436, Mike O'Rourke, Compass RE. Bright MLS
- $280,0004 bd-- ba1.5k sqft925 S 60th St, Philadelphia, PA 19143For SaleMLS ID #PAPH2603014, Keave Andrew Slomine, New Republic Realty. Bright MLS
- $325,0003 bd2 ba1.2k sqft225 Folsom Ave, Folsom, PA 19033For SaleMLS ID #PADE2113852, Derek Ducky Ryan, Keller Williams Real Estate -Exton. Bright MLS
- $300,0003 bd2 ba1.6k sqft4243 Penn St, Philadelphia, PA 19124For SaleMLS ID #PAPH2665292, Heather Rossi, EXP Realty, LLC. Bright MLS
- $370,0003 bd1 ba1.8k sqft107 Urban Ave, Norwood, PA 19074For SaleMLS ID #PADE2121726, Naomi Witz, Century 21 Advantage Gold-Trappe. Bright MLS
- $249,9004 bd3 ba1.1k sqft7912 Arlington Ave, Upper Darby, PA 19082For SaleMLS ID #PADE2120652, Sam Sabir, RE/MAX Preferred - Malvern. Bright MLS
- $345,0004 bd3 ba2.2k sqft516 E High St, Philadelphia, PA 19144For SaleMLS ID #PAPH2664002, Caroline Masters, BHHS Fox & Roach-Chestnut Hill. Bright MLS
- $350,0004 bd2 ba1.2k sqft314 Leonard Ln, Thorofare, NJ 08086For SaleMLS ID #NJGL2076756, Jeremiah F Kobelka, Real Broker, LLC. Bright MLS
- $289,9003 bd2 ba1.3k sqft5867 Upland Way, Philadelphia, PA 19131For SaleMLS ID #PAPH2657700, Dante Barton, BluChip Realty. Bright MLS
- $290,0003 bd2 ba1.5k sqft5734 Harbison Ave, Philadelphia, PA 19135For SaleMLS ID #PAPH2668910, Ryan Lockstein, Rosedale Real Estate LLC. Bright MLS
- $290,0004 bd3 ba1.7k sqft7167 Georgian Rd, Philadelphia, PA 19138For SaleMLS ID #PAPH2664594, Jada D thompson, Realty ONE Group Focus. Bright MLS
- $284,5005 bd5 ba1.5k sqft1706 N Bouvier St, Philadelphia, PA 19121For SaleMLS ID #PAPH2656258, Brian Wolk, BHHS Fox & Roach At the Harper, Rittenhouse Square. Bright MLS
- $279,9994 bd2 ba1.4k sqft2813 Tulip St, Philadelphia, PA 19134For SaleMLS ID #PAPH2670436, Vu Phan, RE/MAX Access. Bright MLS
- $245,0003 bd2 ba1.8k sqft648 Billings Ave, Paulsboro, NJ 08066For SaleMLS ID #NJGL2076388, Geraldine Borrell, Jason Mitchell Real Estate New Jersey, LLC. Bright MLS
