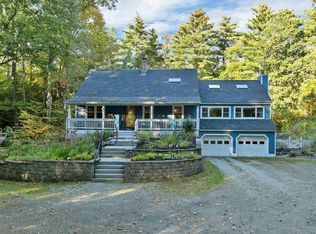
DEVELOPMENT OPPORTUNITY! Discover the possibilities on this impressive 21.80-acre parcel in highly desirable East Concord. With 500+ feet of frontage and public water and sewer within reach, this property offers exciting potential for builders and developers, subject to the necessary approvals and permits. The mostly wooded acreage provides privacy and plenty of opportunity to explore a subdivision or other development possibilities. Adding even more value is the charming circa-1890 Gambrel home (partially rebuilt in 1930), offering 3 bedrooms, including a first-floor primary bedroom, first-floor full bath and a half bath. There is a 3/4 bath with large shower on second floor. The home retains plenty of character while offering updates for modern living. Enjoy the warmth of beautiful pine flooring in the living room, a gas stove, and the peace of mind provided by a whole-house generator. A spacious 24' x 30' metal carport provides ample room for at least two vehicles and recreational equipment. Whether you're looking for a development opportunity, a large private parcel, or a property where you can live while exploring future possibilities, this one deserves a closer look. Conveniently located in East Concord with easy access to major highways, shopping, dining, and amenities, this property combines location, acreage, and opportunity in one package. Bring your vision and explore the possibilities!
Active
Listed by: EXP Realty • Susan Crush • 888-398-7062
$665,000
68 Shaker Road, Concord, NH 03301
3beds
1,612sqft
Single Family Residence
Built in 1890
21.8 Acres Lot
$645,400 Zestimate®
$413/sqft
$-- HOA
What's special
Mostly wooded acreageGas stoveFirst-floor primary bedroomWhole-house generator
- 25 days
- 1,178
- 68
Zillow last checked:
Listing updated:
Listed by:
Susan Crush,
EXP Realty Cell:603-345-6434
Source: PrimeMLS,MLS#: 5110748
Facts & features
Interior
Bedrooms & bathrooms
- Bedrooms: 3
- Bathrooms: 3
- Full bathrooms: 2
- 1/2 bathrooms: 1
Heating
- Natural Gas, Natural Gas Available, Multi Fuel, Alternative Heat Stove, Baseboard, Electric, Forced Air, Zoned, Gas Stove, Mini Split
Cooling
- Mini Split
Appliances
- Included: Dryer, Range Hood, Electric Range, Refrigerator, Washer, Electric Water Heater, Separate Water Heater, Water Heater
- Laundry: Laundry Hook-ups, 1st Floor Laundry
Features
- Ceiling Fan(s), Primary BR w/ BA, Natural Light, Natural Woodwork
- Flooring: Carpet, Ceramic Tile, Softwood, Tile, Vinyl, Wood
- Windows: Skylight(s), Screens, Double Pane Windows
- Basement: Concrete Floor,Partial,Interior Stairs,Storage Space,Sump Pump,Unfinished,Interior Access,Basement Stairs,Interior Entry
- Attic: Attic with Hatch/Scuttle
Interior area
- Total structure area: 2,228
- Total interior livable area: 1,612 sqft
- Finished area above ground: 1,612
- Finished area below ground: 0
Property
Parking
- Total spaces: 2
- Parking features: Gravel, Driveway, On Site, Parking Spaces 1 - 10, Unpaved, Covered, Carport, Detached
- Garage spaces: 2
- Has carport: Yes
- Has uncovered spaces: Yes
Accessibility
- Accessibility features: 1st Floor 3 Ft. Doors, 1st Floor Bedroom, 1st Floor Full Bathroom, 1st Floor Hrd Surfce Flr, 3 Ft. Doors, Laundry Access w/No Steps, Bathroom w/Step-in Shower, Bathroom w/Tub, Hard Surface Flooring, 1st Floor Laundry
Features
- Levels: Two
- Stories: 2
- Patio & porch: Porch, Enclosed Porch, Screened Porch
- Exterior features: Garden, Natural Shade, Storage
- Frontage length: Road frontage: 587
Lot
- Size: 21.8 Acres
- Features: Country Setting, Field/Pasture, Level, Open Lot, Wooded, Near Country Club, Near Golf Course, Near Paths, Near Shopping, Near Snowmobile Trails, Rural, Near Hospital, Near School(s)
Details
- Additional structures: Outbuilding
- Parcel number: CNCDM28ZB43
- Zoning description: RM
- Special conditions: Standard
Construction
Type & style
- Home type: SingleFamily
- Architectural style: Gambrel
- Property subtype: Single Family Residence
Materials
- Vinyl Siding
- Foundation: Block, Granite
- Roof: Asphalt Shingle
Condition
- New construction: No
- Year built: 1890
Utilities & green energy
- Electric: 200+ Amp Service, Circuit Breakers
- Sewer: 1000 Gallon, Leach Field, Private Sewer, Septic Design Available, Septic Tank
- Utilities for property: Phone, Cable, Cable at Site, Gas On-Site, Phone Available
Community & HOA
Community
- Security: Smoke Detector(s)
Location
- Region: Concord
Financial & listing details
- Price per square foot: $413/sqft
- Tax assessed value: $284,050
- Annual tax amount: $8,471
- Date on market: 9/21/2026
Estimated market value
$645,400
$613,000 - $678,000
$3,474/mo
Price history
| Date | Event | Price |
|---|---|---|
| 9/21/2026 | Listed for sale | $665,000-1.6%$413/sqft |
Source:  PrimeMLS #5110748 Report a problem PrimeMLS #5110748 Report a problem | ||
| 11/2/2023 | Listing removed | -- |
Source: PrimeMLS #4947467 Report a problem | ||
| 9/20/2023 | Listed for sale | $675,900$419/sqft |
Source: PrimeMLS #4947467 Report a problem | ||
| 9/19/2023 | Contingent | $675,900$419/sqft |
Source: PrimeMLS #4947467 Report a problem | ||
| 6/22/2023 | Price change | $675,900-15.5%$419/sqft |
Source: PrimeMLS #4947467 Report a problem | ||
| 4/3/2023 | Listed for sale | $799,900+595.6%$496/sqft |
Source: PrimeMLS #4947467 Report a problem | ||
| 7/19/2002 | Sold | $115,000+22.3%$71/sqft |
Source: Public Record Report a problem | ||
| 9/29/1997 | Sold | $94,000$58/sqft |
Source: Public Record Report a problem | ||
Public tax history
| Year | Property taxes | Tax assessment |
|---|---|---|
| 2024 | $7,868 +3% | $284,150 -0.1% |
| 2023 | $7,642 +3% | $284,500 -0.7% |
| 2022 | $7,417 +26.6% | $286,500 +30.9% |
| 2020 | $5,859 +3% | $218,950 +6.9% |
| 2019 | $5,688 +2.3% | $204,750 +3.9% |
| 2018 | $5,558 +6.3% | $197,150 +6.5% |
| 2017 | $5,226 +3.4% | $185,050 +1.3% |
| 2016 | $5,053 +5.2% | $182,600 +4.9% |
| 2015 | $4,801 -3.2% | $174,150 |
| 2014 | $4,959 | $174,150 -8% |
| 2012 | $4,959 | $189,200 |
Find assessor info on the county website
Monthly payment
Est. payment
Payment breakdown
Explore the cost of this home by adjusting the details. Changes won't be saved.Climate risks
Neighborhood: 03301
Nearby schools
Schools provided by the listing agent
- Elementary: Broken Ground School
- Middle: Rundlett Middle School
- High: Concord High School
- District: Concord School District SAU #8
Source: PrimeMLS. This data may not be complete. We recommend contacting the local school district to confirm school assignments for this home.
Similar homes
- $725,0003 bd2 ba2.3k sqft43 Cemetery Street, Concord, NH 03301Active
 MLS ID #5113982, Steve DeStefano. PrimeMLS
 - $599,9004 bd2 ba1.7k sqft18 Irving Drive, Concord, NH 03301Active
 MLS ID #5114587, Kristyn Nelson. PrimeMLS
 - $549,9993 bd2 ba1.4k sqft74 Snow Pond Road, Concord, NH 03301Active
 MLS ID #5110424, Joseph Daigle. PrimeMLS
 - $834,9003 bd2 ba2k sqft6 Swan Circle, Concord, NH 03301Active
 MLS ID #5113974, Lynn Sweet. PrimeMLS
