Discover the magic of year-round waterfront living at this beautifully maintained home on Spellman's Point. The 3,072sq.ft. plus a 995sq.ft. walkout basement, 4-bedrooms, 4-bathroom sanctuary offers water views from nearly every room. Step inside to an open floor plan where the family room's cozy fireplace and custom built-ins invite you to unwind, & gleaming hardwood floors lead you to a chef's kitchen outfitted with stainless steel appliances and a generous center island. The main level primary suite opens directly onto a deck, where breathtaking lake views greet you each morning. A sunroom on the main floor offers a tranquil spot to relax & soak in the serenity. Upstairs, two spacious bedrooms feature their own bathroom, with a computer nook and a den perfect for quiet evenings. The lower level expands your options with a separate family room, full bath, ample storage, and a second laundry room. Step outside and let the property's charm unfold: multiple levels of composite decking set the stage for sunrise coffees, lively gatherings, or peaceful sunset watching. The landscaped yard gently slopes to the lake, granting you private access for boating, swimming, kayaking, fishing, or simply savoring the calm. Outdoor amenities include a private shower, patio, fire pit, professional landscaping, irrigation system, and abundant waterfront access. The detached two-car garage features finished living space above, ideal for guests, a home office, studio, or extra living quarters. Additional highlights include geothermal heating, three climate zones, central air, a whole-house generator, two laundry hookups, hardwood and tile floors, granite finishes, a fully finished walkout lower level, and a private dock. Set on about 0.46 acres of meticulously cared-for grounds with multiple outdoor spaces and lush landscaping, 68 Spellman Point Road is more than a home-it is a private lakefront retreat for every season. Properties with this rare blend of privacy, access, amenities, and flexibility are seldom found.
Coming soon 09/12
$1,299,900
68 Spellman Point Road, East Hampton, CT 06424
3beds
4,418sqft
Single Family Residence
Built in 2012
0.46 Acres Lot
$-- Zestimate®
$294/sqft
$-- HOA
What's special
- 7 days
- 1,290
- 94
Zillow last checked:
Listing updated:
Listed by:
Brandon D'angelo (860)302-9479,
Calcagni Real Estate 203-272-1821
Source: Smart MLS,MLS#: 24203292
Facts & features
Interior
Bedrooms & bathrooms
- Bedrooms: 3
- Bathrooms: 5
- Full bathrooms: 4
- 1/2 bathrooms: 1
Primary bedroom
- Features: High Ceilings, Balcony/Deck, Bedroom Suite, Walk-In Closet(s), Hardwood Floor
- Level: Main
Bedroom
- Features: Full Bath, Hardwood Floor
- Level: Upper
Bedroom
- Features: Full Bath, Hardwood Floor
- Level: Upper
Dining room
- Features: High Ceilings, Built-in Features, Hardwood Floor
- Level: Main
Kitchen
- Features: High Ceilings, Granite Counters, Eating Space, Kitchen Island, Hardwood Floor
- Level: Main
Living room
- Features: High Ceilings, Balcony/Deck, Bookcases, Built-in Features, Gas Log Fireplace, Hardwood Floor
- Level: Main
Heating
- Forced Air, Geothermal
Cooling
- Ceiling Fan(s), Central Air
Appliances
- Included: Oven/Range, Microwave, Range Hood, Refrigerator, Dishwasher, Disposal, Washer, Dryer, Water Heater, Humidifier
Features
- Central Vacuum, Open Floorplan
- Doors: Storm Door(s)
- Windows: Storm Window(s)
- Basement: Full,Heated,Finished,Cooled,Walk-Out Access
- Attic: Access Via Hatch
- Number of fireplaces: 1
Interior area
- Total structure area: 4,418
- Total interior livable area: 4,418 sqft
- Finished area above ground: 3,072
- Finished area below ground: 1,346
Property
Parking
- Total spaces: 6
- Parking features: Detached, Driveway, Garage Door Opener, Private, Circular Driveway, Paved
- Garage spaces: 2
- Has uncovered spaces: Yes
Features
- Patio & porch: Enclosed, Porch, Deck, Patio
- Has view: Yes
- View description: Water
- Has water view: Yes
- Water view: Water
- Waterfront features: Waterfront, Lake, Walk to Water, Dock or Mooring, Access
Lot
- Size: 0.46 Acres
- Features: Sloped, Landscaped
Details
- Parcel number: 980983
- Zoning: R-1S
- Other equipment: Generator
Construction
Type & style
- Home type: SingleFamily
- Architectural style: Cape Cod
- Property subtype: Single Family Residence
Materials
- Vinyl Siding
- Foundation: Concrete Perimeter
- Roof: Asphalt
Condition
- New construction: No
- Year built: 2012
Utilities & green energy
- Sewer: Public Sewer
- Water: Well
- Utilities for property: Cable Available
Green energy
- Energy efficient items: HVAC, Doors, Windows
Community & HOA
Community
- Security: Security System
HOA
- Has HOA: No
Location
- Region: East Hampton
Financial & listing details
- Price per square foot: $294/sqft
- Tax assessed value: $736,830
- Annual tax amount: $20,476
- Date on market: 9/2/2026
Estimated market value
Not available
Estimated sales range
Not available
Not available
Price history
| Date | Event | Price |
|---|---|---|
| 6/10/2011 | Sold | $318,000-25.2%$72/sqft |
Source:  Smart MLS #G587201 Report a problem Smart MLS #G587201 Report a problem | ||
| 3/31/2011 | Listed for sale | $425,000$96/sqft |
Source: Prudential Connecticut Realty #G587201 Report a problem | ||
| 1/3/2011 | Listing removed | $425,000$96/sqft |
Source: Prudential Connecticut Realty #G566703 Report a problem | ||
| 7/10/2010 | Listed for sale | $425,000+174.2%$96/sqft |
Source: Hallmark Homes #G566703 Report a problem | ||
| 8/5/1992 | Sold | $155,000$35/sqft |
Source: Public Record Report a problem | ||
Public tax history
| Year | Property taxes | Tax assessment |
|---|---|---|
| 2025 | $23,996 +4.4% | $604,270 |
| 2024 | $22,986 +5.5% | $604,270 |
| 2023 | $21,790 +4% | $604,270 |
| 2022 | $20,944 +0.4% | $604,270 |
| 2021 | $20,865 +7.6% | $604,270 +3.2% |
| 2020 | $19,396 +6.8% | $585,260 +6.8% |
| 2019 | $18,159 +5.8% | $547,950 |
| 2018 | $17,162 | $547,950 |
| 2017 | $17,162 +17.8% | $547,950 +4.5% |
| 2015 | $14,570 +14.9% | $524,470 |
| 2014 | $12,676 -9.2% | $524,470 |
| 2013 | $13,967 +106.6% | $524,470 +101.5% |
| 2012 | $6,759 -16.8% | $260,280 -17.8% |
| 2011 | $8,126 -2.6% | $316,450 -5.2% |
| 2010 | $8,340 +4% | $333,860 |
| 2009 | $8,016 +0.8% | $333,860 0% |
| 2008 | $7,949 +2.2% | $333,870 |
| 2007 | $7,779 +3.7% | $333,870 |
| 2006 | $7,505 +29.5% | $333,870 +77.5% |
| 2005 | $5,794 +2% | $188,060 |
| 2004 | $5,678 +5.2% | $188,060 |
| 2003 | $5,395 +48.8% | $188,060 +18.8% |
| 1995 | $3,626 | $158,270 |
Find assessor info on the county website
Monthly payment
Est. payment
Payment breakdown
Explore the cost of this home by adjusting the details. Changes won't be saved.Climate risks
Neighborhood: Lake Pocotopaug
Nearby schools
Schools provided by the listing agent
- High: East Hampton
Source: Smart MLS. This data may not be complete. We recommend contacting the local school district to confirm school assignments for this home.
- $653,2003 bd1 ba1k sqft70 Spellman Point Rd, East Hampton, CT 06424Off Market
- $1,060,9003 bd4 ba2.1k sqft64 Spellman Point Rd, East Hampton, CT 06424Off Market
- $1,200,0004 bd3 ba3k sqft74 Spellman Point Rd, East Hampton, CT 06424Sold
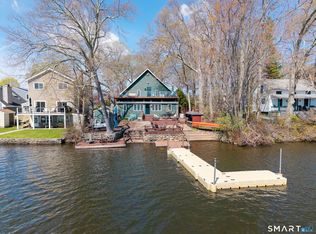
- $883,4004 bd2 ba-- sqft60 Spellman Point Rd, East Hampton, CT 06424Off Market
Similar homes
- $759,9004 bd4 ba4.2k sqft36 Charles Mary Drive, East Hampton, CT 06424For Sale

 MLS ID #24204800, Jamie R. Bell, Berkshire Hathaway NE Prop.. Smart MLS
 - $1,395,0004 bd4 ba3.7k sqft30 Knowles Road, East Hampton, CT 06424For Sale
 MLS ID #24171409, Chuck Haller, Berkshire Hathaway NE Prop.. Smart MLS
 - $799,9003 bd2 ba3.9k sqft17 Markham Road, East Hampton, CT 06424For Sale
 MLS ID #24186467, Debbie A. Walden, eXp Realty. Smart MLS
 - $749,9004 bd3 ba2.5k sqft2 Town Line Drive, East Hampton, CT 06424For Sale
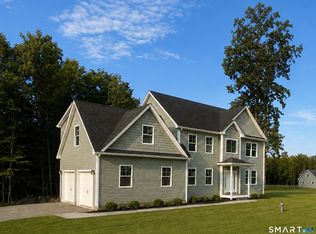 MLS ID #24203857, Tracy L. Molloy, Coldwell Banker Realty. Smart MLS
 - $1,150,0003 bd4 ba3.4k sqft100-R Foot Hills Road, Durham, CT 06422For SaleMLS ID #24203226, Lori A. Vogel, William Raveis Real Estate. Smart MLS
- $650,0004 bd3 ba2.2k sqft126 Main Street, East Hampton, CT 06424For SaleMLS ID #24192511, Justin Marino, Marino Realty LLC. Smart MLS
- $799,9003 bd3 ba2.4k sqft28 Sergeant Morgan Road, Haddam, CT 06424For SaleMLS ID #24186859, Bryan Feery, Berkshire Hathaway NE Prop.. Smart MLS
- $764,9003 bd3 ba2.7k sqft506 Freya Lane, East Hampton, CT 06424New ConstructionMLS ID #24160628, Mark A. Toledo, Berkshire Hathaway NE Prop.. Smart MLS
- $1,400,0003 bd3 ba3.3k sqft1270 Saybrook Road, Haddam, CT 06438For SaleMLS ID #24194154, Linda Nolf, William Raveis Real Estate. Smart MLS
- $1,100,0005 bd4 ba4.4k sqft20 High Point Commons, Marlborough, CT 06447For SaleMLS ID #24196494, Margaret M. Wilcox, William Raveis Real Estate. Smart MLS
- $744,9004 bd3 ba2.6k sqft508 Freya Lane, East Hampton, CT 06424New ConstructionMLS ID #24160648, Mark A. Toledo, Berkshire Hathaway NE Prop.. Smart MLS
- $757,9004 bd3 ba2.8k sqft505 Freya Lane, East Hampton, CT 06424New ConstructionMLS ID #24160626, Mark A. Toledo, Berkshire Hathaway NE Prop.. Smart MLS
- $744,9004 bd3 ba2.8k sqft502 Freya Lane, East Hampton, CT 06424New ConstructionMLS ID #24160610, Mark A. Toledo, Berkshire Hathaway NE Prop.. Smart MLS
- $744,9004 bd3 ba2.3k sqft501 Freya Lane, East Hampton, CT 06424New ConstructionMLS ID #24160531, Mark A. Toledo, Berkshire Hathaway NE Prop.. Smart MLS
- $1,295,0004 bd4 ba2.6k sqft1409 Millbrook Road, Middletown, CT 06457For SaleMLS ID #24187574, Barbara S. Puorro, Puorro Realty Group. Smart MLS
- $719,9003 bd4 ba4k sqft42 Tanglewood Drive, Colchester, CT 06415For SaleMLS ID #24205518, Carl J. Guild, Carl Guild & Associates. Smart MLS
- $799,0003 bd2 ba2.6k sqft26 Daniels Road, East Haddam, CT 06423For SaleMLS ID #24205314, Dee Hasuly, KW Legacy Partners. Smart MLS
- $1,399,9995 bd4 ba3.2k sqft571 Woodland Street, Glastonbury, CT 06073For SaleMLS ID #24184457, Lisa Cozzi, Century 21 AllPoints Realty. Smart MLS
- $1,494,9004 bd4 ba5.1k sqft2784 Hebron Avenue, Glastonbury, CT 06033For SaleMLS ID #24191169, Jeffrey R. Anderson, William Pitt Sotheby's International Realty. Smart MLS
- $883,9994 bd3 ba2.5k sqft141 Wilks Pond Road, Berlin, CT 06037For SaleMLS ID #24205075, Steven T. Koleno, Beycome of Connecticut. Smart MLS
