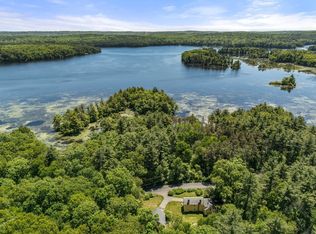
Step back in time and discover the charm of this circa 1742 antique home set on 1.46 picturesque acres in one of Hopkinton's most scenic locations. Rich with character and history, this 3-bedroom, 2-bath residence features wide-plank hardwood floors, exposed beams, four fireplaces, and timeless architectural details that create a warm and inviting atmosphere throughout. The spacious floor plan offers over 2,000 square feet of living space, blending historic charm with everyday comfort. Outside, enjoy a private wooded setting with open yard space, mature landscaping, and seasonal water views. A new boiler and septic system installed in 2023/2024 provide added peace of mind. A standout feature of the property is the oversized detached barn, offering endless possibilities as a garage, workshop, hobby space, storage area, or home business workspace. Whether you're a craftsman, car enthusiast, or simply need extra room, this versatile structure is a rare find. OH Saturday June 27th 12-1.
For sale
Price cut: $5K (9/1)
$665,000
68 Spring St, Hopkinton, MA 01748
3beds
2,078sqft
Single Family Residence
Built in 1742
1.46 Acres Lot
$662,500 Zestimate®
$320/sqft
$-- HOA
What's special
Timeless architectural detailsOversized detached barnExposed beamsWide-plank hardwood floorsMature landscapingPrivate wooded settingWarm and inviting atmosphere
- 104 days
- 2,029
- 155
Zillow last checked:
Listing updated:
Listed by:
Wayne Taylor Moreno 804-316-7438,
Winder Realty, LLC 857-507-4501
Source: MLS PIN,MLS#: 73534392
Facts & features
Interior
Bedrooms & bathrooms
- Bedrooms: 3
- Bathrooms: 2
- Full bathrooms: 2
Primary bedroom
- Features: Closet, Flooring - Hardwood
- Level: Second
- Area: 427.19
- Dimensions: 28.17 x 15.17
Bedroom 2
- Features: Bathroom - Full, Closet, Flooring - Hardwood
- Level: First
- Area: 185.5
- Dimensions: 13.25 x 14
Bedroom 3
- Features: Bathroom - Full, Fireplace, Closet, Flooring - Wall to Wall Carpet
- Level: Second
- Area: 191.25
- Dimensions: 13.5 x 14.17
Bathroom 1
- Features: Bathroom - Full, Bathroom - Tiled With Tub & Shower
- Level: First
- Area: 64.63
- Dimensions: 7.83 x 8.25
Bathroom 2
- Features: Bathroom - Full, Bathroom - Tiled With Tub & Shower
- Level: Second
- Area: 66.63
- Dimensions: 7.92 x 8.42
Dining room
- Features: Wood / Coal / Pellet Stove, Flooring - Hardwood
- Level: First
- Area: 185.25
- Dimensions: 14.25 x 13
Kitchen
- Features: Flooring - Laminate
- Level: First
- Area: 146.67
- Dimensions: 13.33 x 11
Living room
- Features: Flooring - Hardwood
- Level: First
- Area: 227.87
- Dimensions: 13.08 x 17.42
Heating
- Steam, Oil
Cooling
- Window Unit(s)
Appliances
- Included: Water Heater, Range, Dishwasher, Refrigerator, Washer, Dryer
- Laundry: Electric Dryer Hookup, Washer Hookup
Features
- Study
- Flooring: Wood, Tile, Carpet, Laminate, Flooring - Hardwood
- Basement: Full,Interior Entry,Bulkhead,Sump Pump,Concrete,Unfinished
- Number of fireplaces: 4
- Fireplace features: Living Room, Master Bedroom, Bedroom
Interior area
- Total structure area: 2,078
- Total interior livable area: 2,078 sqft
- Finished area above ground: 2,078
Property
Parking
- Total spaces: 6
- Parking features: Detached, Storage, Workshop in Garage, Barn, Paved Drive, Paved
- Garage spaces: 2
- Uncovered spaces: 4
Features
- Exterior features: Rain Gutters, Barn/Stable, Fruit Trees
- Has view: Yes
- View description: Water, Other Water View (See Remarks)
- Has water view: Yes
- Water view: Other (See Remarks),Water
Lot
- Size: 1.46 Acres
- Features: Wooded
Details
- Additional structures: Barn/Stable
- Parcel number: M:0R10 B:0016 L:0,531044
- Zoning: A
Construction
Type & style
- Home type: SingleFamily
- Architectural style: Antique
- Property subtype: Single Family Residence
Materials
- Frame
- Foundation: Stone
- Roof: Shingle
Condition
- Year built: 1742
Utilities & green energy
- Electric: 200+ Amp Service
- Sewer: Private Sewer
- Water: Private
- Utilities for property: for Gas Range, for Electric Oven, for Electric Dryer, Washer Hookup
Community & HOA
Community
- Features: Public Transportation, Park, Walk/Jog Trails, Stable(s), Golf, Medical Facility, Bike Path, Conservation Area, Highway Access, House of Worship, Public School
HOA
- Has HOA: No
Location
- Region: Hopkinton
Financial & listing details
- Price per square foot: $320/sqft
- Tax assessed value: $643,400
- Annual tax amount: $9,123
- Date on market: 7/1/2026
- Exclusions: Sellers Personal Property.
- Road surface type: Paved
Estimated market value
$662,500
$629,000 - $696,000
$4,337/mo
Price history
| Date | Event | Price |
|---|---|---|
| 9/1/2026 | Price change | $665,000-0.7%$320/sqft |
Source: MLS PIN #73534392 Report a problem | ||
| 7/17/2026 | Price change | $670,000-0.7%$322/sqft |
Source: MLS PIN #73534392 Report a problem | ||
| 6/11/2026 | Listed for sale | $675,000-30.8%$325/sqft |
Source: MLS PIN #73534392 Report a problem | ||
| 3/1/2026 | Listing removed | $975,000$469/sqft |
Source: MLS PIN #73416363 Report a problem | ||
| 8/11/2025 | Listed for sale | $975,000+290%$469/sqft |
Source: MLS PIN #73416363 Report a problem | ||
| 12/19/1989 | Sold | $250,000+92.3%$120/sqft |
Source: Public Record Report a problem | ||
| 3/24/1989 | Sold | $130,000$63/sqft |
Source: Public Record Report a problem | ||
Public tax history
| Year | Property taxes | Tax assessment |
|---|---|---|
| 2025 | $9,123 +1.7% | $643,400 +4.8% |
| 2024 | $8,971 -8.5% | $614,000 -1% |
| 2023 | $9,802 +1.8% | $620,000 +9.7% |
| 2022 | $9,627 +3.4% | $565,300 +3.7% |
| 2021 | $9,309 +4.9% | $545,000 +3.3% |
| 2020 | $8,876 +3.9% | $527,700 +6% |
| 2019 | $8,544 +8.7% | $497,600 +7% |
| 2018 | $7,859 +4.2% | $465,000 +3.6% |
| 2017 | $7,543 +1.2% | $449,000 +2.5% |
| 2016 | $7,457 +0.7% | $437,900 +6.2% |
| 2015 | $7,403 +1.9% | $412,200 |
| 2014 | $7,267 +3.2% | $412,200 -0.2% |
| 2012 | $7,042 +1.9% | $413,000 |
| 2011 | $6,909 +4.5% | $413,000 -1.6% |
| 2010 | $6,614 +1.9% | $419,700 -2.8% |
| 2009 | $6,493 +1.1% | $432,000 -4.8% |
| 2008 | $6,423 +7.7% | $453,900 -2.4% |
| 2007 | $5,966 +8.9% | $465,000 +5.9% |
| 2006 | $5,476 +2.5% | $439,100 +1.2% |
| 2005 | $5,344 +7.8% | $433,800 +12.9% |
| 2004 | $4,959 +7.9% | $384,400 +15.6% |
| 2003 | $4,595 +3.7% | $332,500 +10% |
| 2002 | $4,430 +18.9% | $302,200 +18.3% |
| 1999 | $3,726 +8.7% | $255,400 +7.1% |
| 1998 | $3,427 | $238,500 |
Find assessor info on the county website
Monthly payment
Est. payment
Payment breakdown
Explore the cost of this home by adjusting the details. Changes won't be saved.Climate risks
Neighborhood: 01748
Similar homes
- $725,0003 bd2 ba2.3k sqft360 Wood St, Hopkinton, MA 01748For Sale
 MLS ID #73569190, Peter Edwards, Hayden Rowe Properties. MLS PIN
 - $735,0004 bd3 ba2.2k sqft145 E Main St, Hopkinton, MA 01748For Sale
 MLS ID #73585747, Peter Edwards, Hayden Rowe Properties. MLS PIN
 - $660,0003 bd2 ba2.5k sqft339 Boston Rd, Sutton, MA 01590For Sale
 MLS ID #73589977, Kathryn Amorello, Coldwell Banker Realty - Worcester. MLS PIN
 - $675,0003 bd2 ba1.5k sqft151 Southville Rd, Southborough, MA 01772For Sale
 MLS ID #73587404, Karen Scopetski, Coldwell Banker Realty - Worcester. MLS PIN
