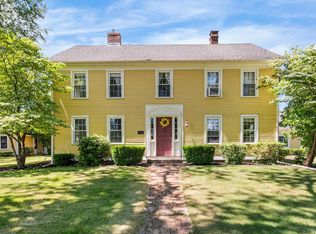
Welcome to the Devonshire Farm, established in 1840! This historic property offers small-town Sutton living with room to grow at 339 Boston Rd. Set on a generous 1.3-acre lot and in a quiet setting, everyday life becomes easier in this home. Walking distance to Sutton public schools, the town library, and the center of town, as well as only a short drive to the commuter rail and major highways; this home makes for an excellent location, perfect for commuters looking for a peaceful home base.The outdoor space is the star. The large porch with an outdoor fireplace is made for fall evenings, morning coffee, and hosting friends well into the cooler months. Beyond the porch, the flat lot of over 1.3 acres gives you space to garden, play, entertain, home animals, or build the backyard you’ve been picturing. The possibilities are wide open.Inside, the big-ticket work is done. Enjoy a brand-new septic, new windows, updated 200-amp electrical service, quartz countertops, updated heating system circulators, fresh interior paint throughout, and new drywall in the hallway and bedrooms. The next owner can move in with confidence instead of a to-do list.339 Boston Rd. offers real potential for expansion. Whether you need more space for a growing household, a home office, or a hobby area, the lot and layout give you room to make it your own over time.Sutton offers the charm and community feel of a small New England town, with commuter access that makes it practical. Come see why people stay here for years. 339 Boston Road is ready for its next chapter.
For sale
$660,000
339 Boston Rd, Sutton, MA 01590
3beds
2,594sqft
Single Family Residence
Built in 1840
1.4 Acres Lot
$658,600 Zestimate®
$254/sqft
$-- HOA
What's special
Updated heating system circulatorsNew windowsQuartz countertopsQuiet settingFresh interior paint throughout
- 3 days
- 291
- 27
Zillow last checked:
Listing updated:
Listed by:
Kathryn Amorello 774-230-5943,
Coldwell Banker Realty - Worcester 508-795-7500
Source: MLS PIN,MLS#: 73589977
Facts & features
Interior
Bedrooms & bathrooms
- Bedrooms: 3
- Bathrooms: 2
- Full bathrooms: 2
Primary bedroom
- Level: Second
Bedroom 2
- Level: Second
Bedroom 3
- Level: Second
Bathroom 1
- Level: First
Bathroom 2
- Level: Second
Dining room
- Level: First
Kitchen
- Level: First
Living room
- Level: First
Heating
- Baseboard, Oil
Cooling
- Window Unit(s)
Appliances
- Included: Tankless Water Heater, Oven, Dishwasher, Microwave, Refrigerator, Washer, Dryer
- Laundry: First Floor, Electric Dryer Hookup, Washer Hookup
Features
- Walk-up Attic
- Flooring: Wood
- Basement: Full,Walk-Out Access,Concrete,Unfinished
- Number of fireplaces: 1
Interior area
- Total structure area: 2,594
- Total interior livable area: 2,594 sqft
- Finished area above ground: 2,594
Property
Parking
- Total spaces: 4
- Parking features: Paved Drive, Off Street
- Uncovered spaces: 4
Features
- Patio & porch: Porch
- Exterior features: Porch, Horses Permitted, Stone Wall
- Has view: Yes
- View description: Scenic View(s)
Lot
- Size: 1.4 Acres
- Features: Farm, Gentle Sloping
Details
- Parcel number: M:0016 B:0072 L:0000,3796203
- Zoning: R1
- Horses can be raised: Yes
Construction
Type & style
- Home type: SingleFamily
- Architectural style: Antique,Farmhouse
- Property subtype: Single Family Residence
Materials
- Frame
- Foundation: Stone, Granite
- Roof: Shingle
Condition
- Year built: 1840
Utilities & green energy
- Electric: 200+ Amp Service
- Sewer: Private Sewer
- Water: Public, Private
- Utilities for property: for Electric Range, for Electric Dryer, Washer Hookup
Community & HOA
Community
- Features: Public Transportation, Shopping, Walk/Jog Trails, Stable(s), Golf, Medical Facility, Conservation Area, Highway Access, Private School, Public School, T-Station
HOA
- Has HOA: No
Location
- Region: Sutton
Financial & listing details
- Price per square foot: $254/sqft
- Tax assessed value: $612,800
- Annual tax amount: $7,078
- Date on market: 10/13/2026
- Exclusions: Dining Room Chandelier And Living Room Light Excluded From Sale. Possibly Excluding Window Shades.
- Road surface type: Paved
Estimated market value
$658,600
$626,000 - $692,000
$3,601/mo
Price history
| Date | Event | Price |
|---|---|---|
| 10/13/2026 | Listed for sale | $660,000-2.2%$254/sqft |
Source: MLS PIN #73589977 Report a problem | ||
| 10/12/2026 | Listing removed | $675,000$260/sqft |
Source: MLS PIN #73533998 Report a problem | ||
| 9/15/2026 | Price change | $675,000-2.2%$260/sqft |
Source: MLS PIN #73533998 Report a problem | ||
| 8/11/2026 | Price change | $690,000-1.4%$266/sqft |
Source: MLS PIN #73533998 Report a problem | ||
| 7/29/2026 | Price change | $699,900-0.7%$270/sqft |
Source: MLS PIN #73533998 Report a problem | ||
| 6/11/2026 | Listed for sale | $705,000+10.2%$272/sqft |
Source: MLS PIN #73533998 Report a problem | ||
| 9/5/2024 | Sold | $639,900$247/sqft |
Source: MLS PIN #73257016 Report a problem | ||
| 7/5/2024 | Contingent | $639,900$247/sqft |
Source: MLS PIN #73257016 Report a problem | ||
| 6/25/2024 | Listed for sale | $639,900+326.6%$247/sqft |
Source: MLS PIN #73257016 Report a problem | ||
| 4/5/1991 | Sold | $150,000-16.7%$58/sqft |
Source: Public Record Report a problem | ||
| 12/30/1988 | Sold | $180,000$69/sqft |
Source: Public Record Report a problem | ||
Public tax history
| Year | Property taxes | Tax assessment |
|---|---|---|
| 2025 | $5,522 +3% | $459,400 +8.7% |
| 2024 | $5,361 +3.6% | $422,800 +13.2% |
| 2023 | $5,174 -15.9% | $373,600 -7.8% |
| 2022 | $6,151 +12.9% | $405,200 +19% |
| 2021 | $5,446 +0.9% | $340,400 |
| 2020 | $5,399 +2% | $340,400 +6.3% |
| 2019 | $5,291 -0.2% | $320,300 |
| 2018 | $5,301 +4.1% | $320,300 +3.8% |
| 2017 | $5,094 -1.1% | $308,700 |
| 2016 | $5,149 +3.4% | $308,700 +3.4% |
| 2015 | $4,981 -3.4% | $298,600 -2.2% |
| 2014 | $5,155 +4.9% | $305,400 -3.3% |
| 2013 | $4,915 +4.9% | $315,700 -2.1% |
| 2012 | $4,684 +6% | $322,400 -3.3% |
| 2011 | $4,419 +2.6% | $333,500 -4.6% |
| 2010 | $4,308 +4.1% | $349,700 -2.8% |
| 2009 | $4,139 +6.3% | $359,900 +4% |
| 2008 | $3,893 +8.2% | $346,000 -6.3% |
| 2007 | $3,598 +3.1% | $369,400 +8.6% |
| 2006 | $3,489 +15.6% | $340,100 +15.8% |
| 2005 | $3,018 +4.5% | $293,600 +25.3% |
| 2004 | $2,887 +3.9% | $234,300 |
| 2003 | $2,779 +0.3% | $234,300 +40.5% |
| 2002 | $2,772 | $166,800 |
Find assessor info on the county website
Monthly payment
Est. payment
Payment breakdown
Explore the cost of this home by adjusting the details. Changes won't be saved.Climate risks
Neighborhood: 01590
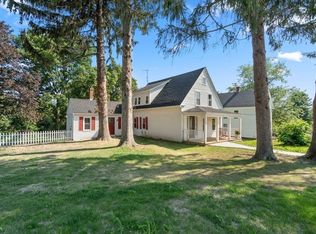
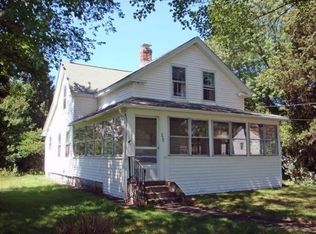
Similar homes
- $550,0004 bd3 ba2.3k sqft66 Buttonwood Ave, Sutton, MA 01590For Sale
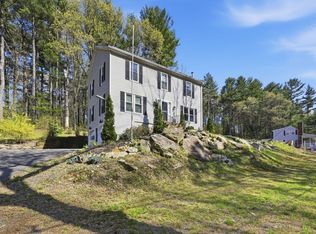 MLS ID #73571752, Moussa Hamadeh, Berkshire Hathaway HomeServices Realty Professionals. MLS PIN
 - $675,0003 bd3 ba2.5k sqft110 Chipper Hill Rd, Northbridge, MA 01534For Sale
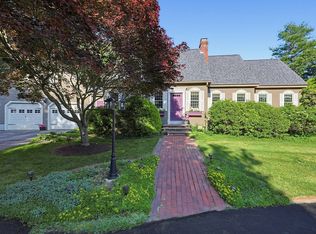 MLS ID #73536826, Martin Green, Marty Green Properties. MLS PIN
 - $899,9994 bd2 ba3.5k sqft416 Boston Rd, Sutton, MA 01590For Sale
 MLS ID #73510796, Shelly A. Armstrong, Redfin Corp.. MLS PIN
 - $774,0004 bd3 ba2.2k sqft562 Mendon Rd, Sutton, MA 01590For Sale
 MLS ID #73559533, Lisa Pete, Acres Away Realty, Inc.. MLS PIN
