BRAND NEW ROOF!! Freshly remodeled inside and out, this beautifully updated West Little Rock, 5-bedroom, 3-full-bath home blends modern style with comfortable living. The spacious layout offers two living areas, providing plenty of room to relax, entertain, or create a dedicated flex space. The newly remodeled interior features modern finishes and thoughtful updates throughout, creating a move-in-ready feel. Outside, enjoy a covered patio perfect for relaxing or entertaining year-round. The spacious garage offers additional storage space, adding valuable functionality to this impressive home. With its updated design, custom tile, generous living spaces, and versatile floor plan, this home is ready to welcome its next owner. One NEW HVAC!! Close to shopping, dining, parks, entertainment and all major hospitals. No seller property disclosure available, buyers to verify lot size using their own measurements, some photos have been virtually staged.
Accepting back-up offers
$335,000
68 Warwick Rd, Little Rock, AR 72205
5beds
2,696sqft
Single Family Residence
Built in 1970
9,147 Square Feet Lot
$330,300 Zestimate®
$124/sqft
$-- HOA
What's special
Modern finishesUpdated designSpacious layoutVersatile floor planGenerous living spacesThoughtful updates throughoutMove-in-ready feel
- 48 days
- 592
- 69
Likely to sell faster than
Zillow last checked:
Listing updated:
Listed by:
Amber L Wood 501-500-4707,
Mid South Realty 501-444-2055
Source: CARMLS,MLS#: 26034869
Facts & features
Interior
Bedrooms & bathrooms
- Bedrooms: 5
- Bathrooms: 3
- Full bathrooms: 3
Rooms
- Room types: Den/Family Room, Game Room
Dining room
- Features: Separate Dining Room, Eat-in Kitchen, Kitchen/Dining Combo
Heating
- Central Heat-Unspecified
Cooling
- Central Air
Appliances
- Included: Free-Standing Range, Microwave, Surface Range, Dishwasher
- Laundry: Washer Hookup, Electric Dryer Hookup, Laundry Room
Features
- Walk-In Closet(s), Ceiling Fan(s), Walk-in Shower, Primary Bedroom/Main Lv, Guest Bedroom/Main Lv, 3 Bedrooms Same Level, 2 Bedrooms Upper Level
- Flooring: Luxury Vinyl
- Windows: Window Treatments
- Has fireplace: Yes
Interior area
- Total structure area: 2,696
- Total interior livable area: 2,696 sqft
Video & virtual tour
Property
Parking
- Total spaces: 2
- Parking features: Garage, Two Car
- Has garage: Yes
Features
- Levels: Two
- Stories: 2
- Exterior features: Storage
- Fencing: Wrought Iron
Lot
- Size: 9,147 Square Feet
- Dimensions: 65' x 130' x 79' x 127'
- Features: Subdivided
Details
- Parcel number: 43L1550003200
Construction
Type & style
- Home type: SingleFamily
- Architectural style: Traditional
- Property subtype: Single Family Residence
Materials
- Foundation: Pillar/Post/Pier
- Roof: Composition
Condition
- New construction: No
- Year built: 1970
Utilities & green energy
- Electric: Elec-Municipal (+Entergy)
- Sewer: Public Sewer
- Water: Public
Community & HOA
Community
- Subdivision: BRECKENRIDGE
HOA
- Has HOA: No
Location
- Region: Little Rock
Financial & listing details
- Price per square foot: $124/sqft
- Tax assessed value: $210,490
- Annual tax amount: $1,644
- Date on market: 8/26/2026
- Listing terms: VA Loan,FHA,Conventional,Cash
- Road surface type: Paved
Estimated market value
$330,300
$314,000 - $347,000
$2,200/mo
Price history
| Date | Event | Price |
|---|---|---|
| 8/26/2026 | Listed for sale | $335,000+97.1%$124/sqft |
Source:  CARMLS #26034869 Report a problem CARMLS #26034869 Report a problem | ||
| 5/18/2026 | Sold | $170,000$63/sqft |
Source: Public Record Report a problem | ||
| 9/11/2015 | Sold | --0 |
Source: Agent Provided Report a problem | ||
Public tax history
| Year | Property taxes | Tax assessment |
|---|---|---|
| 2025 | $1,044 -8.7% | $23,488 |
| 2024 | $1,144 -6.2% | $23,488 |
| 2023 | $1,219 -3.9% | $23,488 |
| 2022 | $1,269 -0.9% | $23,488 |
| 2021 | $1,281 +0.9% | $23,488 -39% |
| 2020 | $1,269 | $38,500 |
| 2019 | $1,269 -1.9% | $38,500 |
| 2018 | $1,294 | $38,500 |
| 2017 | $1,294 | $38,500 +28.8% |
| 2016 | $1,294 -21.4% | $29,900 +27.3% |
| 2015 | $1,647 | $23,488 |
| 2014 | $1,647 | $23,488 |
| 2013 | $1,647 | $23,488 -21.4% |
| 2012 | -- | $29,900 -32.4% |
| 2011 | -- | $44,208 |
| 2010 | -- | $44,208 |
| 2009 | -- | $44,208 +73% |
| 2008 | -- | $25,549 |
| 2007 | -- | $25,549 -5.7% |
| 2005 | -- | $27,080 |
| 2004 | -- | $27,080 +32.6% |
| 2003 | -- | $20,428 |
| 2002 | -- | $20,428 |
| 2001 | -- | $20,428 |
Find assessor info on the county website
Monthly payment
Est. payment
Payment breakdown
Explore the cost of this home by adjusting the details. Changes won't be saved.Climate risks
Neighborhood: West Markham
Nearby schools
Schools provided by the listing agent
- Elementary: Mcdermott
- High: Central
Source: CARMLS. This data may not be complete. We recommend contacting the local school district to confirm school assignments for this home.
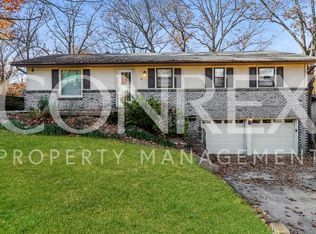
Similar homes
- $349,0003 bd2 ba2.3k sqft4 Nob View Cir, Little Rock, AR 72205For Sale
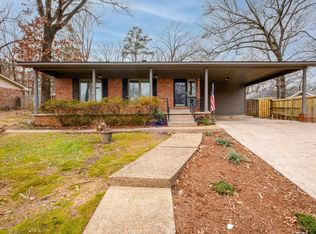
 MLS ID #26040270, Judy Nelsen, Adkins & Associates Real Estate. CARMLS
 - $375,0004 bd4 ba3.1k sqft1 Van Lee Dr, Little Rock, AR 72205For Sale
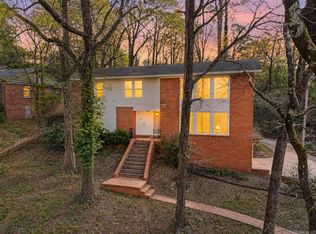 MLS ID #26031433, Emily Pierce, LPT Realty. CARMLS
 - $339,9994 bd3 ba2.3k sqft13601 Abinger Dr, Little Rock, AR 72212For Sale
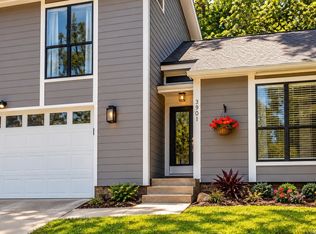 MLS ID #26035119, Corina H Jordan, Keller Williams Realty. CARMLS
 - $360,0004 bd2 ba2k sqft13315 Pompano Dr, Little Rock, AR 72211For Sale
 MLS ID #26035983, Melissa Glidden, Arkansas Home Collective Realty. CARMLS
 - $320,0003 bd2 ba1.8k sqft815 Ridgecrest Dr, Little Rock, AR 72205For SaleMLS ID #26035926, Erin S Tripcony, Big Little Brokerage. CARMLS
- $365,0004 bd3 ba2.7k sqft11863 Southridge Dr, Little Rock, AR 72212For SaleMLS ID #26035969, Cristal Brazzell, Crye-Leike REALTORS Maumelle. CARMLS
- $369,0004 bd3 ba2.6k sqft12306 Pleasant Forest Dr, Little Rock, AR 72212For SaleMLS ID #26026706, Amy C Glover Bryant, Berkshire Hathaway HomeServices Arkansas Realty. CARMLS
- $345,0004 bd2 ba1.6k sqft224 Johnson St, Little Rock, AR 72205For SaleMLS ID #26040295, Kaye Chambers, Keller Williams Realty. CARMLS
- $349,9003 bd2 ba1.4k sqft(Undisclosed Address), Little Rock, AR 72205For SaleMLS ID #26036711, Alissa Mathews, IRealty Arkansas - Sherwood. CARMLS
- $344,0003 bd2 ba1.7k sqft7802 Bonnie Brae Rd, Little Rock, AR 72227For SaleMLS ID #26036690, Miriam Casillas, Simpli HOM. CARMLS
- $304,9003 bd3 ba1.4k sqft7503 L St, Little Rock, AR 72207For SaleMLS ID #26034423, Angelica N Rogers, CBRPM Group. CARMLS
- $365,0003 bd2 ba1.9k sqft138 Ridge Rd, Little Rock, AR 72207For SaleMLS ID #26037769, Trey Clifton, Arkansas Land & Realty, Inc.. CARMLS
- $339,0003 bd3 ba2.1k sqft2401 Wentwood Valley Dr APT 104, Little Rock, AR 72212For SaleMLS ID #26039906, Andrew Hughes, CBRPM Maumelle. CARMLS
- $325,0003 bd2 ba2k sqft7 Carrollton Ct, Little Rock, AR 72211For SaleMLS ID #26032168, Kimberly Gaines, McGraw Realtors - Benton. CARMLS
- $365,0003 bd3 ba2.5k sqft4 Combonne Ct, Little Rock, AR 72211For SaleMLS ID #26028695, Sierra R Richmond, CBRPM Group. CARMLS
- $239,0004 bd2 ba1.9k sqft307 Sunnymeade Dr, Little Rock, AR 72205For SaleMLS ID #26017405, Kelly Wei, LPT Realty. CARMLS
- $420,0004 bd3 ba2.1k sqft211 Colonial Ct, Little Rock, AR 72205For SaleMLS ID #26032273, Mary Crismon, Janet Jones Company. CARMLS
- $369,0004 bd3 ba2.5k sqft3808 Pope Ave, N Little Rock, AR 72116For SaleMLS ID #26041078, Kristen Hinson, The Property Group. CARMLS
- $349,8003 bd2 ba2.1k sqft2016 Durwood Rd, Little Rock, AR 72207For SaleMLS ID #26035004, Shelby Ward, Arkansas Property Management & Real Estate. CARMLS
- $369,9004 bd3 ba2k sqft(Undisclosed Address), Little Rock, AR 72204New ConstructionMLS ID #26032536, Octavia Beverly, Family First Realty, LLC. CARMLS
