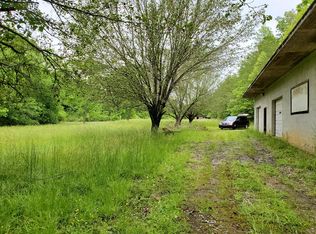
SELLER SAYS SELL. Discover 20 acres of peaceful Tennessee privacy with the convenience of being just minutes from Douglas Lake, Morristown, Newport, the Smoky Mountains, and Interstates 81 & 40. The Belda Estate offers a spacious brick home featuring over 2,800 square feet, including 4 bedrooms, 2 bathrooms, a 2-car garage, and a 4-car carport, all nestled in a serene mountain setting. Inside, you'll find plenty of room to spread out with a large country-style kitchen, formal dining room, great room, and additional den. Two fireplaces--one equipped with a wood-burning stove--add warmth and character throughout the home. Enjoy the outdoors from the covered, screened-in porch, perfect for relaxing and taking in the natural surroundings. This property is full of potential and ready for your vision--an ideal opportunity to restore and create your own piece of Tennessee paradise. Schedule your private showing today and imagine the possibilities
Pending
Price cut: $20K (9/30)
$299,900
680 Hale Brook Rd, Newport, TN 37821
4beds
2,850sqft
Single Family Residence, Residential
Built in 1970
20 Acres Lot
$-- Zestimate®
$105/sqft
$-- HOA
What's special
Two fireplacesSpacious brick homeGreat roomAdditional denCovered screened-in porchLarge country-style kitchenWood-burning stove
- 170 days
- 4,396
- 424
Zillow last checked:
Listing updated:
Listed by:
Burlin Allen 865-621-1776,
RE/MAX Between the Lakes - Dandridge 865-397-8990,
Darrin Breeden 865-607-9043
Source: Lakeway Area AOR,MLS#: 711356
Facts & features
Interior
Bedrooms & bathrooms
- Bedrooms: 4
- Bathrooms: 2
- Full bathrooms: 2
- Main level bathrooms: 2
- Main level bedrooms: 4
Primary bedroom
- Level: Main
- Area: 306 Square Feet
- Dimensions: 18 x 17
Bedroom 2
- Level: Main
- Area: 198 Square Feet
- Dimensions: 18 x 11
Bedroom 3
- Level: Main
- Area: 195 Square Feet
- Dimensions: 15 x 13
Bedroom 4
- Level: Main
- Area: 210 Square Feet
- Dimensions: 15 x 14
Primary bathroom
- Level: Main
Bathroom
- Level: Main
Den
- Level: Main
- Area: 240 Square Feet
- Dimensions: 16 x 15
Dining room
- Level: Main
- Area: 252 Square Feet
- Dimensions: 18 x 14
Great room
- Level: Main
- Area: 540 Square Feet
- Dimensions: 30 x 18
Kitchen
- Level: Main
- Area: 285 Square Feet
- Dimensions: 19 x 15
Utility room
- Level: Main
- Area: 56 Square Feet
- Dimensions: 8 x 7
Heating
- Heat Pump
Cooling
- Heat Pump
Appliances
- Included: Electric Oven, Refrigerator
- Laundry: Laundry Room, Main Level
Features
- Ceiling Fan(s), Laminate Counters
- Flooring: Carpet, Vinyl
- Windows: Double Pane Windows
- Has basement: No
- Number of fireplaces: 2
- Fireplace features: Den, Double Sided, Great Room, Metal, Wood Burning, Wood Burning Stove
Interior area
- Total interior livable area: 2,850 sqft
- Finished area above ground: 2,850
- Finished area below ground: 0
Property
Parking
- Total spaces: 6
- Parking features: Garage, Carport
- Garage spaces: 2
- Carport spaces: 4
- Covered spaces: 6
Features
- Levels: One
- Stories: 1
- Patio & porch: Porch, Rear Porch
- Exterior features: Rain Gutters
- Fencing: None
- Has view: Yes
- View description: Mountain(s), Trees/Woods
Lot
- Size: 20 Acres
- Dimensions: 103 x 828 x 1120 x 1874
- Features: Back Yard, Front Yard, Gentle Sloping, Greenbelt, Level, Private, Secluded, Steep Slope
Details
- Additional structures: Garage(s), Outbuilding, RV/Boat Storage, Shed(s)
- Parcel number: 038 00600 000
- Horses can be raised: Yes
Construction
Type & style
- Home type: SingleFamily
- Architectural style: Ranch
- Property subtype: Single Family Residence, Residential
Materials
- Brick, Wood Siding
- Foundation: Block
- Roof: Asphalt
Condition
- New construction: No
- Year built: 1970
Utilities & green energy
- Electric: 220 Volts in Laundry, Circuit Breakers
- Sewer: Septic Tank
- Water: Public
- Utilities for property: Electricity Connected, Propane, Water Connected
Community & HOA
Community
- Subdivision: Other
HOA
- Has HOA: No
Location
- Region: Newport
Financial & listing details
- Price per square foot: $105/sqft
- Tax assessed value: $357,600
- Annual tax amount: $1,272
- Date on market: 7/29/2026
- Electric utility on property: Yes
Estimated market value
Not available
Estimated sales range
Not available
$2,354/mo
Price history
| Date | Event | Price |
|---|---|---|
| 10/5/2026 | Contingent | $299,900$105/sqft |
Source:  RealTracs MLS as distributed by MLS GRID #3281433 Report a problem RealTracs MLS as distributed by MLS GRID #3281433 Report a problem | ||
| 10/5/2026 | Pending sale | $299,900$105/sqft |
Source:  Lakeway Area AOR #711356 Report a problem Lakeway Area AOR #711356 Report a problem | ||
| 9/30/2026 | Price change | $299,900-6.3%$105/sqft |
Source: Lakeway Area AOR #711356 Report a problem | ||
| 9/18/2026 | Price change | $319,900-8.6%$112/sqft |
Source:  East Tennessee Realtors #1339314 Report a problem East Tennessee Realtors #1339314 Report a problem | ||
| 7/29/2026 | Listed for sale | $350,000-12.5%$123/sqft |
Source: Lakeway Area AOR #711356 Report a problem | ||
| 7/20/2026 | Contingent | $399,900$140/sqft |
Source: RealTracs MLS as distributed by MLS GRID #3281433 Report a problem | ||
| 7/20/2026 | Pending sale | $399,900$140/sqft |
Source: East Tennessee Realtors #1339314 Report a problem | ||
| 6/22/2026 | Price change | $399,900-5.9%$140/sqft |
Source: East Tennessee Realtors #1339314 Report a problem | ||
| 6/5/2026 | Price change | $424,900-5.6%$149/sqft |
Source: East Tennessee Realtors #1339314 Report a problem | ||
| 5/1/2026 | Listed for sale | $449,900$158/sqft |
Source: Lakeway Area AOR #711356 Report a problem | ||
Public tax history
| Year | Property taxes | Tax assessment |
|---|---|---|
| 2025 | $1,340 +5.5% | $89,400 +80.1% |
| 2024 | $1,271 | $49,650 |
| 2023 | $1,271 -0.2% | $49,650 |
| 2022 | $1,274 | $49,650 |
| 2021 | $1,274 | $49,650 |
| 2020 | $1,274 -1.5% | $49,650 +8.6% |
| 2019 | $1,293 | $45,700 |
| 2018 | $1,293 +0% | $45,700 |
| 2017 | $1,293 -2.4% | $45,700 |
| 2016 | $1,325 +15.7% | $45,700 |
| 2015 | $1,145 | $45,700 |
| 2014 | $1,145 | $45,700 -4.2% |
| 2013 | $1,145 +17.1% | $47,700 +0% |
| 2011 | $978 | $47,696 |
| 2010 | $978 | $47,696 |
| 2009 | -- | $47,696 +46.5% |
| 2008 | $808 | $32,565 |
| 2007 | $808 | $32,565 |
| 2006 | $808 | $32,565 |
| 2005 | $808 -21.5% | $32,565 |
| 2004 | $1,029 +18% | $32,565 +18% |
| 2002 | $872 | $27,588 |
| 2001 | -- | $27,588 -75% |
| 2000 | -- | $110,351 |
Find assessor info on the county website
Monthly payment
Est. payment
Payment breakdown
Explore the cost of this home by adjusting the details. Changes won't be saved.Climate risks
Neighborhood: 37821
Similar homes
- $299,0005 bd3 ba2.5k sqft125 Washington Ave, Newport, TN 37821For Sale

 MLS ID #712265, Rae E. Massey, Massey Realty. Lakeway Area AOR
 - $264,9003 bd4 ba1.8k sqft320 Morgan St, Newport, TN 37821For Sale
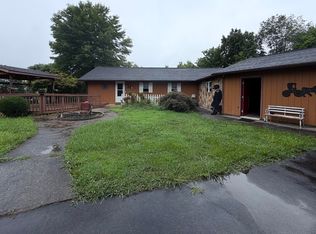 MLS ID #712329, Eva Raines, WEICHERT, REALTORS-TIGER REAL ESTATE. Lakeway Area AOR
 - $250,0005 bd2 ba2k sqft811 Martine St, Newport, TN 37821For Sale
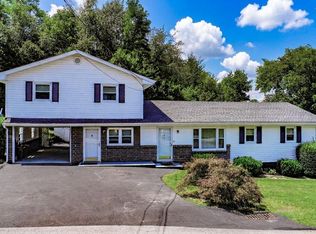 MLS ID #712475, Rae E. Massey, Massey Realty. Lakeway Area AOR
 - $259,0003 bd2 ba1.8k sqft752 Warford Rd, Newport, TN 37821For Sale
 MLS ID #712358, Billy Askew, Askew Realty Group. Lakeway Area AOR
 - $399,0003 bd3 ba2.1k sqft500 McSween Springs Rd, Newport, TN 37821For SaleMLS ID #713135, Billy Askew, Askew Realty Group. Lakeway Area AOR
- $279,0003 bd2 ba2.1k sqft531 Summit Ridge Dr, Newport, TN 37821For SaleMLS ID #712866, Aaron McMahan, Daybreak Property Holdings. Lakeway Area AOR
- $314,9005 bd3 ba2k sqft709 8th St, Newport, TN 37821For SaleMLS ID #712657, Marti W. Dotson, Jackson Real Estate & Auction. Lakeway Area AOR
- $274,9002 bd2 ba1.5k sqft267 Lincoln Ave, Newport, TN 37821For SaleMLS ID #712494, Billy Askew, Askew Realty Group. Lakeway Area AOR
- $249,9005 bd2 ba1.8k sqft1241 Heatherbrook Way, Newport, TN 37821For SaleMLS ID #713161, Seth Voelker, Greater Impact Realty Lakeway. Lakeway Area AOR
- $245,0004 bd2 ba1.9k sqft815 Hartsell Rd, Newport, TN 37821Active
 MLS ID #1349744, Erin H Cooper, Keller Williams West Knoxville. East Tennessee Realtors
 - $210,0003 bd2 ba1.5k sqft300 Tanasi Dr, Newport, TN 37821For SaleMLS ID #712310, April Gail Winstead, Castle & Associates Real Estate. Lakeway Area AOR
- $279,9003 bd2 ba1.8k sqft1282 Sweetwater Rd, Newport, TN 37821For SaleMLS ID #711113, Benson Bryant, Jackson Real Estate & Auction. Lakeway Area AOR
- $315,0003 bd3 ba1.7k sqft1104 Fairview Dr, Dandridge, TN 37725For SaleMLS ID #713230, Amaris Churchwell, Franklin Realty. Lakeway Area AOR
- $259,9002 bd2 ba1.4k sqft1332 Baysinger Rd, Newport, TN 37821ActiveMLS ID #1352631, Peggy Sue Holt, Weichert, REALTORS - Tiger Real Estate. East Tennessee Realtors
- $335,0003 bd2 ba1.6k sqft1410 Old Chisholm Trl, Dandridge, TN 37725ActiveMLS ID #1356071, Hannah Green, Tennessee Life Real Estate Professionals. East Tennessee Realtors
- $299,9003 bd2 ba1.6k sqft1605 College St, White Pine, TN 37890For SaleMLS ID #711769, Crystal Jacobs, Crystal Jacobs Realty. Lakeway Area AOR
- $300,0003 bd3 ba2.3k sqft416 Central Church Rd, Morristown, TN 37814For SaleMLS ID #713238, Liz Howard, Crye-Leike Premier Real Estate LLC. Lakeway Area AOR
- $369,9003 bd2 ba1.8k sqft1250 River Rd, Morristown, TN 37813For SaleMLS ID #713317, Hix Masengill, Century 21 Masengill-McCrary. Lakeway Area AOR
- $350,0003 bd2 ba2.1k sqft1930 Sail Rd, Newport, TN 37821For SaleMLS ID #712021, Donald Fabrikant, Country Living Realty. Lakeway Area AOR
- $289,9993 bd2 ba1.5k sqft1179 Rosella Dr, White Pine, TN 37890For SaleMLS ID #712478, Alohnia Burchett, RE/MAX Real Estate Ten Midtown. Lakeway Area AOR
