Welcome to this remarkable gated and fenced property, set on approximately one acre and offering 5,000 square feet of elegant living space. Inside, hardwood floors add warmth and timeless elegance. The thoughtfully designed primary suite features separate his-and-her bathrooms and spacious closets, along with a private sitting room/office. Beautifully landscaped grounds showcase a fabulous garden, mature trees, winding paths, and a tranquil running-water fountain, creating a private and peaceful outdoor retreat. An inviting porch leads to a stunning bluestone patio, ideal for entertaining or enjoying the serene surroundings. Two garages offering ample space for 5 vehicles, hobbies, and storage. A truly special property offering privacy, beauty, generous space, and timeless appeal. A must-see property!
For sale
$749,000
680 Sweetbrier Rd, Memphis, TN 38120
4beds
4,972sqft
Single Family Residence
Built in 1981
0.72 Acres Lot
$701,800 Zestimate®
$151/sqft
$-- HOA
What's special
Tranquil running-water fountainFabulous gardenApproximately one acreMature treesGated and fenced propertyWinding pathsSeparate his-and-her bathrooms
- 62 days
- 640
- 32
Zillow last checked:
Listing updated:
Listed by:
Harold Ware,
Ware Jones, REALTORS 901-450-4011,
Denise B Ware,
Ware Jones, REALTORS
Source: MAAR,MLS#: 10228886
Facts & features
Interior
Bedrooms & bathrooms
- Bedrooms: 4
- Bathrooms: 5
- Full bathrooms: 5
Primary bedroom
- Area: 420
- Dimensions: 14 x 30
Bedroom 2
- Area: 260
- Dimensions: 13 x 20
Bedroom 3
- Area: 260
- Dimensions: 13 x 20
Bedroom 4
- Area: 132
- Dimensions: 11 x 12
Dining room
- Features: Separate Dining Room
- Area: 252
- Dimensions: 14 x 18
Kitchen
- Features: Eat-in Kitchen, Kitchen Island, Washer/Dryer Connections
- Area: 264
- Dimensions: 12 x 22
Living room
- Features: Separate Living Room, Separate Den
- Area: 260
- Dimensions: 13 x 20
Bonus room
- Area: 320
- Dimensions: 20 x 16
Den
- Area: 330
- Dimensions: 15 x 22
Heating
- Central, Natural Gas
Cooling
- Central Air
Features
- All Bedrooms Down, High Ceilings, Square Feet Source: AutoFill (MAARdata) or Public Records (Cnty Assessor Site)
- Flooring: Part Hardwood, Part Carpet
- Windows: Wood Frames
- Number of fireplaces: 1
Interior area
- Total interior livable area: 4,972 sqft
Property
Parking
- Total spaces: 5
- Parking features: Driveway/Pad, Circular Driveway, More than 3 Coverd Spaces, Garage Door Opener, Garage Faces Rear, Gated, Gate Clickers
- Has garage: Yes
- Covered spaces: 5
- Has uncovered spaces: Yes
Features
- Stories: 1
- Patio & porch: Screen Porch
- Exterior features: Auto Lawn Sprinkler
- Pool features: None
- Fencing: Iron Fence
Lot
- Size: 0.72 Acres
- Dimensions: 240 x 195
- Features: Some Trees, Corner Lot, Landscaped, Well Landscaped Grounds
Details
- Parcel number: 080021 00073
Construction
Type & style
- Home type: SingleFamily
- Architectural style: Traditional
- Property subtype: Single Family Residence
Condition
- New construction: No
- Year built: 1981
Community & HOA
Community
- Security: Wrought Iron Security Drs
- Subdivision: Sweetbrier Manor
Location
- Region: Memphis
Financial & listing details
- Price per square foot: $151/sqft
- Tax assessed value: $793,300
- Annual tax amount: $10,453
- Price range: $749K - $749K
- Date on market: 8/21/2026
Estimated market value
$701,800
$667,000 - $737,000
$4,407/mo
Price history
| Date | Event | Price |
|---|---|---|
| 8/21/2026 | Listed for sale | $749,000+32.6%$151/sqft |
Source:  MAAR #10228886 Report a problem MAAR #10228886 Report a problem | ||
| 10/18/2004 | Sold | $565,000$114/sqft |
Source: Public Record Report a problem | ||
Public tax history
| Year | Property taxes | Tax assessment |
|---|---|---|
| 2025 | $10,453 -4.5% | $198,325 +19.4% |
| 2024 | $10,942 +8.1% | $166,150 |
| 2023 | $10,121 | $166,150 |
| 2022 | -- | $166,150 |
| 2021 | -- | $166,150 +12% |
| 2020 | $4,741 | $148,350 |
| 2019 | $4,741 -21.1% | $148,350 |
| 2018 | $6,008 -45.1% | $148,350 |
| 2017 | $10,950 +125.3% | $148,350 +3.8% |
| 2016 | $4,860 +5.8% | $142,950 |
| 2014 | $4,594 | $142,950 -2.6% |
| 2013 | -- | $146,700 +5.4% |
| 2012 | -- | $139,225 -3.3% |
| 2011 | -- | $144,050 |
| 2010 | -- | $144,050 |
| 2009 | -- | $144,050 +1.7% |
| 2008 | -- | $141,625 |
| 2007 | -- | $141,625 |
| 2006 | -- | $141,625 -34.8% |
| 2005 | -- | $217,325 +39.1% |
| 2004 | -- | $156,250 |
| 2003 | -- | $156,250 |
| 2002 | -- | $156,250 -5.4% |
| 2001 | -- | $165,250 +162.3% |
| 2000 | -- | $63,000 |
Find assessor info on the county website
Monthly payment
Est. payment
Payment breakdown
Explore the cost of this home by adjusting the details. Changes won't be saved.Climate risks
Neighborhood: River Oaks
Similar homes
- $774,0006 bd4 ba5.8k sqft5992 Manor Cv, Memphis, TN 38120For Sale
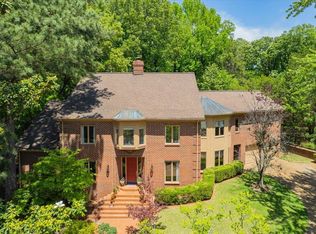 MLS ID #10220862, Eric C Bell, REMAX Experts. MAAR
 - $795,0004 bd5 ba3.8k sqft5961 Lake Tide Cv, Memphis, TN 38120For Sale
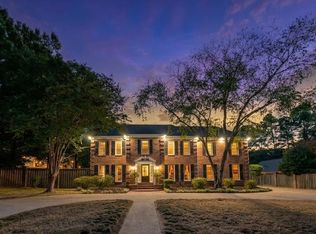 MLS ID #10232499, Mark A Stauffer, Keller Williams Realty. MAAR
 - $--4 bd4 ba3.4k sqft6845 Corsica Dr, Memphis, TN 38120AuctionAuction.com 2
- $--5 bd3 ba5.2k sqft720 Sweetbrier Rd, Memphis, TN 38120AuctionServiceLink Auction
- $729,9005 bd4 ba3.4k sqft4517 Laurelwood Dr, Memphis, TN 38117For Sale
 MLS ID #3622419, Steve Koleno. RealTracs MLS as distributed by MLS GRID
