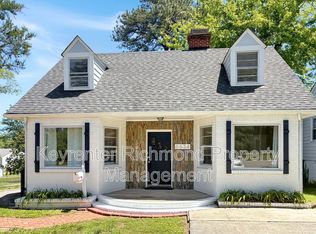
Great location! An excellent opportunity for investors or home buyers in one of Richmond’s most convenient Near West End locations. Located directly across from Bandy Field and just an easy walk to the University of Richmond, this 3-bedroom, 1.5-bath home in the College View subdivision offers 1,465 square feet of living space, a finished attic, and a spacious rear yard with room to explore a future addition or expansion.
The home features three bedrooms, one full bath and one-half bath, HVAC, baseboard heat, and a Generac whole-house generator. The finished attic provides flexible additional space that could be used as a home office, studio, hobby room, or storage.
Enjoy an exceptional location just minutes from the University of Richmond, Village Shopping Center, Toast Restaurant, CVS, Publix, Bandy Field, and an array of Near West End shopping, dining, services and interstate.
Whether you’re looking for a home in a highly convenient location or a property with room to remodel, potentially expand, or rent, 6800 Three Chopt Road offers an excellent opportunity in Richmond’s Near West End. Plenty of room in the back yard for an addition. The sewage pipes underground were replaced in 2023.
For sale
$489,900
6800 Three Chopt Rd, Richmond, VA 23226
3beds
1,465sqft
Single Family Residence
Built in 1947
8,263 Square Feet Lot
$479,900 Zestimate®
$334/sqft
$-- HOA
What's special
- 46 days
- 1,073
- 31
Zillow last checked:
Listing updated:
Listed by:
Nadeem Khan dsamson@samsonproperties.net,
Samson Properties 804-353-0009
Source: CVRMLS,MLS#: 2623912 Originating MLS: Central Virginia Regional MLS
Originating MLS: Central Virginia Regional MLSFacts & features
Interior
Bedrooms & bathrooms
- Bedrooms: 3
- Bathrooms: 2
- Full bathrooms: 1
- 1/2 bathrooms: 1
Primary bedroom
- Level: First
- Dimensions: 10.6 x 8.10
Bedroom 2
- Level: First
- Dimensions: 10.1 x 10.8
Bedroom 3
- Description: Bedroom in furnished attic
- Level: Second
- Dimensions: 10.9 x 8.0
Additional room
- Description: Sitting Room/Optional Office
- Level: Second
- Dimensions: 18.0 x 8.0
Dining room
- Level: First
- Dimensions: 9.4 x 9.10
Other
- Description: Tub & Shower
- Level: First
Half bath
- Level: First
Kitchen
- Level: First
- Dimensions: 9.4 x 7.9
Living room
- Level: First
- Dimensions: 14.10 x 12.10
Office
- Level: First
- Dimensions: 6.5 x 11.1
Heating
- Baseboard, Electric
Cooling
- Central Air
Features
- Bedroom on Main Level, En Suite Bathroom, Full Bath on Main Level, Main Level Primary
- Flooring: Laminate, Wood
- Has basement: No
- Attic: Finished
Interior area
- Total interior livable area: 1,465 sqft
- Finished area above ground: 1,465
- Finished area below ground: 0
Property
Parking
- Parking features: Alley Access
Features
- Levels: One
- Stories: 1
- Pool features: None
- Fencing: Partial
Lot
- Size: 8,263 Square Feet
Details
- Parcel number: W0210173008
- Zoning description: R-4
Construction
Type & style
- Home type: SingleFamily
- Architectural style: Cape Cod
- Property subtype: Single Family Residence
Materials
- Frame, Vinyl Siding
- Roof: Shingle
Condition
- Resale
- New construction: No
- Year built: 1947
Utilities & green energy
- Sewer: Public Sewer
- Water: Public
Community & HOA
Community
- Subdivision: College View
Location
- Region: Richmond
Financial & listing details
- Price per square foot: $334/sqft
- Tax assessed value: $397,000
- Annual tax amount: $4,212
- Date on market: 9/8/2026
- Ownership: Individuals
- Ownership type: Sole Proprietor
Estimated market value
$479,900
$456,000 - $504,000
$3,154/mo
Price history
| Date | Event | Price |
|---|---|---|
| 9/9/2026 | Listed for sale | $489,900+32%$334/sqft |
Source:  CVRMLS #2623912 Report a problem CVRMLS #2623912 Report a problem | ||
| 7/30/2025 | Listing removed | $2,700$2/sqft |
Source: Zillow Rentals Report a problem | ||
| 7/5/2025 | Listed for rent | $2,700+3.8%$2/sqft |
Source: Zillow Rentals Report a problem | ||
| 7/16/2024 | Listing removed | -- |
Source: Zillow Rentals Report a problem | ||
| 6/24/2024 | Listed for rent | $2,600$2/sqft |
Source: Zillow Rentals Report a problem | ||
| 12/18/2023 | Sold | $371,000$253/sqft |
Source: Public Record Report a problem | ||
Public tax history
| Year | Property taxes | Tax assessment |
|---|---|---|
| 2025 | $4,212 +4.5% | $351,000 +4.5% |
| 2024 | $4,032 +8.4% | $336,000 +8.4% |
| 2023 | $3,720 | $310,000 |
| 2022 | $3,720 +20.2% | $310,000 +20.2% |
| 2021 | $3,096 +5.7% | $258,000 +5.7% |
| 2020 | $2,928 +4.3% | $244,000 +4.3% |
| 2019 | $2,808 +7.8% | $234,000 +7.8% |
| 2018 | $2,604 +7.4% | $217,000 +4.3% |
| 2017 | $2,424 | $208,000 +2% |
| 2016 | $2,424 | $204,000 +1% |
| 2015 | $2,424 | $202,000 |
| 2014 | $2,424 | $202,000 |
| 2013 | -- | $202,000 -2.4% |
| 2012 | -- | $207,000 -1.4% |
| 2011 | -- | $210,000 |
| 2010 | -- | $210,000 -0.1% |
| 2009 | -- | $210,200 -6% |
| 2008 | -- | $223,700 +6.1% |
| 2007 | -- | $210,800 +8% |
| 2006 | -- | $195,200 +16.3% |
| 2005 | -- | $167,900 +19.8% |
| 2003 | -- | $140,100 +16% |
| 2002 | -- | $120,800 +10% |
| 2001 | $1,570 | $109,800 |
Find assessor info on the county website
Monthly payment
Est. payment
Payment breakdown
Explore the cost of this home by adjusting the details. Changes won't be saved.Climate risks
Neighborhood: Three Chopt
Nearby schools
Schools provided by the listing agent
- Elementary: Munford
- Middle: Albert Hill
- High: Thomas Jefferson
Source: CVRMLS. This data may not be complete. We recommend contacting the local school district to confirm school assignments for this home.

Similar homes
- $409,5003 bd2 ba1.7k sqft1609 Foster Rd, Richmond, VA 23226For Sale
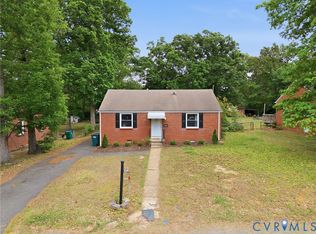 MLS ID #2612136, Joseph Ziegler, Exit First Realty. CVRMLS
 - $339,0003 bd2 ba1.3k sqft6813 Glenwood St, Henrico, VA 23228For Sale
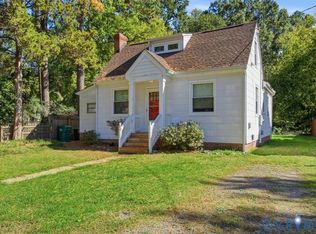 MLS ID #2628210, Lauri Giles, EXP Realty LLC. CVRMLS
 - $395,0003 bd1 ba1.3k sqft8713 Rolando Dr, Henrico, VA 23229For Sale
 MLS ID #2627300, Krystal Evans, RE/MAX Commonwealth. CVRMLS
 - $399,0004 bd2 ba1.8k sqft6706 Jahnke Rd, Richmond, VA 23225For Sale
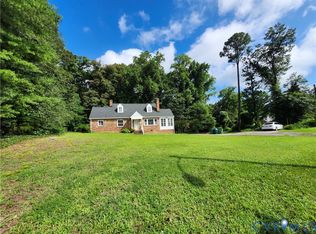 MLS ID #2621620, Carolina Rinck, Long & Foster REALTORS. CVRMLS
