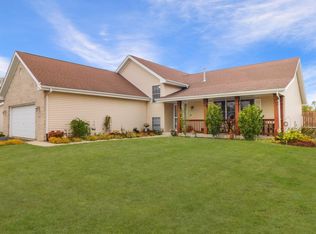
Highly Sought After Kensington Subdivision - Roscoe School District - Great Room 2-Story - Prestigious Brick Front - Beautiful treed back yard - Just under 2100 SQ.FT of living area - Master Bedroom on main floor with Fireplace and private bath - 3 Bedrooms, 2.5 baths, attached 3 car garage, 2 fireplaces (Great Room & Master Bedroom) Cathedral ceiling in Great Room - White kitchen cabinetry, 6 panel white doors and white woodwork throughout- Glistening hardwood floors in Great Room, kitchen & hall - Security system, Yard Irrigation, Vinyl privacy fenced back yard - Nicely treed lot - 200 amp electric service - finished garage - Seller has already relocated therefore requesting home to be "Sold AS IS" Priced to sell.
New
$359,900
4195 Glenmore Rd, Rockton, IL 61072
3beds
2,100sqft
Single Family Residence
Built in 2004
0.38 Acres Lot
$-- Zestimate®
$171/sqft
$-- HOA
What's special
Yard irrigationPrestigious brick frontFinished garageWhite kitchen cabinetryNicely treed lot
- 4 days |
- 726 |
- 30 |
Zillow last checked:
Listing updated:
Listed by:
Larry Petry 815-315-1111,
Keller Williams Realty Signature
Source: MRED as distributed by MLS GRID,MLS#: 12729969
Facts & features
Interior
Bedrooms & bathrooms
- Bedrooms: 3
- Bathrooms: 3
- Full bathrooms: 2
- 1/2 bathrooms: 1
Rooms
- Room types: Other Room
Primary bedroom
- Features: Bathroom (Full)
- Level: Main
- Area: 308 Square Feet
- Dimensions: 14X22
Bedroom 2
- Level: Second
- Area: 156 Square Feet
- Dimensions: 12X13
Bedroom 3
- Level: Second
- Area: 143 Square Feet
- Dimensions: 11X13
Dining room
- Level: Main
- Area: 143 Square Feet
- Dimensions: 13X11
Kitchen
- Level: Main
- Area: 308 Square Feet
- Dimensions: 14X22
Living room
- Level: Main
- Area: 352 Square Feet
- Dimensions: 16X22
Other
- Level: Second
- Area: 132 Square Feet
- Dimensions: 11X12
Heating
- Natural Gas, Forced Air
Cooling
- Central Air
Appliances
- Included: Microwave, Dishwasher, Refrigerator, Washer, Dryer, Water Softener Owned, Electric Cooktop, Gas Water Heater
- Laundry: Main Level
Features
- Cathedral Ceiling(s), 1st Floor Bedroom, 1st Floor Full Bath, Walk-In Closet(s)
- Flooring: Hardwood
- Doors: 6 Panel Door(s)
- Windows: Window Treatments
- Basement: Unfinished,Full
- Number of fireplaces: 2
- Fireplace features: Gas Log, Includes Accessories, Master Bedroom, Great Room
Interior area
- Total structure area: 0
- Total interior livable area: 2,100 sqft
Property
Parking
- Total spaces: 2
- Parking features: Asphalt, Garage Door Opener, Yes, Garage Owned, Attached, Garage
- Attached garage spaces: 2
- Has uncovered spaces: Yes
Accessibility
- Accessibility features: No Disability Access
Features
- Stories: 2
- Patio & porch: Patio
- Fencing: Fenced
Lot
- Size: 0.38 Acres
- Dimensions: 110x154x107x152
Details
- Parcel number: 0420106008
- Special conditions: None
- Other equipment: Water-Softener Owned, Sprinkler-Lawn
Construction
Type & style
- Home type: SingleFamily
- Property subtype: Single Family Residence
Materials
- Vinyl Siding, Brick, Stone
- Roof: Asphalt
Condition
- New construction: No
- Year built: 2004
Utilities & green energy
- Electric: Circuit Breakers
- Sewer: Community Sewer
- Water: Community
Community & HOA
Community
- Security: Security System
HOA
- Services included: None
Location
- Region: Rockton
Financial & listing details
- Price per square foot: $171/sqft
- Tax assessed value: $281,049
- Annual tax amount: $8,128
- Date on market: 8/11/2026
- Ownership: Fee Simple
Estimated market value
Not available
Estimated sales range
Not available
Not available
Price history
| Date | Event | Price |
|---|---|---|
| 8/11/2026 | Listed for sale | $359,900+104.5%$171/sqft |
Source:  MRED as distributed by MLS GRID #12729969 Report a problem MRED as distributed by MLS GRID #12729969 Report a problem | ||
| 6/8/2004 | Sold | $176,000$84/sqft |
Source: Public Record Report a problem | ||
Public tax history
| Year | Property taxes | Tax assessment |
|---|---|---|
| 2024 | $7,817 +7.4% | $93,683 +11.4% |
| 2023 | $7,280 +4.9% | $84,073 +9.4% |
| 2022 | $6,937 | $76,856 +6.5% |
| 2021 | -- | $72,199 +3.8% |
| 2020 | $6,499 +2.8% | $69,576 +4.7% |
| 2019 | $6,321 +0.7% | $66,459 +4.1% |
| 2018 | $6,275 +2.5% | $63,860 +3.7% |
| 2017 | $6,122 | $61,594 +1.6% |
| 2016 | $6,122 +4.1% | $60,606 +2.9% |
| 2015 | $5,883 +4.3% | $58,875 +1.3% |
| 2014 | $5,643 +7.7% | $58,131 -12.5% |
| 2009 | $5,238 | $66,406 +5.5% |
| 2007 | -- | $62,932 +3.4% |
| 2006 | -- | $60,886 +3.9% |
| 2005 | -- | $58,584 |
Find assessor info on the county website
Monthly payment
Est. payment
Payment breakdown
Explore the cost of this home by adjusting the details. Changes won't be saved.Climate risks
Neighborhood: 61072
Nearby schools
GreatSchools rating
- 7/10Kinnikinnick SchoolGrades: 4-5Distance: 2.6 mi
- 7/10Roscoe Middle SchoolGrades: 6-8Distance: 2.8 mi
- 5/10Hononegah High SchoolGrades: 9-12Distance: 1.4 mi
Schools provided by the listing agent
- Elementary: Ledgewood Elementary School
- Middle: Roscoe Middle School
- High: Hononegah High School
- District: 131
Source: MRED as distributed by MLS GRID. This data may not be complete. We recommend contacting the local school district to confirm school assignments for this home.
- $292,0004 bd2 ba2k sqft4205 Glenmore Rd, Rockton, IL 61072Sold
- $387,7003 bd3 ba1.8k sqft4196 Yale Dr, Rockton, IL 61072Off Market
- $341,1003 bd3 ba2k sqft4227 Glenmore Rd, Rockton, IL 61072Off Market
- $392,5004 bd2 ba2.4k sqft13398 Glencree Ln, Rockton, IL 61072Off Market
- $384,5004 bd3 ba2.4k sqft13438 Glencree Ln, Rockton, IL 61072Off Market
- $366,4003 bd4 ba1.8k sqft4194 Glenmore Rd, Rockton, IL 61072Off Market
- $342,9003 bd2 ba1.7k sqft4208 Glenmore Rd, Rockton, IL 61072Off Market
- $392,8003 bd2 ba2k sqft13384 Glencree Ln, Rockton, IL 61072Off Market
A local agent can set up tours, give advice and negotiate with sellers.
A local lender can help you make sure your offer is ready when you are.
Similar homes
- $350,0004 bd2 ba2.2k sqft6439 Prairie Flower, Roscoe, IL 61073For Sale
 MLS ID #202604934, Carrie DuMelle. NorthWest Illinois Alliance of REALTORS®
 - $420,0004 bd3 ba2.1k sqft702 Meadow Crossing Trl, Roscoe, IL 61073For Sale
 MLS ID #202604891, Chandra Lopez. NorthWest Illinois Alliance of REALTORS®
 - $320,0002 bd1 ba1.5k sqft19 E Auburn Dr, Beloit, WI 53511For Sale
 MLS ID #2030224, Lori Hagemann. SCWMLS
 - $299,9003 bd2 ba1.8k sqft6615 W Gate Ct, Roscoe, IL 61073For Sale
 MLS ID #202604748, Kim Keefe. NorthWest Illinois Alliance of REALTORS®
 - $239,9003 bd2 ba1.6k sqft4367 Straw Ln, Roscoe, IL 61073For SaleMLS ID #202604412, Christine Wilke. NorthWest Illinois Alliance of REALTORS®
- $389,9003 bd3 ba1.8k sqft709 East St, Clinton, WI 53525For SaleMLS ID #2030086, Mary Gilbank. SCWMLS
- $370,0003 bd3 ba1.9k sqft12140 Paisley Dr, Loves Park, IL 61111For SaleMLS ID #202604421, Gregory Saunders. NorthWest Illinois Alliance of REALTORS®
- $349,9003 bd2 ba2.1k sqft3149 S Highway 51, Janesville, WI 53546For SaleMLS ID #2029620, Jerilyn Endrizzi. SCWMLS
- $285,0003 bd2 ba1.5k sqft5939 Vesper Dr, South Beloit, IL 61080For SaleMLS ID #202604536, Angela Seaworth. NorthWest Illinois Alliance of REALTORS®
- $420,0003 bd2 ba2.3k sqft10444 Rock Ln, Roscoe, IL 61073For SaleMLS ID #202603199, Dana Vlasnik. NorthWest Illinois Alliance of REALTORS®
- $299,5003 bd2 ba2.1k sqft11224 Ventura Blvd, Machesney Park, IL 61115For SaleMLS ID #202601071, Larry Petry. NorthWest Illinois Alliance of REALTORS®
- $399,5004 bd2 ba2.5k sqft7758 Ray Ct, Roscoe, IL 61073For SaleMLS ID #202602466, Larry Petry. NorthWest Illinois Alliance of REALTORS®
- $349,9004 bd3 ba2.4k sqft1301 Albany Ln, Rockford, IL 61107For SaleMLS ID #202604745, Imelda Campuzano Barajas. NorthWest Illinois Alliance of REALTORS®
- $376,0004 bd3 ba2.1k sqft1503 Featherstone Rd, Rockford, IL 61107Price ChangeMLS ID #12713012, Lisa Soltesz, Opendoor Brokerage, LLC. MRED as distributed by MLS GRID
- $--3 bd3 ba2.1k sqft220 Glen Abbey Dr, Rockford, IL 61107AuctionAuction.com 1
- $359,9003 bd3 ba2.3k sqft3316 Afton Rd, Janesville, WI 53548For SaleMLS ID #2025313, Ken Brenner. SCWMLS
- $379,0003 bd2 ba1.7k sqft3903 Sandhill Dr, Janesville, WI 53546For SaleMLS ID #2029780, Erin Heiman. SCWMLS
- $324,0002 bd3 ba1.7k sqft15528 White Oak Dr, South Beloit, IL 61080For SaleMLS ID #202603943, Timothy Gray. NorthWest Illinois Alliance of REALTORS®
- $--3 bd4 ba1.4k sqft8788 Sheffield Dr, Belvidere, IL 61008AuctionAuction.com 2
- $319,9003 bd2 ba2k sqft1661 Mill Rd, Cherry Valley, IL 61016For SaleMLS ID #202604803, Kateland Thayer. NorthWest Illinois Alliance of REALTORS®
