Welcome to 6804 Union Hill Road in Canton, a beautifully renovated 3-bedroom, 2-bath home situated on 1.5 private acres, offering modern updates, spacious outdoor living, and the charm of peaceful country living. Renovated in 2020 with additional improvements completed in 2026, this move-in-ready home combines an inviting open floor plan with thoughtful upgrades throughout. A welcoming covered front porch leads into a bright, open-concept interior featuring beautiful LVP flooring throughout and an abundance of natural light. The spacious living room provides a comfortable setting for everyday living, while the adjoining eat-in kitchen features granite countertops, a stylish backsplash, and ample white cabinetry, offering both functionality and plenty of storage. Enjoy the outdoors from the screened-in back porch overlooking the fenced backyard and expansive 1.5-acre property. Whether you're entertaining guests, enjoying your morning coffee, or simply relaxing in the peaceful surroundings, this outdoor space offers plenty of opportunities to make the most of country living. A storage shed provides additional room for tools and equipment, and a ride-on lawn mower is included with the sale, making maintaining the property even more convenient. Major improvements add to the home's appeal, including a new roof and HVAC system installed in 2020, an updated water heater in 2024, and new LVP flooring, dishwasher, carport, and screened-in porch completed in 2026. These updates provide added value and make this home an excellent option for buyers seeking a property with modern improvements and room to spread out. With 3 bedrooms, 2 bathrooms, a renovated interior, an updated kitchen, a screened-in porch, a fenced backyard, and 1.5 private acres, 6804 Union Hill Road offers a wonderful opportunity to enjoy move-in-ready living with the space and privacy of a larger homesite in Canton, Georgia. Schedule your private showing today!
Active
$374,900
6804 Union Hill Rd, Canton, GA 30115
3beds
1,657sqft
Single Family Residence
Built in 1979
1.5 Acres Lot
$373,100 Zestimate®
$226/sqft
$-- HOA
What's special
Modern updatesStorage shedBright open-concept interiorAbundance of natural lightWelcoming covered front porchAdjoining eat-in kitchenAmple white cabinetry
- 3 days
- 436
- 34
Zillow last checked:
Listing updated:
Listed by:
Go with Joe and Co 678-314-6494,
Century 21 Results
Source: GAMLS,MLS#: 10870753
Facts & features
Interior
Bedrooms & bathrooms
- Bedrooms: 3
- Bathrooms: 2
- Full bathrooms: 2
- Main level bathrooms: 2
- Main level bedrooms: 3
Rooms
- Room types: Bonus Room
Kitchen
- Features: Kitchen Island, Solid Surface Counters
Heating
- Central, Propane
Cooling
- Ceiling Fan(s), Central Air
Appliances
- Included: Dishwasher, Disposal, Gas Water Heater, Microwave, Oven/Range (Combo), Refrigerator
- Laundry: In Basement
Features
- High Ceilings, Other
- Flooring: Carpet, Hardwood, Tile
- Basement: Daylight,Exterior Entry,Finished
- Has fireplace: No
Interior area
- Total structure area: 1,657
- Total interior livable area: 1,657 sqft
- Finished area above ground: 1,125
- Finished area below ground: 532
Video & virtual tour
Property
Parking
- Total spaces: 2
- Parking features: Parking Pad
- Has uncovered spaces: Yes
Features
- Levels: One and One Half
- Stories: 1
- Exterior features: Other
Lot
- Size: 1.5 Acres
- Features: Other, Private, Sloped
Details
- Additional structures: Other
- Parcel number: 02N01 193
Construction
Type & style
- Home type: SingleFamily
- Architectural style: Ranch,Traditional
- Property subtype: Single Family Residence
Materials
- Other
- Roof: Composition
Condition
- Updated/Remodeled
- New construction: No
- Year built: 1979
Utilities & green energy
- Sewer: Septic Tank
- Water: Public
- Utilities for property: Cable Available, Electricity Available
Community & HOA
Community
- Features: None
- Security: Carbon Monoxide Detector(s), Smoke Detector(s)
- Subdivision: NONE
HOA
- Has HOA: No
- Services included: None
Location
- Region: Canton
Financial & listing details
- Price per square foot: $226/sqft
- Tax assessed value: $447,650
- Annual tax amount: $4,341
- Date on market: 10/10/2026
- Cumulative days on market: 3 days
- Listing agreement: Exclusive Right To Sell
- Electric utility on property: Yes
Estimated market value
$373,100
$354,000 - $392,000
$2,238/mo
Price history
| Date | Event | Price |
|---|---|---|
| 10/10/2026 | Listed for sale | $374,900-3.9%$226/sqft |
Source:  FMLS GA #7852169 Report a problem FMLS GA #7852169 Report a problem | ||
| 10/9/2026 | Listing removed | $390,000$235/sqft |
Source:  GAMLS #10806933 Report a problem GAMLS #10806933 Report a problem | ||
| 9/14/2026 | Price change | $390,000-2.5%$235/sqft |
Source: GAMLS #10806933 Report a problem | ||
| 8/11/2026 | Price change | $399,999-2.4%$241/sqft |
Source: GAMLS #10806933 Report a problem | ||
| 7/27/2026 | Price change | $410,000-3.5%$247/sqft |
Source: GAMLS #10806933 Report a problem | ||
| 7/16/2026 | Listed for sale | $425,000+77.1%$256/sqft |
Source: FMLS GA #7805563 Report a problem | ||
| 7/10/2020 | Sold | $240,000-2%$145/sqft |
Source:  FMLS GA #6719173 Report a problem FMLS GA #6719173 Report a problem | ||
| 6/9/2020 | Pending sale | $245,000$148/sqft |
Source: Red Barn Cityside #8781572 Report a problem | ||
| 6/1/2020 | Price change | $245,000-2%$148/sqft |
Source: Red Barn Cityside #8781572 Report a problem | ||
| 5/13/2020 | Pending sale | $250,000$151/sqft |
Source: Red Barn Cityside #8781572 Report a problem | ||
| 5/6/2020 | Price change | $250,000-3.8%$151/sqft |
Source: Red Barn Cityside #6719173 Report a problem | ||
| 4/2/2020 | Price change | $260,000-1.9%$157/sqft |
Source: Real Broker, LLC. #6698553 Report a problem | ||
| 3/19/2020 | Listed for sale | $265,000+103.8%$160/sqft |
Source: Real Broker, LLC. #6698553 Report a problem | ||
| 7/2/2019 | Sold | $130,000$78/sqft |
Source: Public Record Report a problem | ||
Public tax history
| Year | Property taxes | Tax assessment |
|---|---|---|
| 2025 | $4,341 +14.7% | $179,060 +20.6% |
| 2024 | $3,786 +4.5% | $148,500 +7.8% |
| 2023 | $3,621 +30.4% | $137,780 +30.4% |
| 2022 | $2,776 +15% | $105,620 +24.2% |
| 2021 | $2,415 +1.7% | $85,060 +1.8% |
| 2020 | $2,374 +20% | $83,540 +20% |
| 2019 | $1,979 +0.4% | $69,640 -59.3% |
| 2018 | $1,971 | $171,300 +6.1% |
| 2017 | -- | $161,400 +15.6% |
| 2016 | $1,626 | $139,600 -2.5% |
| 2015 | $1,626 +8.2% | $143,200 +12.3% |
| 2014 | $1,502 +5.1% | $127,500 +6.9% |
| 2013 | $1,429 -1.1% | $119,300 -0.7% |
| 2012 | $1,445 -13.2% | $120,200 -15.6% |
| 2011 | $1,665 -3.8% | $142,400 +133.6% |
| 2010 | $1,731 -5.5% | $60,960 -10.8% |
| 2009 | $1,831 +18% | $68,320 -1.4% |
| 2008 | $1,552 -0.8% | $69,320 -0.6% |
| 2007 | $1,564 +30.7% | $69,720 +28.1% |
| 2006 | $1,196 +15.5% | $54,440 +12% |
| 2005 | $1,036 | $48,600 -60% |
| 2004 | -- | $121,500 +1.3% |
| 2003 | -- | $120,000 +148.1% |
| 2002 | $1,003 +9.5% | $48,360 +14.9% |
| 2001 | $916 | $42,080 +2.2% |
| 2000 | -- | $41,160 +21.6% |
| 1999 | $858 | $33,840 |
Find assessor info on the county website
Monthly payment
Est. payment
Payment breakdown
Explore the cost of this home by adjusting the details. Changes won't be saved.Climate risks
Neighborhood: 30115
Nearby schools
Schools provided by the listing agent
- Elementary: Avery
- Middle: Creekland
- High: Creekview
Source: GAMLS. This data may not be complete. We recommend contacting the local school district to confirm school assignments for this home.
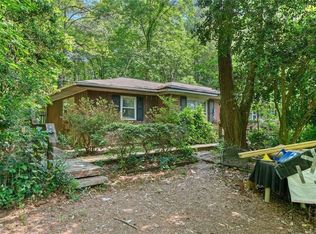
Similar homes
- $349,9003 bd2 ba1.3k sqft142 Ann Dr, Canton, GA 30114Active
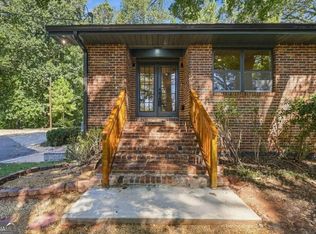
 MLS ID #10869518, Zack Bobo, ERA Sunrise Realty. GAMLS
 - $430,0005 bd2 ba2.2k sqft402 Eileen Cir, Canton, GA 30114For Sale
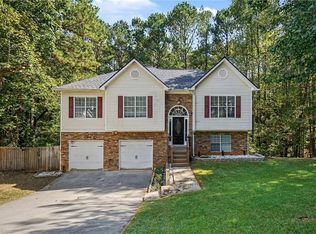
 MLS ID #7853209, Tanya Pickens, Opendoor Brokerage, LLC. FMLS GA
 - $440,0003 bd2 ba1.5k sqft120 Mason Dr, Canton, GA 30115For Sale
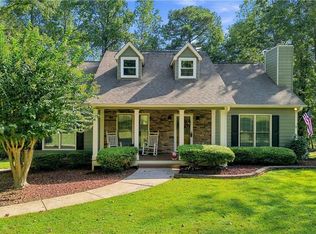 MLS ID #7831977, Lauren McElvey, Keller Williams Realty Partners. FMLS GA
 - $434,9004 bd2 ba1.9k sqft3021 Mills Ridge Dr, Canton, GA 30114ActiveMLS ID #10857556, Ken Brant, Keller Williams Realty Partners. GAMLS
- $477,0004 bd3 ba2.4k sqft926 Mill Creek Ave, Canton, GA 30115ActiveMLS ID #10845955, Mikel D Muffley, Weichert Realtors - The Collective. GAMLS
- $429,9004 bd2 ba1.7k sqft128 Childers Rd, Canton, GA 30115For SaleMLS ID #7835949, Zack Bobo, ERA Sunrise Realty. FMLS GA
- $400,0003 bd2 ba1.5k sqft7825 Wallace Tatum Rd, Cumming, GA 30028For SaleMLS ID #7845858, Nicole Patterson, Patterson Realty, LLC. FMLS GA
- $400,0003 bd2 ba1.8k sqft193 Lakeside Dr, Waleska, GA 30183ActiveMLS ID #10850062, Mark Spain, Mark Spain Real Estate. GAMLS
- $388,0003 bd3 ba2k sqft4870 Wade Valley Way, Cumming, GA 30040For SaleMLS ID #7805815, David M McCulloch, List For 1%. FMLS GA
- $370,0003 bd2 ba1.7k sqft2569 Skylane Dr, Marietta, GA 30062ActiveMLS ID #10848779, Stephanie Mejia, ERA Sunrise Realty. GAMLS
- $374,9003 bd3 ba1.4k sqft347 Shalloway Dr NE, Kennesaw, GA 30144ActiveMLS ID #10824127, Go with Joe and Co, Century 21 Results. GAMLS
- $399,9003 bd2 ba1.4k sqft122 Keeble Creek Dr, Jasper, GA 30143ActiveMLS ID #10834660, Leigh Shinafelt, Virtual Properties Realty.com. GAMLS
- $329,0002 bd1 ba1k sqft2542 Ball Ground Hwy, Canton, GA 30114For SaleMLS ID #7736970, BETH MOSS, Moss Real Estate, Inc.. FMLS GA
- $400,0003 bd3 ba1.7k sqft3511 Daventry Ln NW, Kennesaw, GA 30144For SaleMLS ID #7851585, ASHLEY RILEY, Dorsey Alston Realtors. FMLS GA
- $350,0004 bd2 ba1.3k sqft606 Echo Ln, Woodstock, GA 30189ActiveMLS ID #10839743, Katherine Staples, Keller Williams Realty PeachtreeRoad. GAMLS
- $350,0003 bd3 ba1.8k sqft4821 Olde Mill Dr, Marietta, GA 30066Active Under ContractMLS ID #10820879, Jill Heineck, Keller Williams Realty PeachtreeRoad. GAMLS
- $395,0003 bd3 ba2.1k sqft121 Maple Ct, Waleska, GA 30183For SaleMLS ID #7831680, Dave Pastush, RE/MAX Town and Country. FMLS GA
- $415,0003 bd2 ba1.4k sqft216 Byers St, Waleska, GA 30183For SaleMLS ID #7823641, Wade Kids, Berkshire Hathaway HomeServices Georgia Properties. FMLS GA
- $339,9003 bd2 ba1.5k sqft82 Gregory Dr, Jasper, GA 30143ActiveMLS ID #10869616, Zack Bobo, ERA Sunrise Realty. GAMLS
