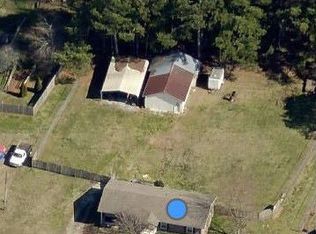
This renovated ranch home sits on over an ACRE in the highly desired Matt community of Forsyth County with NO HOA. Every inch of this home has been thoughtfully updated. Gleaming hardwood floors flow throughout the entire home. The open concept living area with vaulted ceilings and plenty of natural light allows for easy living and entertainment. The beautiful bright white kitchen features quartz countertops and stainless steel appliances and an eat in area overlooking the main living area. The primary suite has vaulted ceilings and its own entry to the back deck and a fully renovated en suite with a large shower and luxurious bathtub. Two additional bedrooms and a full bathroom are on the separate side of the home. New hardwood floors in each bedroom. New HVAC, new interior doors, new deck, new interior paint, new light fixtures. The huge fenced in yard is perfect for play and pets. Multiple fruit trees, blueberry bushes, grape vines, and koi pond. Two additional sheds for extra storage. No HOA so bring your toys or your chickens. Excellent schools and close to shopping and parks. This is truly a turn key home ready for you to move in.
Active
Price cut: $5K (10/6)
$400,000
7825 Wallace Tatum Rd, Cumming, GA 30028
3beds
1,508sqft
Single Family Residence, Residential
Built in 1985
1.14 Acres Lot
$393,200 Zestimate®
$265/sqft
$-- HOA
What's special
New deckPlenty of natural lightStainless steel appliancesBeautiful bright white kitchenQuartz countertopsVaulted ceilings
- 24 days
- 804
- 106
Zillow last checked:
Listing updated:
Listed by:
Nicole Patterson,
Patterson Realty, LLC 678-634-1233,
Jacob Patterson,
Patterson Realty, LLC
Source: FMLS GA,MLS#: 7845858
Facts & features
Interior
Bedrooms & bathrooms
- Bedrooms: 3
- Bathrooms: 2
- Full bathrooms: 2
- Main level bathrooms: 2
- Main level bedrooms: 3
Rooms
- Room types: Other
Primary bedroom
- Features: Master on Main, Split Bedroom Plan
- Level: Master on Main, Split Bedroom Plan
Bedroom
- Features: Master on Main, Split Bedroom Plan
Primary bathroom
- Features: Double Vanity, Separate Tub/Shower
Dining room
- Features: Other
Kitchen
- Features: Breakfast Bar, Cabinets White, Eat-in Kitchen, Solid Surface Counters, Stone Counters, View to Family Room
Heating
- Forced Air
Cooling
- Ceiling Fan(s), Central Air
Appliances
- Included: Dishwasher, Gas Range, Microwave, Refrigerator
- Laundry: In Hall, Main Level
Features
- Double Vanity, Entrance Foyer, Tray Ceiling(s), Vaulted Ceiling(s), Walk-In Closet(s)
- Flooring: Hardwood, Tile
- Windows: Double Pane Windows
- Basement: Crawl Space
- Number of fireplaces: 1
- Fireplace features: Family Room
- Common walls with other units/homes: No Common Walls
Interior area
- Total structure area: 1,508
- Total interior livable area: 1,508 sqft
Video & virtual tour
Property
Parking
- Total spaces: 2
- Parking features: Garage, Garage Door Opener, Kitchen Level
- Garage spaces: 2
Accessibility
- Accessibility features: None
Features
- Levels: One
- Stories: 1
- Patio & porch: Deck
- Exterior features: Storage
- Pool features: None
- Spa features: None
- Fencing: Back Yard
- Has view: Yes
- View description: Rural
- Waterfront features: None
- Body of water: None
Lot
- Size: 1.14 Acres
- Features: Back Yard, Cleared, Landscaped, Private
Details
- Additional structures: Shed(s)
- Parcel number: 048 035
- Other equipment: None
- Horse amenities: None
Construction
Type & style
- Home type: SingleFamily
- Architectural style: Ranch
- Property subtype: Single Family Residence, Residential
Materials
- Vinyl Siding
- Foundation: Concrete Perimeter
- Roof: Shingle
Condition
- Updated/Remodeled
- New construction: No
- Year built: 1985
Utilities & green energy
- Electric: 220 Volts
- Sewer: Septic Tank
- Water: Public
- Utilities for property: Electricity Available, Natural Gas Available, Water Available
Green energy
- Energy efficient items: None
- Energy generation: None
Community & HOA
Community
- Features: None
- Security: None
- Subdivision: Oakwood Forest
HOA
- Has HOA: No
Location
- Region: Cumming
Financial & listing details
- Price per square foot: $265/sqft
- Tax assessed value: $324,970
- Annual tax amount: $330
- Date on market: 9/29/2026
- Cumulative days on market: 65 days
- Electric utility on property: Yes
- Road surface type: Asphalt
Estimated market value
$393,200
$374,000 - $413,000
$2,167/mo
Price history
| Date | Event | Price |
|---|---|---|
| 10/6/2026 | Price change | $400,000-1.2%$265/sqft |
Source:  FMLS GA #7845858 Report a problem FMLS GA #7845858 Report a problem | ||
| 9/29/2026 | Listed for sale | $405,000$269/sqft |
Source: FMLS GA #7845858 Report a problem | ||
| 9/28/2026 | Listing removed | $405,000$269/sqft |
Source: FMLS GA #7813854 Report a problem | ||
| 9/18/2026 | Price change | $405,000-2.4%$269/sqft |
Source: FMLS GA #7813854 Report a problem | ||
| 9/3/2026 | Price change | $415,000-2.4%$275/sqft |
Source: FMLS GA #7813854 Report a problem | ||
| 8/13/2026 | Listed for sale | $425,000+28.8%$282/sqft |
Source: FMLS GA #7813854 Report a problem | ||
| 5/8/2026 | Sold | $330,000-2.7%$219/sqft |
Source:  GAMLS #10725906 Report a problem GAMLS #10725906 Report a problem | ||
| 4/20/2026 | Pending sale | $339,000$225/sqft |
Source: GAMLS #10725906 Report a problem | ||
| 4/20/2026 | Listed for sale | $339,000$225/sqft |
Source: GAMLS #10725906 Report a problem | ||
| 4/6/2026 | Pending sale | $339,000$225/sqft |
Source: GAMLS #10725906 Report a problem | ||
| 4/2/2026 | Listed for sale | $339,000+126%$225/sqft |
Source: FMLS GA #7745563 Report a problem | ||
| 1/15/2015 | Sold | $150,000-5.1%$99/sqft |
Source:  FMLS GA #5302494 Report a problem FMLS GA #5302494 Report a problem | ||
| 12/25/2014 | Pending sale | $158,000$105/sqft |
Source: South Realty Atl, Inc. #5302494 Report a problem | ||
| 8/1/2014 | Price change | $158,000-1.3%$105/sqft |
Source: South Realty Atl, Inc. #5302494 Report a problem | ||
| 6/11/2014 | Listed for sale | $160,000+8.5%$106/sqft |
Source: South Realty Atl, Inc. #5302494 Report a problem | ||
| 1/12/2013 | Listing removed | $147,400$98/sqft |
Source: Coldwell Banker Residential Brokerage - 400 North/Lake Lanier #5041199 Report a problem | ||
| 7/13/2012 | Listed for sale | $147,400$98/sqft |
Source: Coldwell Banker Residential Brokerage - 400 North/Lake Lanier #5041199 Report a problem | ||
Public tax history
| Year | Property taxes | Tax assessment |
|---|---|---|
| 2025 | $330 -5.2% | $129,988 +13.6% |
| 2024 | $348 +39.8% | $114,452 -1% |
| 2023 | $249 -30.8% | $115,564 +15.7% |
| 2022 | $360 +4.6% | $99,912 +20.6% |
| 2021 | $344 | $82,880 +12.5% |
| 2020 | -- | $73,668 +1.2% |
| 2019 | $338 +1.4% | $72,764 +30% |
| 2017 | $333 | $55,960 |
| 2016 | $333 | $55,960 +20.8% |
| 2015 | $333 -66.7% | $46,324 +6.2% |
| 2014 | $1,000 -0.2% | $43,604 |
| 2013 | $1,003 -1% | $43,604 -1% |
| 2012 | $1,013 -8.1% | $44,024 -9% |
| 2011 | $1,102 | $48,400 -4.2% |
| 2010 | -- | $50,496 |
| 2009 | -- | $50,496 |
| 2008 | -- | $50,496 -0.7% |
| 2007 | -- | $50,876 +16.4% |
| 2006 | $851 | $43,720 |
| 2005 | $851 | $43,720 |
| 2004 | $851 +14% | $43,720 |
| 2003 | $746 +4.5% | -- |
| 2002 | $714 +25% | -- |
| 2001 | $571 -11.2% | -- |
| 2000 | $643 | -- |
Find assessor info on the county website
Monthly payment
Est. payment
Payment breakdown
Explore the cost of this home by adjusting the details. Changes won't be saved.Climate risks
Neighborhood: 30028
Nearby schools
Schools provided by the listing agent
- Elementary: Matt
- Middle: Liberty - Forsyth
- High: North Forsyth
Source: FMLS GA. This data may not be complete. We recommend contacting the local school district to confirm school assignments for this home.

Similar homes
- $429,0003 bd3 ba2.1k sqft7050 Treeline Dr, Cumming, GA 30028For Sale
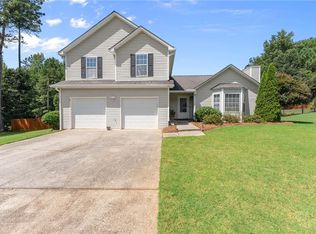
 MLS ID #7831311, Natalya Freeman, Willow Bend Properties. FMLS GA
 - $430,0004 bd3 ba2k sqft7060 Old Post Ct, Cumming, GA 30028For Sale
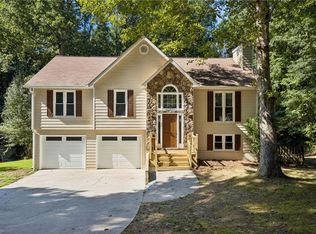 MLS ID #7816495, Leisa Littlefield, Right Deal Realty, LLC.. FMLS GA
 - $425,0003 bd3 ba2.1k sqft4110 Starr Creek Rd, Cumming, GA 30028Active Under Contract

 MLS ID #10786377, John Rippe, HomeSmart. GAMLS
 - $425,0003 bd3 ba1.8k sqft6580 Lantana Village Way, Cumming, GA 30028Active
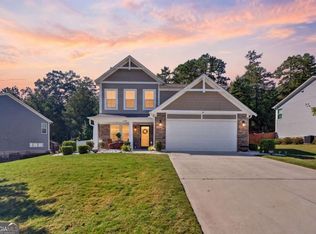 MLS ID #10851226, Itanza Williams Johnson, Velocity Real Estate, LLC. GAMLS
 - $425,0003 bd2 ba1.5k sqft1480 Jackson Dr, Cumming, GA 30040For SaleMLS ID #7838450, BETH MOSS, Moss Real Estate, Inc.. FMLS GA
- $435,0003 bd2 ba2.2k sqft4940 Fieldstone Bend Dr, Cumming, GA 30028ActiveMLS ID #10783276, Caitlin Payne, Harry Norman Realtors. GAMLS
- $374,9003 bd2 ba1.6k sqft6804 Union Hill Rd, Canton, GA 30115ActiveMLS ID #10870753, Go with Joe and Co, Century 21 Results. GAMLS
- $399,9003 bd2 ba1.7k sqft1662 Jimmy Dodd Rd, Buford, GA 30518For SaleMLS ID #7829501, Liubov Kriel, Virtual Properties Realty. Biz. FMLS GA
- $375,0003 bd2 ba1.6k sqft77 Shepard Dr, Dawsonville, GA 30534ActiveMLS ID #10876129, Samantha Graves, Atlanta Communities. GAMLS
- $387,0002 bd3 ba1.2k sqft1075 Four Mile Church Rd, Ball Ground, GA 30107ActiveMLS ID #10840928, The Lowry Group, Century 21 Results. GAMLS
- $435,0003 bd2 ba1.5k sqft202 Cedar Valley Ct, Canton, GA 30115For SaleMLS ID #7853713, Taylor Dahl, Haven Real Estate Brokers. FMLS GA
- $428,0003 bd3 ba2k sqft303 Gantt Trc, Woodstock, GA 30188For SaleMLS ID #7851039, John Mathew, NorthGroup Realty. FMLS GA
- $409,9003 bd2 ba1.1k sqft137 Geneva Rd, Canton, GA 30114ActiveMLS ID #10819372, Zack Bobo, ERA Sunrise Realty. GAMLS
- $385,0004 bd2 ba2.2k sqft5920 Branden Hill Ln, Buford, GA 30518ActiveMLS ID #10839302, Alicia Maddox, Engel & Völkers Atlanta. GAMLS
- $349,9002 bd2 ba1.3k sqft1250 Allendale Dr, Cumming, GA 30041For SaleMLS ID #7766763, Adams Lee, Drake Realty of GA, Inc.. FMLS GA
- $399,9993 bd2 ba1.5k sqft67 Bryn Dr, Dawsonville, GA 30534ActiveMLS ID #10793100, Mike Liberatore, BHHS Georgia Properties. GAMLS
- $450,0003 bd2 ba1.5k sqft10650 Colony Glen Dr, Johns Creek, GA 30022ActiveMLS ID #10850657, Mark Spain, Mark Spain Real Estate. GAMLS
- $449,9003 bd3 ba1.9k sqft7525 Austin Harbor Dr, Cumming, GA 30041ActiveMLS ID #10837676, Cherie L Edmunds, Century 21 Results. GAMLS
- $429,9004 bd2 ba1.9k sqft3021 Mills Ridge Dr, Canton, GA 30114ActiveMLS ID #10857556, Ken Brant, Keller Williams Realty Partners. GAMLS
- $322,0003 bd2 ba1.3k sqft1370 Eaglecreek Trl, Cumming, GA 30041ActiveMLS ID #10849487, Tanya Pickens, Opendoor Brokerage. GAMLS
