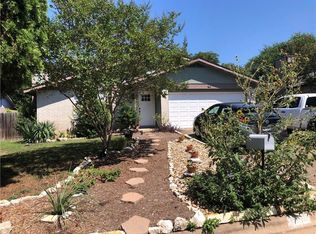
Charming one-story three bedroom home in one of South Austin's most desirable pockets. This move-in ready home has been thoughtfully updated over the years and ready for its newest owners. Upon entry, a spacious living room welcomes you with tall ceilings and a wood-burning fireplace, an inviting centerpiece for the main living space. The dining room flows naturally from the living area, adjacent to a charming galley kitchen. Down the hall, three well-appointed bedrooms include a comfortable primary suite, served by two updated bathrooms. Throughout the home, luxury vinyl flooring replaces all carpet, and smooth ceilings complete a clean, move-in ready interior with room to personalize over time. Out back, a nice, flat yard offers a low-maintenance outdoor space with potential for an ADU, a cowboy pool, or simply room to breathe (buyer to verify feasibility). Currently operating as an active short-term rental, this home is a natural fit for any investor seeking a turn-key income property or a buyer ready to settle into South Austin full-time. The flexibility is rare, and the setup is already in place. Ideally situated just off William Cannon and Brodie Lane near Mopac, this home offers an easy 15-minute drive to Downtown Austin and walkable access to local favorites like Leona Botanical Café & Bar. Schedule a showing today!
Active
$499,000
6805 Rearden Rd, Austin, TX 78745
3beds
1,354sqft
Single Family Residence
Built in 1980
6,490 Square Feet Lot
$-- Zestimate®
$369/sqft
$-- HOA
What's special
Wood-burning fireplaceTwo updated bathroomsLuxury vinyl flooringNice flat yardLow-maintenance outdoor spaceThree well-appointed bedroomsCharming galley kitchen
- 1 day
- 215
- 16
Zillow last checked:
Listing updated:
Listed by:
Caroline Smalley (512) 975-1517,
Compass RE Texas, LLC (512) 575-3644
Source: Unlock MLS,MLS#: 4475661
Facts & features
Interior
Bedrooms & bathrooms
- Bedrooms: 3
- Bathrooms: 2
- Full bathrooms: 2
- Main level bedrooms: 3
Primary bedroom
- Level: Main
Kitchen
- Level: Main
Heating
- Central
Cooling
- Central Air
Appliances
- Included: Dishwasher, Disposal, Gas Cooktop, Free-Standing Range, Gas Water Heater
Features
- High Ceilings, Entrance Foyer, No Interior Steps, Primary Bedroom on Main, Recessed Lighting
- Flooring: Tile, Vinyl
- Windows: Window Treatments
- Number of fireplaces: 1
- Fireplace features: Living Room
Interior area
- Total interior livable area: 1,354 sqft
Video & virtual tour
Property
Parking
- Total spaces: 2
- Parking features: Attached, Driveway, Garage, Garage Faces Front, Kitchen Level
- Attached garage spaces: 2
Accessibility
- Accessibility features: None
Features
- Levels: One
- Stories: 1
- Patio & porch: Deck
- Exterior features: Private Yard
- Pool features: None
- Spa features: None
- Fencing: Fenced, Privacy, Wood
- Has view: Yes
- View description: None
- Waterfront features: None
Lot
- Size: 6,490 Square Feet
- Dimensions: 60 x 110
- Features: Curbs, Public Maintained Road, Trees-Large (Over 40 Ft), Trees-Medium (20 Ft - 40 Ft)
Details
- Additional structures: None
- Parcel number: 04162103080000
- Special conditions: Standard
Construction
Type & style
- Home type: SingleFamily
- Property subtype: Single Family Residence
Materials
- Foundation: Slab
- Roof: Composition
Condition
- Updated/Remodeled
- New construction: No
- Year built: 1980
Utilities & green energy
- Sewer: Public Sewer
- Water: Public
- Utilities for property: Electricity Available, Natural Gas Available
Community & HOA
Community
- Features: Curbs
- Subdivision: WESTERN HILLS AT CHERRY CREEK
HOA
- Has HOA: No
Location
- Region: Austin
Financial & listing details
- Price per square foot: $369/sqft
- Tax assessed value: $443,370
- Annual tax amount: $7,382
- Date on market: 8/28/2026
- Listing terms: Cash,Conventional,FHA,VA Loan
- Electric utility on property: Yes
Estimated market value
Not available
Estimated sales range
Not available
Not available
Price history
| Date | Event | Price |
|---|---|---|
| 8/28/2026 | Listed for sale | $499,000$369/sqft |
Source: | ||
| 8/15/2026 | Listing removed | $499,000$369/sqft |
Source: | ||
| 7/14/2026 | Listed for sale | $499,000-5%$369/sqft |
Source: | ||
| 6/17/2026 | Listing removed | $525,000$388/sqft |
Source: | ||
| 6/5/2026 | Listed for sale | $525,000+56.7%$388/sqft |
Source: | ||
| 8/13/2020 | Sold | -- |
Source: Agent Provided Report a problem | ||
| 7/15/2020 | Pending sale | $335,000$247/sqft |
Source: Keller Williams Realty #5068239 Report a problem | ||
| 7/8/2020 | Listed for sale | $335,000+24.1%$247/sqft |
Source: Keller Williams Realty #5068239 Report a problem | ||
| 4/4/2016 | Sold | -- |
Source: Agent Provided Report a problem | ||
| 3/25/2016 | Pending sale | $270,000$199/sqft |
Source: Realty Austin #1121578 Report a problem | ||
| 3/16/2016 | Listed for sale | $270,000+53.5%$199/sqft |
Source: Realty Austin #1121578 Report a problem | ||
| 2/21/2008 | Listing removed | $175,900$130/sqft |
Source: Owner Report a problem | ||
| 10/22/2007 | Listed for sale | $175,900$130/sqft |
Source: Owner Report a problem | ||
Public tax history
| Year | Property taxes | Tax assessment |
|---|---|---|
| 2025 | $6,870 -6.9% | $443,370 -4.5% |
| 2024 | $7,383 +18.3% | $464,306 +7.1% |
| 2023 | $6,240 -6.7% | $433,444 -22.4% |
| 2022 | $6,685 | $558,899 +56% |
| 2021 | -- | $358,218 +15.3% |
| 2020 | $6,920 +3.8% | $310,771 |
| 2019 | $6,666 +33.6% | $310,771 +6.7% |
| 2018 | $4,990 | $291,162 +29.2% |
| 2017 | $4,990 +38.5% | $225,400 +11.2% |
| 2016 | $3,602 | $202,631 +10% |
| 2015 | $3,602 | $184,210 +10% |
| 2014 | $3,602 | $167,464 +10% |
| 2013 | -- | $152,240 -5.6% |
| 2012 | -- | $161,239 |
| 2011 | -- | $161,239 |
| 2010 | -- | $161,239 -6.5% |
| 2009 | -- | $172,488 |
| 2008 | -- | $172,488 +31.1% |
| 2007 | -- | $131,545 |
| 2006 | -- | $131,545 +8.6% |
| 2005 | -- | $121,143 |
Find assessor info on the county website
Monthly payment
Est. payment
Payment breakdown
Explore the cost of this home by adjusting the details. Changes won't be saved.Climate risks
Neighborhood: Cherry Creek
Nearby schools
Schools provided by the listing agent
- Elementary: Boone
- Middle: Covington
- High: Crockett
- District: Austin ISD
Source: Unlock MLS. This data may not be complete. We recommend contacting the local school district to confirm school assignments for this home.