Reimagined by Bockman Home, this fully renovated South Austin residence pairs warm modern design with a bright, functional single-level layout. Set on nearly a fifth of an acre in Western Hills at Cherry Creek, the 3-bedroom, 2-bath home features vaulted ceilings, an open living area, a gas fireplace, new light oak hardwood floors, designer lighting, and thoughtfully selected finishes throughout. The brand-new kitchen anchors the main living space with custom cabinetry, updated surfaces, and an open-concept layout designed for everyday living and entertaining. The primary suite has been fully refreshed with a walk-in shower, private toilet room, dual vanity, and custom closet system. Outside, mature oak trees frame the property and create a sense of privacy around the new deck and backyard, with additional improvements including a new privacy fence, fresh landscaping, mulched planting areas, and a storage shed. Turnkey and thoughtfully reimagined, this home blends character, comfort, and modern functionality in an established South Austin neighborhood.
Active
Price increase: $195K (10/1)
$695,000
6806 Rearden Rd, Austin, TX 78745
3beds
1,514sqft
Single Family Residence
Built in 1980
8,642 Square Feet Lot
$678,200 Zestimate®
$459/sqft
$-- HOA
What's special
- 16 days
- 633
- 116
Likely to sell faster than
Zillow last checked:
Listing updated:
Listed by:
David Bockman (512) 270-8586,
Christies Intl Real Estate Lone Star (512) 270-8586
Source: Unlock MLS,MLS#: 9021255
Facts & features
Interior
Bedrooms & bathrooms
- Bedrooms: 3
- Bathrooms: 2
- Full bathrooms: 2
- Main level bedrooms: 3
Heating
- Central, Fireplace(s), Natural Gas
Cooling
- Ceiling Fan(s), Central Air, Electric
Appliances
- Included: Dishwasher, Disposal, Exhaust Fan, Microwave, Free-Standing Gas Oven, Free-Standing Gas Range, Stainless Steel Appliance(s), Gas Water Heater
Features
- Ceiling Fan(s), Beamed Ceilings, High Ceilings, Vaulted Ceiling(s), Laminate Counters, Electric Dryer Hookup, No Interior Steps, Open Floorplan, Primary Bedroom on Main, Recessed Lighting, Walk-In Closet(s), Washer Hookup
- Flooring: Carpet, Tile
- Windows: Blinds, Double Pane Windows, Screens
- Number of fireplaces: 1
- Fireplace features: Gas Log, Living Room, Masonry
Interior area
- Total interior livable area: 1,514 sqft
Property
Parking
- Total spaces: 2
- Parking features: Attached, Door-Multi, Driveway, Garage, Garage Door Opener, Garage Faces Front
- Attached garage spaces: 2
Accessibility
- Accessibility features: None
Features
- Levels: One
- Stories: 1
- Patio & porch: Covered, Deck, Front Porch
- Exterior features: Gutters Partial, Private Yard
- Pool features: None
- Fencing: Back Yard, Fenced, Gate, Privacy, Wood
- View description: None
- Waterfront features: None
Lot
- Size: 8,642 Square Feet
- Features: Back Yard, Front Yard, Interior Lot, Landscaped, Level, Private
Details
- Additional structures: None
- Parcel number: 04162102030000
- Special conditions: Standard
Construction
Type & style
- Home type: SingleFamily
- Property subtype: Single Family Residence
Materials
- Foundation: Slab
- Roof: Composition, Shingle
Condition
- Updated/Remodeled
- New construction: No
- Year built: 1980
Utilities & green energy
- Sewer: Public Sewer
- Water: Public
- Utilities for property: Cable Connected, Electricity Connected, Internet-Cable, Internet-Fiber, Natural Gas Connected, Sewer Connected, Water Connected
Community & HOA
Community
- Subdivision: Western Hills At Cherry Creek
HOA
- Has HOA: No
Location
- Region: Austin
Financial & listing details
- Price per square foot: $459/sqft
- Tax assessed value: $459,215
- Annual tax amount: $9,190
- Date on market: 9/28/2026
- Listing terms: Cash,Conventional,FHA,VA Loan
- Electric utility on property: Yes
Estimated market value
$678,200
$644,000 - $712,000
$2,727/mo
Price history
| Date | Event | Price |
|---|---|---|
| 10/1/2026 | Price change | $695,000+39%$459/sqft |
Source:  Unlock MLS #9021255 Report a problem Unlock MLS #9021255 Report a problem | ||
| 9/28/2026 | Listed for sale | $500,000-28.6%$330/sqft |
Source: Unlock MLS #9021255 Report a problem | ||
| 8/31/2026 | Listing removed | $700,000$462/sqft |
Source: Kuper Sotheby's International Realty #5615352 Report a problem | ||
| 5/21/2026 | Listed for sale | $700,000+55.9%$462/sqft |
Source: Kuper Sotheby's International Realty #5615352 Report a problem | ||
| 8/29/2024 | Listing removed | $449,000$297/sqft |
Source:  Realty Austin #2218159 Report a problem Realty Austin #2218159 Report a problem | ||
| 8/20/2024 | Contingent | $449,000$297/sqft |
Source: Unlock MLS #2218159 Report a problem | ||
| 8/16/2024 | Listed for sale | $449,000$297/sqft |
Source: Unlock MLS #2218159 Report a problem | ||
| 8/10/2024 | Pending sale | $449,000$297/sqft |
Source: Unlock MLS #2218159 Report a problem | ||
| 8/6/2024 | Price change | $449,000-2.2%$297/sqft |
Source: Unlock MLS #2218159 Report a problem | ||
| 7/23/2024 | Price change | $459,000-1.3%$303/sqft |
Source: Unlock MLS #2218159 Report a problem | ||
| 7/2/2024 | Price change | $465,000-2.1%$307/sqft |
Source: Unlock MLS #2218159 Report a problem | ||
| 6/12/2024 | Listed for sale | $475,000$314/sqft |
Source: Unlock MLS #2218159 Report a problem | ||
Public tax history
| Year | Property taxes | Tax assessment |
|---|---|---|
| 2025 | $9,398 | $459,215 -23.7% |
| 2024 | -- | $601,769 +30.7% |
| 2023 | $6,680 -6.2% | $460,321 +10% |
| 2022 | $7,125 | $418,474 -11% |
| 2021 | -- | $469,960 +35.9% |
| 2020 | $7,040 +14.2% | $345,846 -5% |
| 2019 | $6,162 +17.1% | $363,889 +27.3% |
| 2018 | $5,261 | $285,823 +10% |
| 2017 | $5,261 +39.2% | $259,839 +22.5% |
| 2016 | $3,779 | $212,100 +10% |
| 2015 | $3,779 | $192,818 +10% |
| 2014 | $3,779 | $175,289 +10% |
| 2013 | -- | $159,354 -5.7% |
| 2012 | -- | $168,950 |
| 2011 | -- | $168,950 |
| 2010 | -- | $168,950 +1.8% |
| 2009 | -- | $165,894 +10% |
| 2008 | -- | $150,813 +10% |
| 2007 | -- | $137,103 |
| 2006 | -- | $137,103 +7.4% |
| 2005 | -- | $127,639 +7.3% |
| 2002 | $2,639 | $118,969 |
Find assessor info on the county website
Monthly payment
Est. payment
Payment breakdown
Explore the cost of this home by adjusting the details. Changes won't be saved.Climate risks
Neighborhood: Cherry Creek
Nearby schools
Schools provided by the listing agent
- Elementary: Sunset Valley
- Middle: Covington
- High: Crockett
- District: Austin ISD
Source: Unlock MLS. This data may not be complete. We recommend contacting the local school district to confirm school assignments for this home.
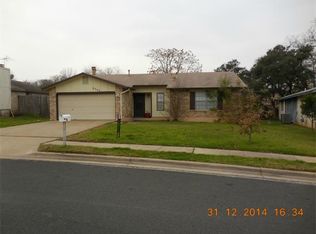
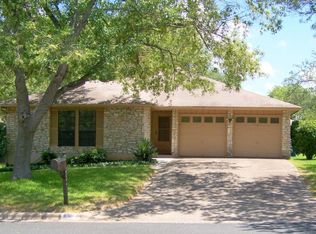
Similar homes
- $599,0003 bd2 ba1.3k sqft2512 McGregor Dr, Austin, TX 78745Active

 MLS ID #1249305, Rick Whittemore, Christies Intl Real Estate Lone Star. Unlock MLS
 - $765,0003 bd2 ba1.9k sqft2713 Inridge Dr, Austin, TX 78745Active
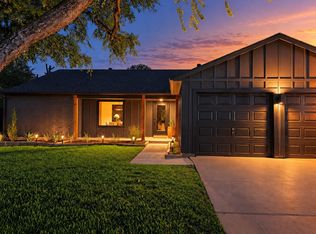 MLS ID #9583983, Lisa Parker, Epique Realty LLC. Unlock MLS
 - $665,0003 bd2 ba1.8k sqft7000 Shadywood Dr, Austin, TX 78745Active
 MLS ID #7040037, Joe Karnavas, Douglas Elliman Real Estate. Unlock MLS
 - $595,0003 bd2 ba2k sqft7402 Gaines Mill Ln, Austin, TX 78745Active
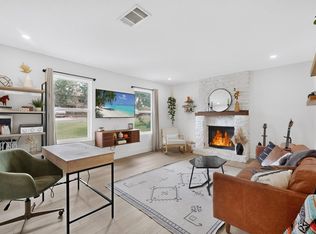 MLS ID #4989976, Roman Lopez, Keller Williams Realty. Unlock MLS
 - $585,0004 bd2 ba1.6k sqft7901 Seminary Ridge Dr, Austin, TX 78745ActiveMLS ID #3800133, Arden Pray, Compass RE Texas, LLC. Unlock MLS
- $549,9003 bd2 ba1.5k sqft7900 Finch Trl, Austin, TX 78745ActiveMLS ID #8468893, Samaira Gilani, Redfin Corporation. Unlock MLS
- $535,0003 bd2 ba1.7k sqft9706 Woodshire Dr, Austin, TX 78748ActiveMLS ID #9598854, Dina Dillard, Spyglass Realty. Unlock MLS
- $539,9993 bd2 ba1.5k sqft2003 Fair Oaks Dr, Austin, TX 78745ActiveMLS ID #3638871, Desiree Gutierrez, Compass RE Texas, LLC. Unlock MLS
- $750,0003 bd3 ba2.2k sqft5205 Wheeler Branch Cir, Austin, TX 78749ActiveMLS ID #3421766, Abbie Pilgrim, Brodsky Properties. Unlock MLS
- $475,0003 bd2 ba1.2k sqft2609 Berkett Dr, Austin, TX 78745ActiveMLS ID #9729022, Caroline Mowry, Compass RE Texas, LLC. Unlock MLS
- $539,9994 bd2 ba1.6k sqft1111 Spearson Ln, Austin, TX 78745ActiveMLS ID #5424477, Jonathan Ratcliff, Keller Williams Realty. Unlock MLS
- $679,0003 bd2 ba2.2k sqft2812 Cascade Falls Dr, Austin, TX 78738ActiveMLS ID #1790245, Jeff Taylor, Kuper Sotheby's Int'l Realty. Unlock MLS
- $599,9003 bd2 ba1.7k sqft6008 Smith Oak Trl, Austin, TX 78749ActiveMLS ID #4561307, Megan Willis, Compass RE Texas, LLC. Unlock MLS
- $500,0003 bd2 ba1.8k sqft900 Austin Highlands Blvd, Austin, TX 78745ActiveMLS ID #4282962, Kelsey Osborne, KW-Austin Portfolio Real Estate. Unlock MLS
- $425,0003 bd2 ba1.1k sqft5210 Emerald Meadow Dr, Austin, TX 78745ActiveMLS ID #9652998, Michael Reisor, Compass RE Texas, LLC. Unlock MLS
- $699,0003 bd2 ba1.3k sqft3604 Wilson St, Austin, TX 78704ActiveMLS ID #5050749, Lauren Springer, Gottesman Residential R.E.. Unlock MLS
- $649,0003 bd3 ba1.6k sqft210 W Mockingbird Ln #3, Austin, TX 78745ActiveMLS ID #9168167, Harrison Carr, Compass RE Texas, LLC. Unlock MLS
- $630,0003 bd2 ba1.9k sqft11306 Zyle Ln, Austin, TX 78737ActiveMLS ID #1166078, Aubrey Shaw, JBGoodwin REALTORS WL. Unlock MLS
- $580,0003 bd2 ba1.8k sqft3001 Six Gun Trl, Austin, TX 78748ActiveMLS ID #2134201, Dolph Wilson, Central Metro Realty. Unlock MLS
- $670,0004 bd3 ba2.2k sqft6409 Bradsher #C, Austin, TX 78745ActiveMLS ID #8641714, Darsh Parikh, Compass RE Texas, LLC. Unlock MLS
