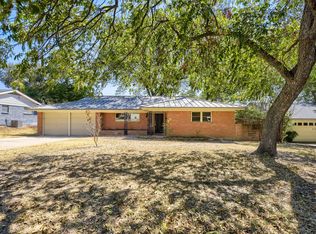
Vacant and ready for immediate move-in, this Fort Worth home offers a flexible 4-bedroom, 3-bath layout with a 2-car garage, featuring a 3-bedroom, 2-bath main residence plus a separate 1-bedroom, 1-bath living area. The main home features new carpet, wood-laminate flooring, a wood-burning fireplace, a breakfast area, a separate dining or flex space, and a kitchen with tile flooring and a gas cooktop. Recent improvements include an approximately 4-year-old Ruud HVAC system, water heater, garage door and opener, exterior paint, and new PVC sewer piping serving the main house. The primary suite offers dual closets, a makeup vanity, walk-in shower, and direct backyard access. Through the garage is the spacious 20x15 additional living area with its own exterior entrance, full bath, new carpet, second wood-burning fireplace, and auxiliary kitchen area with a sink, drop-in oven, dishwasher space, and cabinetry—ideal for multigenerational living, extended family, guests, or a private home office. Outside, two mature oak trees frame the east-facing covered front porch with fresh St. Augustine sod and mulch, while the spacious backyard includes a sitting area and an insulated, finished storage building with electricity and air conditioning. Located in the established Ridglea Hills area with convenient access to Highway 183, I-20, I-30, Downtown Fort Worth, the Cultural District, TCU, Clearfork, shopping, dining, and entertainment. All information is deemed reliable but not guaranteed; Buyer and Buyer’s Agent to verify schools, square footage, acreage, taxes, and other information.
For sale
$399,000
6805 Valhalla Rd, Fort Worth, TX 76116
4beds
2,509sqft
Single Family Residence
Built in 1965
9,757 Square Feet Lot
$386,200 Zestimate®
$159/sqft
$-- HOA
What's special
Wood-burning fireplaceSecond wood-burning fireplaceWood-laminate flooringNew carpetMakeup vanityBreakfast areaWalk-in shower
- 36 days
- 294
- 16
Zillow last checked:
Listing updated:
Listed by:
Greg Bird 0524221 817-637-5654,
Christie's Lone Star 817-458-1431
Source: NTREIS,MLS#: 21381328
Facts & features
Interior
Bedrooms & bathrooms
- Bedrooms: 4
- Bathrooms: 3
- Full bathrooms: 3
Primary bedroom
- Features: Ceiling Fan(s)
- Level: First
- Dimensions: 15 x 12
Bedroom
- Features: Ceiling Fan(s)
- Level: First
- Dimensions: 12 x 12
Bedroom
- Features: Ceiling Fan(s)
- Level: First
- Dimensions: 12 x 9
Bedroom
- Features: Ceiling Fan(s)
- Level: First
- Dimensions: 20 x 15
Breakfast room nook
- Level: First
- Dimensions: 8 x 7
Dining room
- Level: First
- Dimensions: 12 x 9
Kitchen
- Level: First
- Dimensions: 12 x 9
Living room
- Features: Ceiling Fan(s), Fireplace
- Level: First
- Dimensions: 18 x 12
Heating
- Central, Electric
Cooling
- Central Air, Ceiling Fan(s), Electric
Appliances
- Included: Built-In Gas Range, Dishwasher, Electric Oven, Disposal
Features
- High Speed Internet, Cable TV
- Has basement: No
- Number of fireplaces: 2
- Fireplace features: Wood Burning
Interior area
- Total interior livable area: 2,509 sqft
Video & virtual tour
Property
Parking
- Total spaces: 2
- Parking features: Concrete, Door-Single, Driveway, Garage Faces Front, Garage, Garage Door Opener
- Attached garage spaces: 2
Features
- Levels: One
- Stories: 1
- Pool features: None
Lot
- Size: 9,757 Square Feet
Details
- Parcel number: 02415062
Construction
Type & style
- Home type: SingleFamily
- Architectural style: Detached
- Property subtype: Single Family Residence
Condition
- Year built: 1965
Utilities & green energy
- Sewer: Public Sewer
- Water: Public
- Utilities for property: Sewer Available, Water Available, Cable Available
Community & HOA
Community
- Subdivision: Ridglea Hills Add
HOA
- Has HOA: No
Location
- Region: Fort Worth
Financial & listing details
- Price per square foot: $159/sqft
- Tax assessed value: $260,000
- Annual tax amount: $5,692
- Date on market: 9/8/2026
- Cumulative days on market: 37 days
- Listing terms: Cash,Conventional,FHA,VA Loan
Estimated market value
$386,200
$367,000 - $406,000
$2,670/mo
Price history
| Date | Event | Price |
|---|---|---|
| 9/8/2026 | Listed for sale | $399,000+9.3%$159/sqft |
Source: NTREIS #21381328 Report a problem | ||
| 5/16/2023 | Listing removed | -- |
Source: NTREIS #20262332 Report a problem | ||
| 5/10/2023 | Listed for sale | $365,000$145/sqft |
Source: NTREIS #20262332 Report a problem | ||
| 4/28/2023 | Contingent | $365,000$145/sqft |
Source: NTREIS #20262332 Report a problem | ||
| 2/20/2023 | Listed for sale | $365,000$145/sqft |
Source: NTREIS #20262332 Report a problem | ||
| 1/8/2018 | Listing removed | $1,595$1/sqft |
Source: Stacy Callaghan Report a problem | ||
| 12/17/2017 | Listed for rent | $1,595$1/sqft |
Source: Stacy Callaghan Report a problem | ||
| 2/28/1996 | Sold | -- |
Source: Public Record Report a problem | ||
| 10/16/1995 | Sold | -- |
Source: Public Record Report a problem | ||
Public tax history
| Year | Property taxes | Tax assessment |
|---|---|---|
| 2025 | $5,692 -2.4% | $260,000 |
| 2024 | $5,834 -0.1% | $260,000 +0.8% |
| 2023 | $5,838 +6.8% | $258,000 +22.7% |
| 2022 | $5,464 +5.3% | $210,187 +8.9% |
| 2021 | $5,187 -14.1% | $192,952 -12.3% |
| 2020 | $6,035 +3.6% | $220,000 |
| 2019 | $5,823 -12.5% | $220,000 -9.1% |
| 2018 | $6,655 +31.3% | $241,920 +32.9% |
| 2017 | $5,069 +24.6% | $182,000 +8.2% |
| 2016 | $4,068 -0.2% | $168,133 +17.1% |
| 2015 | $4,076 | $143,600 |
| 2014 | $4,076 | $143,600 +4.1% |
| 2013 | -- | $138,000 -1.4% |
| 2012 | -- | $140,000 |
| 2011 | -- | $140,000 -0.8% |
| 2010 | -- | $141,100 |
| 2009 | -- | $141,100 -8% |
| 2008 | -- | $153,400 +18% |
| 2007 | -- | $130,000 |
| 2006 | -- | $130,000 -9.2% |
| 2005 | -- | $143,200 +20.1% |
| 2004 | -- | $119,200 |
| 2003 | -- | $119,200 |
| 2002 | -- | $119,200 |
| 2001 | -- | $119,200 +21.8% |
| 2000 | -- | $97,900 |
Find assessor info on the county website
Monthly payment
Est. payment
Payment breakdown
Explore the cost of this home by adjusting the details. Changes won't be saved.Climate risks
Neighborhood: Ridglea Hills
Nearby schools
Schools provided by the listing agent
- Elementary: Ridgleahil
- Middle: Monnig
- High: Arlington Heights
- District: Fort Worth ISD
Source: NTREIS. This data may not be complete. We recommend contacting the local school district to confirm school assignments for this home.
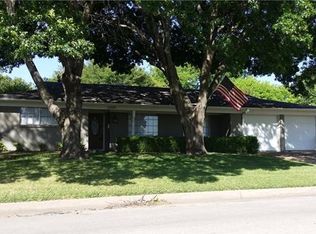
Similar homes
- $399,5002 bd2 ba1.6k sqft3465 Wellington Rd, Fort Worth, TX 76116For Sale
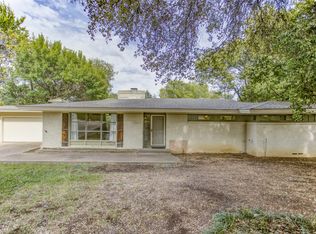 MLS ID #21073844, Martha Hicks. NTREIS
 - $440,0003 bd2 ba2k sqft6409 Ems Rd W, Fort Worth, TX 76116For Sale
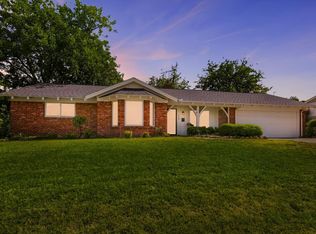 MLS ID #21354538, Patty Grimm. NTREIS
 - $295,0003 bd2 ba1.5k sqft7509 Overhill Rd, Fort Worth, TX 76116For Sale
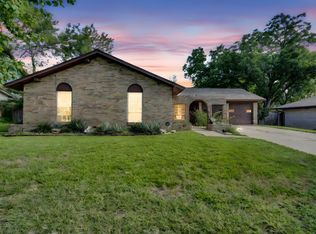 MLS ID #21224805, Lorrie Tezak. NTREIS
 - $330,0004 bd2 ba1.9k sqft4105 Springbranch Dr, Benbrook, TX 76116For Sale
 MLS ID #21376253, Travis Johnson. NTREIS
