Discover a rare opportunity in Douglas with this unique bi-level home set on over half an acre of beautifully landscaped grounds. Featuring 4 bedrooms & 2 full baths, this versatile property offers exceptional flexibility as a primary residence, vacation getaway, short-term rental, or long-term investment. Located at the edge of Douglas, yet just minutes from downtown amenities, this well-maintained home features an attached 2 car garage, a private balcony nestled within the tree canopy, 2 screened in porches & extensive gardens that have been lovingly cultivated over the years. Situated on the desirable west side of the city, you'll enjoy refreshing Lake Michigan breezes & cooler temps. Take a scenic, short walk to the lakeshore for breathtaking sunsets. The expansive lot offers endless possibilities, including room for a pool or additional outdoor entertaining space. Close to Douglas, Saugatuck, beaches, marinas, shopping, galleries, & restaurants, this is a truly special property.
Active
Price cut: $20K (9/11)
$675,000
6806 Wiley Rd, Douglas, MI 49406
4beds
2,080sqft
Single Family Residence
Built in 1988
0.51 Acres Lot
$-- Zestimate®
$325/sqft
$-- HOA
What's special
Expansive lotUnique bi-level home
- 50 days
- 490
- 28
Zillow last checked:
Listing updated:
Listed by:
David Isljamovski 616-298-4851,
CENTURY 21 Affiliated 269-857-2121,
Elizabeth Ann Engel 616-836-7171,
CENTURY 21 Affiliated
Source: MichRIC,MLS#: 26038203
Facts & features
Interior
Bedrooms & bathrooms
- Bedrooms: 4
- Bathrooms: 2
- Full bathrooms: 2
Primary bedroom
- Level: Lower
Bedroom 2
- Level: Upper
Bedroom 3
- Level: Upper
Bedroom 4
- Level: Lower
Bathroom 1
- Level: Upper
Bathroom 2
- Level: Lower
Dining area
- Level: Upper
Family room
- Level: Lower
Kitchen
- Level: Upper
Laundry
- Level: Lower
Living room
- Level: Upper
Other
- Description: 2nd screened in porch
- Level: Lower
Recreation
- Description: Screened in porch
- Level: Upper
Heating
- Forced Air
Cooling
- Central Air
Appliances
- Included: Dishwasher, Disposal, Dryer, Microwave, Oven, Range, Refrigerator, Washer
- Laundry: Laundry Room, Sink
Features
- Ceiling Fan(s), Center Island, Pantry
- Flooring: Carpet, Tile, Vinyl, Wood
- Windows: Insulated Windows, Garden Window
- Basement: Daylight,Walk-Out Access
- Has fireplace: No
Interior area
- Total structure area: 1,040
- Total interior livable area: 2,080 sqft
- Finished area below ground: 0
Video & virtual tour
Property
Parking
- Total spaces: 2
- Parking features: Attached, Garage Door Opener
- Garage spaces: 2
Features
- Stories: 2
- Patio & porch: Scrn Porch
- Exterior features: Balcony
- Body of water: Lake Michigan
Lot
- Size: 0.51 Acres
- Dimensions: 147 x 150
- Features: Level, Wooded, Ground Cover, Shrubs/Hedges
Details
- Parcel number: 035902000220
- Zoning description: R-2 RESIDENTIA
Construction
Type & style
- Home type: SingleFamily
- Architectural style: Ranch
- Property subtype: Single Family Residence
Materials
- Brick, Stone, Vinyl Siding
- Roof: Composition,Shingle
Condition
- New construction: No
- Year built: 1988
Utilities & green energy
- Sewer: Public Sewer
- Water: Public, Well
- Utilities for property: Phone Available, Natural Gas Available, Electricity Available, Cable Available, Natural Gas Connected, Cable Connected
Community & HOA
Community
- Security: Smoke Detector(s)
Location
- Region: Douglas
Financial & listing details
- Price per square foot: $325/sqft
- Tax assessed value: $112,885
- Annual tax amount: $4,601
- Date on market: 7/24/2026
- Listing terms: Cash,VA Loan,Conventional
- Electric utility on property: Yes
- Road surface type: Paved
Estimated market value
Not available
Estimated sales range
Not available
Not available
Price history
| Date | Event | Price |
|---|---|---|
| 9/11/2026 | Price change | $675,000-2.9%$325/sqft |
Source:  MichRIC #26038203 Report a problem MichRIC #26038203 Report a problem | ||
| 9/1/2026 | Price change | $695,000-4.7%$334/sqft |
Source: MichRIC #26038203 Report a problem | ||
| 8/19/2026 | Price change | $729,000-5.9%$350/sqft |
Source: MichRIC #26038203 Report a problem | ||
| 7/24/2026 | Listed for sale | $775,000$373/sqft |
Source: MichRIC #26038203 Report a problem | ||
Public tax history
Tax history is unavailable.
Monthly payment
Est. payment
Payment breakdown
Explore the cost of this home by adjusting the details. Changes won't be saved.Climate risks
Neighborhood: 49406
Nearby schools
Schools provided by the listing agent
- Elementary: Douglas Elementary School
- High: Saugatuck High School
Source: MichRIC. This data may not be complete. We recommend contacting the local school district to confirm school assignments for this home.
Similar homes

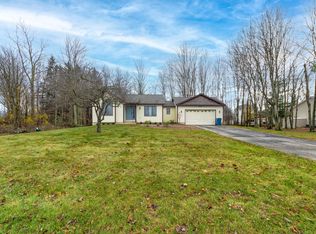
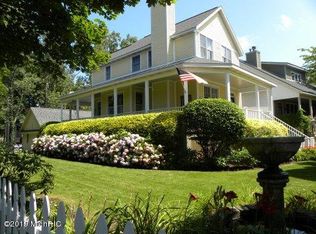
- $569,9003 bd2 ba2.3k sqft460 Summer Grove Dr, Douglas, MI 49406For Sale
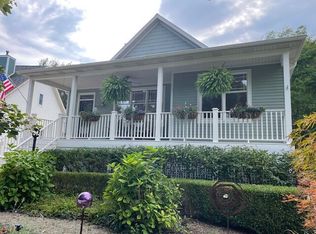
 MLS ID #26046926, David K Nadeau, Coldwell Banker Woodland Schmidt Saugatuck. MichRIC
 - $699,0003 bd3 ba2k sqft459 Summer Grove Dr, Douglas, MI 49406For Sale
 MLS ID #26042988, Kevin Cozzie, Coldwell Banker Woodland Schmidt. MichRIC
 - $740,0004 bd3 ba2.1k sqft319 S Union St, Douglas, MI 49406For Sale
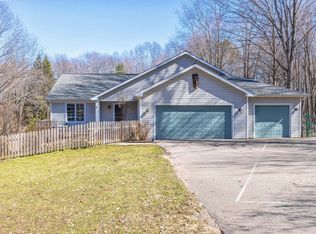 MLS ID #26008957, Erika LaCerda, Jaqua Realtors. MichRIC
 - $664,0002 bd2 ba2.1k sqft2675 Chestnut Ln, Fennville, MI 49408For Sale
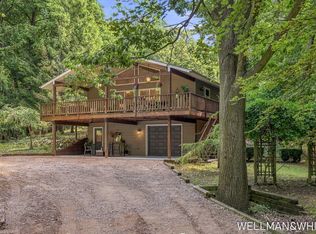 MLS ID #26047071, Sarah Wellman, Five Star Real Estate-Holland. MichRIC
 - $628,9004 bd3 ba2.9k sqft2955 66th St, Fennville, MI 49408For SaleMLS ID #26042649, Willie E Friend II, Five Star Real Estate (Grandv). MichRIC
- $759,9953 bd3 ba1.2k sqft212 Randolph St, Douglas, MI 49406For SaleMLS ID #26041985, Erika LaCerda, Jaqua Realtors. MichRIC
- $999,0004 bd4 ba3.1k sqft741 Center St, Douglas, MI 49406For SaleMLS ID #26047270, Corbin Kingsbury, RE/MAX Lakeshore. MichRIC
- $695,0003 bd3 ba2.9k sqft5813 Hunters Rdg, Fennville, MI 49408For SaleMLS ID #26047150, Kimberly M Walker, BHG Connections. MichRIC
- $700,0004 bd3 ba2.5k sqft2975 Colfax St, Fennville, MI 49408New ConstructionMLS ID #26043873, The Brad VanderZwaag Team, West Edge Real Estate LLC. MichRIC
- $579,0004 bd3 ba2.2k sqft0 Crescent St, Fennville, MI 49408New ConstructionMLS ID #26048412, Chris Gorgas, Lighthouse Realty Co Inc. MichRIC
- $799,0005 bd4 ba1.2k sqft15 E Wall St, Douglas, MI 49406For SaleMLS ID #26045641, Laura J Durham, Mill Pond Realty. MichRIC
- $639,9003 bd4 ba1.9k sqft6395 143rd Ave, Holland, MI 49423For SaleMLS ID #26047710, Chad Langeland, HomeRealty Holland. MichRIC
- $659,0003 bd3 ba1.3k sqft3333 Blue Star Hwy, Saugatuck, MI 49453For SaleMLS ID #26042927, Tammy L Kerr, BHG Connections. MichRIC
- $539,0004 bd3 ba1.6k sqft2313 68th St, Fennville, MI 49408For SaleMLS ID #26036463, Brennan Bohman, Jaqua Realtors. MichRIC
- $469,0004 bd3 ba1.7k sqft2309 Forest Trail Cir, Fennville, MI 49408For SaleMLS ID #26047160, Elizabeth Ann Engel, CENTURY 21 Affiliated. MichRIC
- $849,9004 bd3 ba2.8k sqft450 Culver St, Saugatuck, MI 49453For SaleMLS ID #26047507, Stephanie T Lashuay, Key Realty. MichRIC
- $579,0003 bd3 ba1.9k sqft1658 66th St, Fennville, MI 49408For SaleMLS ID #26043703, Rob P Joon, Jaqua Realtors. MichRIC
- $555,0003 bd2 ba1.7k sqft2944 64th St, Fennville, MI 49408For SaleMLS ID #26036216, Heather Conley, CENTURY 21 Affiliated. MichRIC
- $749,0003 bd2 ba2.2k sqft6051 Old Allegan Rd, Saugatuck, MI 49453For SaleMLS ID #26036828, Tammy L Kerr, BHG Connections. MichRIC
- $799,0005 bd3 ba2.7k sqft6649 122nd Ave, Fennville, MI 49408For SaleMLS ID #26038274, Tina M Goodrich, Beachwalk Properties, LLC. MichRIC
