Skip main navigation
Active
  • $775,000

    6806 Wiley Rd, Douglas, MI 49406

    4beds
    2,080sqft
    : 
    $5,583/mo
    Get pre-qualified
    Single Family Residence
    Built in 1988
    0.51 Acres Lot
    $-- Zestimate®
    $373/sqft
    $-- HOA

    What's special

    Expansive lotBi-level home
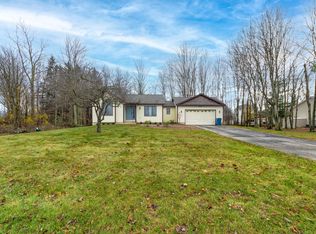
    Discover a rare opportunity in Douglas with this unique bi-level home set on over half an acre of beautifully landscaped grounds. Featuring 4 bedrooms & 2 full baths, this versatile property offers exceptional flexibility as a primary residence, vacation getaway, short-term rental, or long-term investment. Located at the edge of Douglas, yet just minutes from downtown amenities, this well-maintained home features an attached 2 car garage, a private balcony nestled within the tree canopy, 2 screened in porches & extensive gardens that have been lovingly cultivated over the years. Situated on the desirable west side of the city, you'll enjoy refreshing Lake Michigan breezes & cooler temps. Take a scenic, short walk to the lakeshore for breathtaking sunsets. The expansive lot offers endless possibilities, including room for a pool or additional outdoor entertaining space. Close to Douglas, Saugatuck, beaches, marinas, shopping, galleries, & restaurants, this is a truly special property.
    16 hours
    |
    209
    |
    10
    |

    Zillow last checked:

    Listing updated:

    Listed by:

    David Isljamovski 616-298-4851,

    CENTURY 21 Affiliated 269-857-2121,

    Elizabeth Ann Engel 616-836-7171,

    CENTURY 21 Affiliated

    Source: MichRIC,MLS#: 26038203MLS Logo

      Facts & features

      Interior

      Bedrooms & bathrooms
      • Bedrooms: 4
      • Bathrooms: 2
      • Full bathrooms: 2
      Primary bedroom
      • Level: Lower
      Bedroom 2
      • Level: Upper
      Bedroom 3
      • Level: Upper
      Bedroom 4
      • Level: Lower
      Bathroom 1
      • Level: Upper
      Bathroom 2
      • Level: Lower
      Dining area
      • Level: Upper
      Family room
      • Level: Lower
      Kitchen
      • Level: Upper
      Laundry
      • Level: Lower
      Living room
      • Level: Upper
      Other
      • Description: 2nd screened in porch
      • Level: Lower
      Recreation
      • Description: Screened in porch
      • Level: Upper
      Heating
      • Forced Air
      Cooling
      • Central Air
      Appliances
      • Included: Dishwasher, Disposal, Dryer, Microwave, Oven, Range, Refrigerator, Washer
      • Laundry: Laundry Room, Sink
      Features
      • Ceiling Fan(s), Center Island, Pantry
      • Flooring: Carpet, Tile, Vinyl, Wood
      • Windows: Insulated Windows, Garden Window
      • Basement: Daylight,Walk-Out Access
      • Has fireplace: No
      Interior area
      • Total structure area: 1,040
      • Total interior livable area: 2,080 sqft
      • Finished area below ground: 0
      Video & virtual tour

      Property

      Parking
      • Total spaces: 2
      • Parking features: Attached, Garage Door Opener
      • Garage spaces: 2
      Features
      • Stories: 2
      • Patio & porch: Scrn Porch
      • Exterior features: Balcony
      • Body of water: Lake Michigan
      Lot
      • Size: 0.51 Acres
      • Dimensions: 147 x 150
      • Features: Level, Wooded, Ground Cover, Shrubs/Hedges
      Details
      • Parcel number: 035902000220
      • Zoning description: R-2 RESIDENTIA

      Construction

      Type & style
      • Home type: SingleFamily
      • Architectural style: Ranch
      • Property subtype: Single Family Residence
      Materials
      • Brick, Stone, Vinyl Siding
      • Roof: Composition,Shingle
      Condition
      • New construction: No
      • Year built: 1988

      Utilities & green energy

      • Sewer: Public Sewer
      • Water: Public, Well
      • Utilities for property: Phone Available, Natural Gas Available, Electricity Available, Cable Available, Natural Gas Connected, Cable Connected

      Community & HOA

      Community
      • Security: Smoke Detector(s)
      Location
      • Region: Douglas

      Financial & listing details

      • Price per square foot: $373/sqft
      • Tax assessed value: $112,885
      • Annual tax amount: $4,601
      • Date on market: 7/24/2026
      • Listing terms: Cash,VA Loan,Conventional
      • Electric utility on property: Yes
      • Road surface type: Paved

        Estimated market value

        Not available

        Estimated sales range

        Not available

        Not available

        Price history

        DateEventPrice
        7/24/2026Listed for sale$775,000+343.1%$373/sqft
        Source: MichRIC #26038203 Report a problem
        1/10/2014Sold$174,900$84/sqft
        Source: MichRIC #12063291 Report a problem
        6/8/2012Listed for sale$174,900$84/sqft
        Source: Greenridge Realty Inc. #12030505 Report a problem

        Public tax history

        YearProperty taxesTax assessment
        2025$4,311 +5.8%$151,500 +9.5%
        2024$4,075 $138,300 +1.2%
        2023-- $136,700 +20.5%
        2022-- $113,400 +4.5%
        2021-- $108,500 +3.9%
        2020-- $104,400 +15.2%
        2019-- $90,600 -4.3%
        2018-- $94,700 +0.9%
        2017-- $93,900 +20.8%
        2016-- $77,700
        2015-- $77,700 -6%
        2014-- $82,700 +8.1%
        2013-- $76,500 +7%
        2012-- $71,500 -14.7%
        2011-- $83,800 -17.5%
        2010-- $101,600 -8.3%
        2009-- $110,800 +2%
        2008-- $108,600 +27.8%
        2007-- $85,000
        2006-- $85,000 +8.8%
        2005-- $78,100 +7%
        2004-- $73,000
        2003-- $73,000
        2002-- $73,000 -16.2%
        2001-- $87,100
        Find assessor info on the county website

        Monthly payment

        Est. payment

        Payment breakdown

        Explore the cost of this home by adjusting the details. Changes won't be saved.
        All calculations are estimates and provided by Zillow, Inc. for informational purposes only. Actual amounts may vary.
        HOA fees may include property taxes on listings classified as Co-Ops. Contact the listing agent and/or owner for fee details.
        Mortgage interest rates are dependent on a number of factors, including credit score, down payment, and repayment length. Interest rate data provided by Zillow Group Marketplace, Inc. as of 1/1/1970 from various mortgage lenders with which we have lead or other similar arrangements; the Estimated Payment is an average of those rates.
        See how much you could borrow to make a competitive offer.

        Climate risks

        Neighborhood: 49406

        Getting around

        33 / 100
        Car-Dependent
        42 / 100
        Somewhat Bikeable

        Nearby schools

        GreatSchools rating
        Schools provided by the listing agent
        • Elementary: Douglas Elementary School
        • High: Saugatuck High School

        Source: MichRIC. This data may not be complete. We recommend contacting the local school district to confirm school assignments for this home.

        A local agent can set up tours, give advice and negotiate with sellers.

        Browse local experts

        Similar homes