Don’t miss this inviting condo in Olde Town Arvada! This spacious two-bedroom, one-bath home features soaring vaulted ceilings a cozy fireplace, and a bright, open living area. The updated kitchen offers granite countertops, stainless steel appliances, and ample cabinet space for cooking and entertaining. The private primary bedroom sits adjacent to the full bathroom, offering a functional and comfortable layout. Upstairs, the versatile loft includes a large window and closet, providing flexible space for a second bedroom, home office, hobby room, or additional living area. An attached garage offers convenient parking and extra storage. Community amenities include a clubhouse, 24-hour fitness center, heated swimming pool, and hot tub. Conveniently located near the shops, restaurants, and entertainment of Olde Town Arvada, as well as the G Line Light Rail station, this home provides easy access to dining, shopping, commuting, and recreation.
For sale
$345,000
5460 Allison Street #202, Arvada, CO 80002
2beds
963sqft
Condominium
Built in 2005
-- sqft lot
$-- Zestimate®
$358/sqft
$486/mo HOA
What's special
- 2 days |
- 72 |
- 7 |
Zillow last checked:
Listing updated:
Listed by:
Team Hetterich 303-331-1556 everyone@teamhetterich.com,
RE/MAX of Cherry Creek,
Callan Hetterich 303-331-1556,
RE/MAX of Cherry Creek
Source: REcolorado as distributed by MLS GRID,MLS#: 9518444
Facts & features
Interior
Bedrooms & bathrooms
- Bedrooms: 2
- Bathrooms: 1
- Full bathrooms: 1
- Main level bathrooms: 1
- Main level bedrooms: 1
Bedroom
- Level: Main
Bedroom
- Level: Upper
Bathroom
- Level: Main
Dining room
- Level: Main
Kitchen
- Level: Main
Living room
- Level: Main
Heating
- Forced Air
Cooling
- Central Air
Appliances
- Included: Cooktop, Dishwasher, Dryer, Oven, Refrigerator, Washer
Features
- Flooring: Carpet, Tile
- Has basement: No
- Number of fireplaces: 1
- Fireplace features: Living Room
- Common walls with other units/homes: 2+ Common Walls
Interior area
- Total structure area: 963
- Total interior livable area: 963 sqft
- Finished area above ground: 963
Property
Parking
- Total spaces: 1
- Parking features: Garage - Attached
- Attached garage spaces: 1
Features
- Levels: Two
- Stories: 2
- Entry location: Exterior Access
- Patio & porch: Front Porch
- Exterior features: Balcony
- Has view: Yes
- View description: Mountain(s)
Details
- Parcel number: 447817
- Special conditions: Standard
Construction
Type & style
- Home type: Condo
- Property subtype: Condominium
- Attached to another structure: Yes
Materials
- Frame
- Roof: Composition,Unknown
Condition
- Year built: 2005
Utilities & green energy
- Sewer: Public Sewer
- Water: Public
Community & HOA
Community
- Subdivision: Water Tower Village
HOA
- Has HOA: Yes
- Amenities included: Clubhouse, Fitness Center, Pool, Spa/Hot Tub
- Services included: Insurance, Maintenance Grounds, Maintenance Structure, Sewer, Trash, Water
- HOA fee: $486 monthly
- HOA name: Water Tower Village Condominiums
- HOA phone: 303-482-2213
Location
- Region: Arvada
Financial & listing details
- Price per square foot: $358/sqft
- Tax assessed value: $421,688
- Annual tax amount: $2,718
- Date on market: 8/13/2026
- Listing terms: 1031 Exchange,Cash,Conventional
- Exclusions: Seller's Personal Property
- Ownership: Individual
Estimated market value
Not available
Estimated sales range
Not available
Not available
Price history
| Date | Event | Price |
|---|---|---|
| 8/13/2026 | Listed for sale | $345,000+9.5%$358/sqft |
Source:  REcolorado as distributed by MLS GRID #9518444 Report a problem REcolorado as distributed by MLS GRID #9518444 Report a problem | ||
| 8/19/2020 | Sold | $315,000+3.4%$327/sqft |
Source: Public Record Report a problem | ||
| 6/29/2020 | Pending sale | $304,500$316/sqft |
Source: Porchlight Real Estate Group #5790917 Report a problem | ||
| 6/26/2020 | Listed for sale | $304,500+96.7%$316/sqft |
Source: Porchlight Real Estate Group #5790917 Report a problem | ||
| 1/14/2019 | Listing removed | $1,595$2/sqft |
Source: Keyrenter Property Management Denver Report a problem | ||
| 12/5/2018 | Listed for rent | $1,595$2/sqft |
Source: Keyrenter Property Management Denver Report a problem | ||
| 4/18/2005 | Sold | $154,775$161/sqft |
Source: Public Record Report a problem | ||
Public tax history
| Year | Property taxes | Tax assessment |
|---|---|---|
| 2025 | $2,138 -0.1% | $26,356 +19.4% |
| 2024 | $2,141 -9.8% | $22,072 |
| 2023 | $2,374 -1.6% | $22,072 -8.9% |
| 2022 | $2,413 +27.6% | $24,239 -2.8% |
| 2021 | $1,891 | $24,936 +27.2% |
| 2020 | $1,891 +1.4% | $19,601 |
| 2019 | $1,866 +41.8% | $19,601 +45.8% |
| 2018 | $1,316 | $13,444 |
| 2017 | $1,316 -3.7% | $13,444 -5.3% |
| 2016 | $1,367 | $14,202 |
| 2015 | $1,367 +34.5% | $14,202 +41.5% |
| 2014 | $1,016 +4% | $10,039 |
| 2013 | $977 +2.1% | $10,039 +3% |
| 2012 | $957 -11.8% | $9,744 |
| 2011 | $1,085 +5.8% | $9,744 -12.4% |
| 2010 | $1,026 -11.2% | $11,120 |
| 2009 | $1,155 +0% | $11,120 -11% |
| 2008 | $1,155 -4.1% | $12,500 |
| 2007 | $1,205 +25.6% | $12,500 -3.2% |
| 2006 | $959 | $12,910 |
Find assessor info on the county website
Monthly payment
Est. payment
Payment breakdown
Explore the cost of this home by adjusting the details. Changes won't be saved.Climate risks
Neighborhood: Historic Olde Town
Nearby schools
GreatSchools rating
- 3/10Lawrence Elementary SchoolGrades: K-5Distance: 0.2 mi
- 2/10Arvada K-8Grades: K-8Distance: 0.4 mi
- 3/10Arvada High SchoolGrades: 9-12Distance: 1.3 mi
Schools provided by the listing agent
- Elementary: Lawrence
- Middle: Arvada K-8
- High: Arvada
- District: Jefferson County R-1
Source: REcolorado as distributed by MLS GRID. This data may not be complete. We recommend contacting the local school district to confirm school assignments for this home.
- $424,8002 bd2 ba1.1k sqft5460 Allison St UNIT 101, Arvada, CO 80002Off Market

- $417,1002 bd2 ba1.1k sqft5460 Allison St UNIT 200, Arvada, CO 80002Off Market
- $415,8002 bd1 ba1k sqft5460 Allison St UNIT 201, Arvada, CO 80002Off Market
- $417,5002 bd2 ba1.1k sqft5460 Allison St UNIT 203, Arvada, CO 80002Off Market
- $455,4002 bd2 ba1.3k sqft5429 Zephyr Ct, Arvada, CO 80002Off Market
- $454,3002 bd2 ba1.3k sqft5437 Zephyr Ct #5437, Arvada, CO 80002Off Market
- $458,3002 bd2 ba1.3k sqft5439 Zephyr Ct, Arvada, CO 80002Off Market
- $471,7002 bd2 ba1.3k sqft5449 Zephyr Ct, Arvada, CO 80002Off Market
A local agent can set up tours, give advice and negotiate with sellers.
Similar homes
- $355,0002 bd2 ba1k sqftResidences at Olde Town Square, Arvada, CO 80002For Sale

 MLS ID #7418878, Terry Utzinger, RE/MAX Alliance. REcolorado as distributed by MLS GRID
 - $335,0001 bd1 ba914 sqft10336 W 55th Place #101, Arvada, CO 80002For Sale
 MLS ID #4306383, Karen Brown, LoKation Real Estate. REcolorado as distributed by MLS GRID
 - $299,9992 bd2 ba858 sqft4971 Garrison Street #204G, Wheat Ridge, CO 80033For Sale
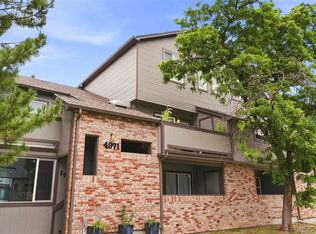 MLS ID #2992282, Larry Trujillo, Tru-Homes LLC. REcolorado as distributed by MLS GRID
 - $439,0002 bd2 ba1.1k sqft5445 Zephyr Street #101, Arvada, CO 80002For Sale
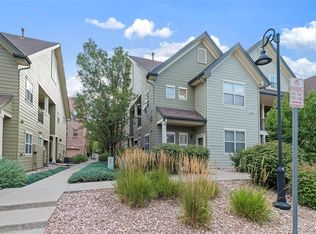 MLS ID #3859525, Jamie Schingeck, The Green House. REcolorado as distributed by MLS GRID
 - $330,0001 bd1 ba915 sqft5536 Lewis Ct #104, Arvada, CO 80002For Sale
 MLS ID #1064909, Nikki Wiederaenders, Compass-Denver. IRES as distributed by MLS GRID
 - $279,0002 bd2 ba935 sqftGrace Place, Arvada, CO 80004For SaleMLS ID #6231624, Maria Gallucci, Compass - Denver. REcolorado as distributed by MLS GRID
- $350,0002 bd2 ba938 sqft5280 Garrison St #5, Arvada, CO 80002For SaleMLS ID #1063974, Jennifer Clinkscales, Keller Williams Realty NoCo. IRES as distributed by MLS GRID
- $475,0002 bd1 ba931 sqft5435 Garland Street, Arvada, CO 80002For SaleMLS ID #9895678, Lori Fontyn, Coldwell Banker Realty 56. REcolorado as distributed by MLS GRID
- $280,0002 bd1 ba804 sqftAspenwood Condos, Arvada, CO 80002For SaleMLS ID #4093863, Brian Forman, Keller Williams Preferred Realty. REcolorado as distributed by MLS GRID
- $335,0001 bd1 ba794 sqft10089 W 55th Drive #104, Arvada, CO 80002For SaleMLS ID #2551350, Motif Shelton, Redfin Corporation. REcolorado as distributed by MLS GRID
- $380,0002 bd1 ba817 sqft4452 Lee Street, Wheat Ridge, CO 80033For SaleMLS ID #7430869, Daniel Graves, Fathom Realty Colorado LLC. REcolorado as distributed by MLS GRID
- $300,0002 bd1 ba908 sqft7365 W 61st Avenue, Arvada, CO 80003For SaleMLS ID #8021204, Katie Sylvis, Keller Williams Preferred Realty. REcolorado as distributed by MLS GRID
- $375,0002 bd2 ba1.1k sqftLakeside Yacht Club, Westminster, CO 80030For SaleMLS ID #3722595, Andrew Larson, HomeSmart Realty. REcolorado as distributed by MLS GRID
- $450,0002 bd1 ba636 sqft5616 Balsam Street, Arvada, CO 80002For SaleMLS ID #7939669, Sam Biller, RE/MAX Professionals. REcolorado as distributed by MLS GRID
- $315,0003 bd2 ba1.3k sqft7845 Barbara Ann Drive Bldg c, Arvada, CO 80004For SaleMLS ID #7563889, Jason Golliher, Home Navigators Realty. REcolorado as distributed by MLS GRID
- $345,0002 bd2 ba1.3k sqft6840 Xavier Circle #3, Westminster, CO 80030For SaleMLS ID #9409303, Karlye Pokorney, LIV Sotheby's International Realty. REcolorado as distributed by MLS GRID
- from $298,0002 bd2 ba1.3k sqftPinehurst Plan, Village Cooperative of Arvada (Active Adults 62+), Arvada, CO 80004New ConstructionVillage Cooperative
- $289,0001 bd1 ba783 sqftBuilding Q, Arvada, CO 80002For SaleMLS ID #2886348, Nathan Oswalt, Great Way RE Exclusive Properties. REcolorado as distributed by MLS GRID
- $375,0002 bd3 ba1.3k sqft5242 W 68th Avenue, Arvada, CO 80003For SaleMLS ID #5028764, Shawntel Sumstad, Key Team Real Estate Corp.. REcolorado as distributed by MLS GRID
- $--3 bd2 ba1.1k sqft4160 W 64th Ave, Arvada, CO 80003AuctionServiceLink Auction
