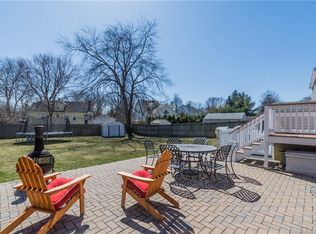
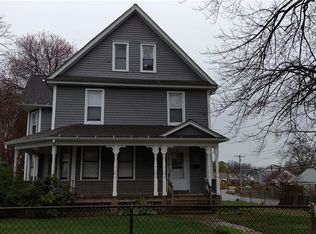
Welcome to this beautiful home at 681 Jennings Rd, Fairfield, CT! This well-maintained property offers a flexible and functional layout with 3 bedrooms and 2 full bathrooms. The second floor features two spacious bedrooms, a full bathroom, and beautiful hardwood floors. The main level includes an additional bedroom, a bright living room and dining room with hardwood flooring, a beautifully remodeled kitchen, and a full bathroom for added convenience. A partial finished basement. Ideally close to shopping, restaurants, schools, parks, Fairfield's beautiful beaches, the train station, and major highways, this home offers both comfort and convenience. Whether you're looking for your first home, downsizing, or seeking a great investment opportunity, this property is ready for you to move in and enjoy.
For sale
Price cut: $16K (8/25)
$649,000
681 Jennings Road, Fairfield, CT 06824
3beds
1,410sqft
Single Family Residence
Built in 1944
6,969 Square Feet Lot
$-- Zestimate®
$460/sqft
$-- HOA
What's special
Partial finished basementBeautiful hardwood floorsTwo spacious bedroomsFlexible and functional layoutBeautifully remodeled kitchen
- 26 days
- 2,446
- 89
Likely to sell faster than
Zillow last checked:
Listing updated:
Listed by:
Eduardo Suarez (203)550-9733,
William Pitt Sotheby's Int'l 203-968-1500
Source: Smart MLS,MLS#: 24196297
Facts & features
Interior
Bedrooms & bathrooms
- Bedrooms: 3
- Bathrooms: 2
- Full bathrooms: 2
Rooms
- Room types: Bonus Room
Primary bedroom
- Features: Hardwood Floor
- Level: Upper
Bedroom
- Features: Hardwood Floor
- Level: Upper
Bedroom
- Features: Hardwood Floor
- Level: Lower
Dining room
- Features: Hardwood Floor
- Level: Main
Living room
- Features: Hardwood Floor
- Level: Main
Heating
- Hot Water, Natural Gas
Cooling
- Window Unit(s)
Appliances
- Included: Gas Range, Microwave, Refrigerator, Washer, Dryer, Gas Water Heater, Water Heater
- Laundry: Lower Level
Features
- Basement: Partial
- Attic: None
- Has fireplace: No
Interior area
- Total structure area: 1,410
- Total interior livable area: 1,410 sqft
- Finished area above ground: 1,410
Property
Parking
- Total spaces: 1
- Parking features: Detached
- Garage spaces: 1
Features
- Patio & porch: Deck
Lot
- Size: 6,969 Square Feet
- Features: Corner Lot, Level
Details
- Parcel number: 124384
- Zoning: B
Construction
Type & style
- Home type: SingleFamily
- Architectural style: Cape Cod
- Property subtype: Single Family Residence
Materials
- Vinyl Siding
- Foundation: Concrete Perimeter
- Roof: Shingle,Gable
Condition
- New construction: No
- Year built: 1944
Utilities & green energy
- Sewer: Public Sewer
- Water: Public
Community & HOA
Community
- Features: Private School(s), Pool, Public Rec Facilities, Near Public Transport, Shopping/Mall
- Subdivision: University
HOA
- Has HOA: No
Location
- Region: Fairfield
Financial & listing details
- Price per square foot: $460/sqft
- Tax assessed value: $508,690
- Annual tax amount: $9,762
- Date on market: 8/7/2026
- Exclusions: SEE INCLUSION-EXCLUSION REPORT
Estimated market value
Not available
Estimated sales range
Not available
Not available
Price history
| Date | Event | Price |
|---|---|---|
| 8/25/2026 | Price change | $649,000-2.4%$460/sqft |
Source: | ||
| 8/7/2026 | Listed for sale | $665,000+127.7%$472/sqft |
Source: | ||
| 10/18/2016 | Sold | $292,000+77%$207/sqft |
Source: | ||
| 7/28/1997 | Sold | $165,000$117/sqft |
Source: | ||
Public tax history
| Year | Property taxes | Tax assessment |
|---|---|---|
| 2025 | $8,750 +1.8% | $308,210 |
| 2024 | $8,599 +1.4% | $308,210 |
| 2023 | $8,479 +1% | $308,210 |
| 2022 | $8,396 +1% | $308,210 |
| 2021 | $8,316 +21.2% | $308,210 +20.3% |
| 2020 | $6,862 | $256,130 |
| 2019 | $6,862 +1.6% | $256,130 |
| 2018 | $6,752 +2.1% | $256,130 |
| 2017 | $6,613 +1.4% | $256,130 |
| 2016 | $6,519 | $256,130 |
Find assessor info on the county website
Monthly payment
Est. payment
Payment breakdown
Explore the cost of this home by adjusting the details. Changes won't be saved.Climate risks
Neighborhood: 06824
Nearby schools
Schools provided by the listing agent
- Elementary: Holland Hill
- High: Fairfield Ludlowe
Source: Smart MLS. This data may not be complete. We recommend contacting the local school district to confirm school assignments for this home.