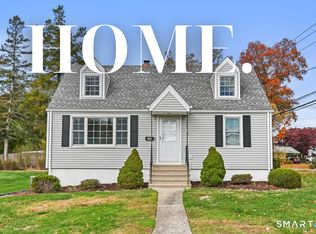
Exceptional opportunity to own what is essentially a brand-new home in Fairfield University area. Expanded with a full second-story addition and reconstructed from the original foundation up, this remarkable residence offers 3,290 square feet of beautifully finished living space with virtually every major component newly built. Designed for today's lifestyle, the open-concept floor plan features 4 bedrooms, 4 full baths, and flexible living space across three levels. The heart of the home is a stunning chef's kitchen with Thermador appliances, quartz countertops, abundant cabinetry, and a large island, opening to a dining room with coffered ceilings, and seamless flow into the living room, creating an ideal setting for both everyday living and entertaining. A first-floor bedroom and full bath provide flexibility for guests, a home office, or multigenerational living. The second floor features a spacious primary suite with a walk-in closet and beautifully appointed primary bath, along with two additional bedrooms, another full bath, and a conveniently located laundry room. The finished third floor offers a spacious office with glass French doors, valuable bonus space perfect for a playroom, media room, or guest retreat, along with a full bath. Beyond the attractive finishes, conveniently located near Fairfield's beaches, train stations, shopping, dining, parks, and top-rated schools, offers a rare combination of modern design, turnkey living. Owner holds a real estate license Property owner holds a Connecticut real estate license, currently inactive.
Under contract
Price cut: $100.9K (9/24)
$1,399,000
694 Jennings Road, Fairfield, CT 06824
4beds
4,290sqft
Single Family Residence
Built in 2026
0.25 Acres Lot
$-- Zestimate®
$326/sqft
$-- HOA
What's special
- 29 days
- 1,722
- 87
Likely to sell faster than
Zillow last checked:
Listing updated:
Listed by:
Karim Douich (203)260-1288,
William Raveis Real Estate 203-227-4343
Source: Smart MLS,MLS#: 24209649
Facts & features
Interior
Bedrooms & bathrooms
- Bedrooms: 4
- Bathrooms: 4
- Full bathrooms: 4
Rooms
- Room types: Laundry
Primary bedroom
- Features: Ceiling Fan(s), Walk-In Closet(s), Hardwood Floor
- Level: Upper
Bedroom
- Features: High Ceilings, Hardwood Floor
- Level: Main
Bedroom
- Features: Hardwood Floor
- Level: Upper
Bedroom
- Features: Hardwood Floor
- Level: Upper
Primary bathroom
- Features: Double-Sink, Whirlpool Tub, Tile Floor
- Level: Upper
Bathroom
- Features: Tile Floor
- Level: Main
Bathroom
- Features: Double-Sink, Tile Floor
- Level: Upper
Bathroom
- Features: Tile Floor
- Level: Third,Upper
Dining room
- Features: High Ceilings, Dry Bar, Hardwood Floor
- Level: Main
Kitchen
- Features: High Ceilings, Balcony/Deck, Quartz Counters, Sliders, Hardwood Floor
- Level: Main
Living room
- Features: High Ceilings, Ceiling Fan(s), Fireplace, Hardwood Floor
- Level: Main
Office
- Features: Hardwood Floor
- Level: Third,Upper
Rec play room
- Features: Hardwood Floor
- Level: Third,Upper
Heating
- Forced Air, Propane
Cooling
- Central Air
Appliances
- Included: Oven/Range, Microwave, Range Hood, Refrigerator, Dishwasher, Water Heater, Tankless Water Heater
- Laundry: Upper Level, Mud Room
Features
- Windows: Thermopane Windows
- Basement: Full,Unfinished
- Attic: Access Via Hatch
- Has fireplace: No
- Fireplace features: Insert
Interior area
- Total structure area: 4,290
- Total interior livable area: 4,290 sqft
- Finished area above ground: 3,290
- Finished area below ground: 1,000
Video & virtual tour
Property
Parking
- Total spaces: 4
- Parking features: Detached, Driveway, Private, Paved
- Garage spaces: 1
- Has uncovered spaces: Yes
Features
- Patio & porch: Deck, Patio
- Exterior features: Rain Gutters, Lighting, Underground Sprinkler
- Fencing: Full
Lot
- Size: 0.25 Acres
Details
- Parcel number: 124395
- Zoning: A
Construction
Type & style
- Home type: SingleFamily
- Architectural style: Colonial
- Property subtype: Single Family Residence
Materials
- Vinyl Siding
- Foundation: Concrete Perimeter
- Roof: Asphalt
Condition
- Torn Down & Rebuilt
- New construction: Yes
- Year built: 2026
Details
- Warranty included: Yes
Utilities & green energy
- Sewer: Public Sewer
- Water: Public
Green energy
- Green verification: Home Energy Score
- Energy efficient items: Thermostat, Windows
Community & HOA
Community
- Features: Health Club, Library, Medical Facilities, Paddle Tennis, Playground, Shopping/Mall
- Subdivision: University
HOA
- Has HOA: No
Location
- Region: Fairfield
Financial & listing details
- Price per square foot: $326/sqft
- Tax assessed value: $711,620
- Annual tax amount: $13,656
- Date on market: 9/24/2026
Estimated market value
Not available
Estimated sales range
Not available
Not available
Price history
| Date | Event | Price |
|---|---|---|
| 10/9/2026 | Pending sale | $1,399,000$326/sqft |
Source:  Smart MLS #24209649 Report a problem Smart MLS #24209649 Report a problem | ||
| 9/24/2026 | Price change | $1,399,000-6.7%$326/sqft |
Source: Smart MLS #24209649 Report a problem | ||
| 9/3/2026 | Price change | $1,499,900-3.2%$350/sqft |
Source: Smart MLS #24199290 Report a problem | ||
| 8/14/2026 | Listed for sale | $1,549,999-3.1%$361/sqft |
Source: Smart MLS #24199290 Report a problem | ||
| 8/4/2026 | Listing removed | $1,599,000$373/sqft |
Source: Smart MLS #24186144 Report a problem | ||
| 6/24/2026 | Listed for sale | $1,599,000+159.4%$373/sqft |
Source: Smart MLS #24186144 Report a problem | ||
| 9/29/2025 | Sold | $616,500-1%$144/sqft |
Source: Smart MLS #24118684 Report a problem | ||
| 8/14/2025 | Listed for sale | $623,000$145/sqft |
Source: Smart MLS #24118684 Report a problem | ||
Public tax history
| Year | Property taxes | Tax assessment |
|---|---|---|
| 2025 | $9,275 +1.8% | $326,690 |
| 2024 | $9,115 +1.4% | $326,690 |
| 2023 | $8,987 +1% | $326,690 |
| 2022 | $8,899 +1% | $326,690 |
| 2021 | $8,814 +25.1% | $326,690 +24.2% |
| 2020 | $7,047 | $263,060 |
| 2019 | $7,047 +1.6% | $263,060 |
| 2018 | $6,934 +2.1% | $263,060 |
| 2017 | $6,792 -2.7% | $263,060 -6.6% |
| 2015 | $6,979 +1.6% | $281,540 |
| 2014 | $6,870 +2% | $281,540 |
| 2013 | $6,737 +6.5% | $281,540 |
| 2011 | $6,326 -2% | $281,540 -16% |
| 2010 | $6,456 +2% | $335,020 |
| 2009 | $6,332 +1.7% | $335,020 |
| 2008 | $6,225 +6.7% | $335,020 |
| 2007 | $5,833 +4.4% | $335,020 |
| 2006 | $5,585 +31.5% | $335,020 +95.7% |
| 2005 | $4,246 +6% | $171,220 |
| 2004 | $4,007 +8.9% | $171,220 |
| 2003 | $3,681 +7.8% | $171,220 +46.4% |
| 2001 | $3,416 +85.3% | $116,970 |
| 2000 | $1,843 -41% | $116,970 |
| 1999 | $3,123 | $116,970 |
Find assessor info on the county website
Monthly payment
Est. payment
Payment breakdown
Explore the cost of this home by adjusting the details. Changes won't be saved.Climate risks
Neighborhood: 06824
Nearby schools
Schools provided by the listing agent
- Elementary: Holland Hill
- Middle: Fairfield Woods
- High: Fairfield Ludlowe
Source: Smart MLS. This data may not be complete. We recommend contacting the local school district to confirm school assignments for this home.
Similar homes
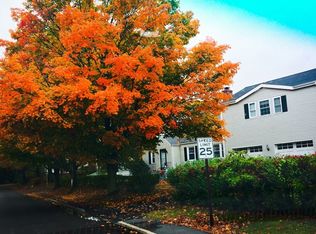
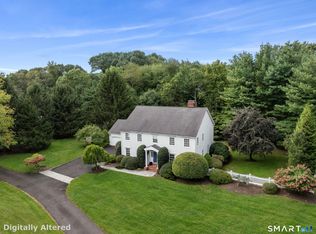
- $1,599,0004 bd3 ba3.4k sqft88 Springer Road, Fairfield, CT 06824For Sale
 MLS ID #24214100, Carrie Sakey, Coldwell Banker Realty. Smart MLS
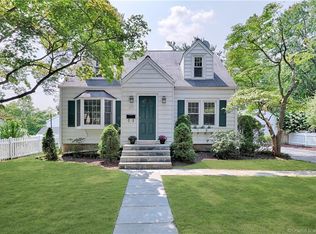
 - $1,199,0004 bd4 ba3.3k sqft28 country Road #28, Fairfield, CT 06824For Sale
 MLS ID #24153694, Denise Daniels-Biagi, Coldwell Banker Realty. Smart MLS
 - $1,489,9995 bd5 ba3k sqft250 Szost Drive, Fairfield, CT 06824New Construction
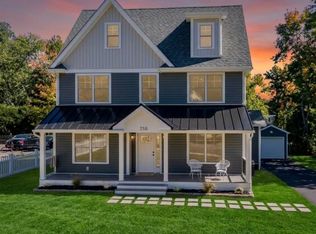 MLS ID #24205742, Denise Daniels-Biagi, Coldwell Banker Realty. Smart MLS
 - $865,0004 bd2 ba2.2k sqft38 Milandale Road, Fairfield, CT 06824For Sale
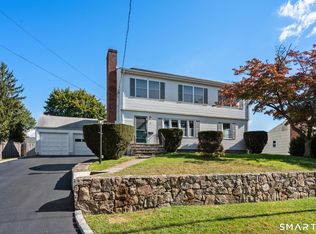 MLS ID #24212800, Jennifer Lockwood, Coldwell Banker Realty. Smart MLS
 - $1,875,0004 bd5 ba3.9k sqft2177 Cross Highway, Fairfield, CT 06824For SaleMLS ID #24211474, Derek Greene, Derek Greene. Smart MLS
- $1,448,0006 bd4 ba3.2k sqft91 Lockwood Road, Fairfield, CT 06825For SaleMLS ID #24199718, Susan Bento, Distinct Realty. Smart MLS
- $1,795,0004 bd3 ba2.2k sqft73 Old Dam Road, Fairfield, CT 06824For SaleMLS ID #24210949, Katie O'Grady, Compass Connecticut, LLC. Smart MLS
- $1,399,9954 bd4 ba3.5k sqft11 Hunt Lane, Weston, CT 06883For SaleMLS ID #24186444, Denise Melendez, Berkshire Hathaway NE Prop.. Smart MLS
- $1,195,0003 bd3 ba2.1k sqft128 Linley Drive, Fairfield, CT 06825For SaleMLS ID #24210173, Victor L. Vitti, Higgins Group Real Estate. Smart MLS
- $1,299,9005 bd3 ba3.4k sqft1 Greenlea Lane, Weston, CT 06883For SaleMLS ID #24207576, Basil Amso, RE/MAX Right Choice. Smart MLS
- $1,249,9004 bd5 ba5k sqft3 Crescent Lane, Trumbull, CT 06611For SaleMLS ID #24212073, Kristin Egmont, Coldwell Banker Realty. Smart MLS
- $1,248,0003 bd3 ba2.2k sqft310 Main Street, Westport, CT 06880For SaleMLS ID #24215287, Kim Harizman, Compass Connecticut, LLC. Smart MLS
- $1,150,0004 bd3 ba3.7k sqft1080 Black Rock Turnpike, Easton, CT 06612For SaleMLS ID #24215552, Charles Driza, Houlihan Lawrence. Smart MLS
- $810,0004 bd3 ba2.2k sqft198 Castle Avenue, Fairfield, CT 06825For SaleMLS ID #24189274, Tatiana Mendoza, Coldwell Banker Realty. Smart MLS
- $1,575,0005 bd4 ba5k sqft23 Norton Road, Easton, CT 06612For SaleMLS ID #24206067, Julie Vanderblue, Higgins Group Real Estate. Smart MLS
- $1,295,0004 bd4 ba3.8k sqft361 Spring Hill Road, Monroe, CT 06468For SaleMLS ID #24206103, Marissa Papa, Preston Gray Real Estate. Smart MLS
- $1,195,0004 bd4 ba4.5k sqft28 Drewbarrie Lane, Easton, CT 06612For SaleMLS ID #24182484, Michael Caporizzo, William Pitt Sotheby's Int'l. Smart MLS
- $949,9996 bd3 ba3k sqft50 Exchange Place, Fairfield, CT 06825For SaleMLS ID #24203954, Jonathan Veliz, Whitestone Real Estate Group. Smart MLS
- $999,9004 bd4 ba3.8k sqft24 Plum Tree Lane, Trumbull, CT 06611For SaleMLS ID #24202509, Fredda Takacs, Higgins Group Real Estate. Smart MLS
- $1,250,0004 bd4 ba3.5k sqft18 Timberlane Trail, Trumbull, CT 06611For SaleMLS ID #24203357, Jennifer Capozziello, Coldwell Banker Realty. Smart MLS
