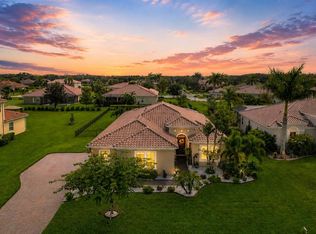
Welcome to exceptional Florida living, where space, privacy and custom craftsmanship come together on a premium 0.56-acre private homesite with serene water and wooded views. Multi-generational opportunity – Bonus Rm is 21’x17’ w/ en suite bath & has its own entrance. Custom built and offering an impressive 3,156 square feet, this stunning 4-BD, 3-full-BA home features a thoughtfully designed split floor plan that provides privacy while offering generously sized rooms throughout. This home boasts 2 living rooms & a home office. Soaring 11-foot ceilings enhance the open, airy feel, while dramatic 12-foot double-tray ceilings add architectural distinction. Beautiful tile and engineered hardwood flooring flow throughout the home – No carpeting here. The kitchen is a chef’s dream, featuring stainless steel appliances, breakfast bar, solid wood cabinetry, aquarium window and abundant space for cooking, entertaining and family gatherings. At the end of the day, retreat to the spacious primary suite, your own private oasis, complete with a spa-inspired primary bath featuring two separate granite vanities, a walk-in tiled shower and relaxing soaking tub. Florida living truly takes center stage outdoors. Step onto the expansive paved lanai, offering a substantial covered area (35’x34’) for year-round outdoor dining and entertaining, and enjoy the spectacular custom heated saltwater pool with hot tub, surrounded by extensive brick and paver detailing. Beyond the pool, the property looks across the water to a backdrop of trees, creating exceptional privacy with no neighbors directly behind the home or across the street. Additional highlights include a 3 car oversized garage, tile roof, paver driveway, dual-zone climate control, with one A/C system replaced in 2023, Newer Hurricane impact double front doors (2018). This custom home is a rare find, breaking away from the “cookie cutter” mold. Conveniently located near shops, restaurants, midway between Tampa & Sarasota, and only 35 minutes from beautiful beaches.
For sale
$825,000
414 169TH COURT NE, BRADENTON, FL 34212
4beds
3,061sqft
Single Family Residence
Built in 2005
0.56 Acres Lot
$-- Zestimate®
$270/sqft
$83/mo HOA
What's special
Home officeBreakfast barTwo separate granite vanitiesDual-zone climate controlSpacious primary suiteSpa-inspired primary bathRelaxing soaking tub
- 3 days |
- 491 |
- 44 |
Likely to sell faster than
Zillow last checked:
Listing updated:
Listed by:
Rich Polese 941-914-7115,
COMPASS FLORIDA LLC 941-279-3630
Source: Stellar MLS,MLS#: A4702638 Originating MLS: Sarasota - Manatee
Originating MLS: Sarasota - Manatee
Facts & features
Interior
Bedrooms & bathrooms
- Bedrooms: 4
- Bathrooms: 3
- Full bathrooms: 3
Rooms
- Room types: Den/Library/Office, Family Room, Dining Room, Living Room
Primary bedroom
- Features: Ceiling Fan(s), En Suite Bathroom, Walk-In Closet(s)
- Level: First
- Area: 252 Square Feet
- Dimensions: 18x14
Bedroom 1
- Features: Kitchen Island, Storage Closet
- Level: First
Bedroom 2
- Features: Walk-In Closet(s)
- Level: First
- Area: 180 Square Feet
- Dimensions: 15x12
Bedroom 3
- Features: Ceiling Fan(s), Walk-In Closet(s)
- Level: First
- Area: 162 Square Feet
- Dimensions: 13.5x12
Primary bathroom
- Features: Dual Sinks, En Suite Bathroom, Exhaust Fan, Garden Bath, Granite Counters, Multiple Shower Heads, Tall Countertops, Water Closet/Priv Toilet, Linen Closet
- Level: First
Balcony porch lanai
- Level: First
Family room
- Level: First
Family room
- Features: Ceiling Fan(s)
- Level: First
Kitchen
- Level: First
- Area: 240 Square Feet
- Dimensions: 16x15
Living room
- Level: First
- Area: 255 Square Feet
- Dimensions: 17x15
Heating
- Central, Electric, Heat Pump
Cooling
- Central Air
Appliances
- Included: Convection Oven, Cooktop, Dishwasher, Disposal, Microwave, Range, Refrigerator
- Laundry: Electric Dryer Hookup, Inside, Laundry Room, Washer Hookup
Features
- Built-in Features, Cathedral Ceiling(s), Ceiling Fan(s), Crown Molding, Eating Space In Kitchen, High Ceilings, Kitchen/Family Room Combo, Living Room/Dining Room Combo, Primary Bedroom Main Floor, Solid Surface Counters, Solid Wood Cabinets, Split Bedroom, Thermostat, Tray Ceiling(s), Vaulted Ceiling(s), Walk-In Closet(s)
- Flooring: Ceramic Tile, Engineered Hardwood
- Doors: Sliding Doors
- Windows: Window Treatments
- Has fireplace: No
Interior area
- Total structure area: 4,177
- Total interior livable area: 3,061 sqft
Video & virtual tour
Property
Parking
- Total spaces: 3
- Parking features: Driveway, Garage Door Opener, Garage Faces Side, Oversized
- Attached garage spaces: 3
- Has uncovered spaces: Yes
Features
- Levels: One
- Stories: 1
- Patio & porch: Covered, Enclosed, Screened
- Exterior features: Irrigation System, Rain Gutters, Sidewalk
- Has private pool: Yes
- Pool features: Gunite, Heated, In Ground, Lighting, Salt Water, Screen Enclosure
- Has spa: Yes
- Spa features: Heated
- Has view: Yes
- View description: Trees/Woods, Water, Pond
- Has water view: Yes
- Water view: Water,Pond
Lot
- Size: 0.56 Acres
- Features: Landscaped, Level, Oversized Lot, Private
- Residential vegetation: Mature Landscaping, Oak Trees, Trees/Landscaped, Wooded
Details
- Parcel number: 556902659
- Zoning: PDR
- Special conditions: None
Construction
Type & style
- Home type: SingleFamily
- Architectural style: Florida
- Property subtype: Single Family Residence
Materials
- Concrete, Stucco
- Foundation: Slab
- Roof: Tile
Condition
- Completed
- New construction: No
- Year built: 2005
Utilities & green energy
- Sewer: Public Sewer
- Water: Public
- Utilities for property: Cable Available, Electricity Connected, Sewer Connected, Street Lights, Underground Utilities, Water Connected
Green energy
- Water conservation: Irrigation-Reclaimed Water, Fl. Friendly/Native Landscape
Community & HOA
Community
- Features: Deed Restrictions, Dog Park, Irrigation-Reclaimed Water, Park, Playground, Sidewalks
- Security: Security System, Smoke Detector(s)
- Pet fee: $0 monthly
- Subdivision: RYE WILDERNESS ESTATES PH I
HOA
- Has HOA: Yes
- Amenities included: Park, Playground
- HOA fee: $83 monthly
- HOA name: PROGRESSIVE MANAGMENT
- HOA phone: 941-921-5393
Location
- Region: Bradenton
Financial & listing details
- Price per square foot: $270/sqft
- Tax assessed value: $754,992
- Annual tax amount: $4,906
- Date on market: 8/11/2026
- Cumulative days on market: 3 days
- Listing terms: Cash,Conventional,FHA
- Ownership: Fee Simple
- Total actual rent: 0
- Electric utility on property: Yes
- Road surface type: Paved, Asphalt
Estimated market value
Not available
Estimated sales range
Not available
Not available
Price history
| Date | Event | Price |
|---|---|---|
| 8/12/2026 | Listed for sale | $825,000+189.5%$270/sqft |
Source:  Stellar MLS #A4702638 Report a problem Stellar MLS #A4702638 Report a problem | ||
| 3/21/2011 | Sold | $285,000+29.5%$93/sqft |
Source: Public Record Report a problem | ||
| 4/22/2010 | Sold | $220,100$72/sqft |
Source: Public Record Report a problem | ||
Public tax history
| Year | Property taxes | Tax assessment |
|---|---|---|
| 2025 | $4,906 +3% | $368,440 +2.9% |
| 2024 | $4,765 +1.3% | $358,056 +3% |
| 2023 | $4,705 +1.3% | $347,627 +3% |
| 2022 | $4,647 -0.3% | $337,502 +3% |
| 2021 | $4,659 +0.7% | $327,672 +1.4% |
| 2020 | $4,626 +14.5% | $323,148 +14.6% |
| 2019 | $4,042 | $281,992 +1.9% |
| 2018 | $4,042 +0.7% | $276,734 +2.1% |
| 2017 | $4,013 +5.8% | $271,042 +2.1% |
| 2016 | $3,792 | $265,467 +0.7% |
| 2015 | $3,792 | $263,622 +0.8% |
| 2014 | $3,792 +0.3% | $261,530 +1.5% |
| 2013 | $3,782 +378059% | $257,665 +1.7% |
| 2012 | $1 | $253,358 -0.6% |
| 2011 | $1 | $254,858 -1.2% |
| 2010 | -- | $257,981 -15.5% |
| 2009 | $5,185 -13.7% | $305,336 -24.4% |
| 2008 | $6,010 -7.7% | $403,910 -5.7% |
| 2007 | $6,511 -4.7% | $428,350 +2.5% |
| 2006 | $6,830 +464.6% | $417,902 +519.1% |
| 2005 | $1,210 +307.1% | $67,500 +312.8% |
| 2004 | $297 | $16,350 |
Find assessor info on the county website
Monthly payment
Est. payment
Payment breakdown
Explore the cost of this home by adjusting the details. Changes won't be saved.Climate risks
Neighborhood: 34212
Nearby schools
GreatSchools rating
- 8/10Gene Witt Elementary SchoolGrades: PK-5Distance: 1.1 mi
- 8/10Carlos E. Haile Middle SchoolGrades: 6-8Distance: 5 mi
- 5/10Parrish Community High SchoolGrades: 9-12Distance: 6.9 mi
Schools provided by the listing agent
- Elementary: Gene Witt Elementary
- Middle: Carlos E. Haile Middle
- High: Parrish Community High
Source: Stellar MLS. This data may not be complete. We recommend contacting the local school district to confirm school assignments for this home.
- $784,1003 bd3 ba3k sqft410 169th Ct NE, Bradenton, FL 34212Off Market

- $748,3003 bd2 ba2.7k sqft418 169th Ct NE, Bradenton, FL 34212Off Market
- $791,3003 bd3 ba2.8k sqft406 169th Ct NE, Bradenton, FL 34212Off Market
- $875,3004 bd5 ba3.6k sqft420 169th Ct NE, Bradenton, FL 34212Off Market
- $707,7003 bd3 ba2.6k sqft419 169th Ct NE, Bradenton, FL 34212Off Market
- $701,5003 bd2 ba2.4k sqft415 169th Ct NE, Bradenton, FL 34212Off Market
- $820,2003 bd3 ba3.1k sqft424 169th Ct NE, Bradenton, FL 34212Off Market
- $912,7006 bd3 ba3.9k sqft402 169th Ct NE, Bradenton, FL 34212Off Market
A local agent can set up tours, give advice and negotiate with sellers.
Similar homes
- $799,0003 bd3 ba2.5k sqft309 167TH BOULEVARD E, BRADENTON, FL 34212For Sale
 MLS ID #A4664670, Christine Spelman, COMPASS FLORIDA LLC. Stellar MLS
 - $749,9004 bd3 ba3k sqft14711 2ND AVENUE CIRCLE NE, BRADENTON, FL 34212For Sale
 MLS ID #A4697736, Joe Murphy, COLDWELL BANKER REALTY. Stellar MLS
 - $759,9994 bd3 ba2.2k sqft12709 PENGUIN DRIVE, BRADENTON, FL 34212For Sale
 MLS ID #TB8530887, Stella Rosen, DALTON WADE INC. Stellar MLS
 - $775,0006 bd3 ba3.8k sqft267 PETREL TRAIL, BRADENTON, FL 34212For Sale
 MLS ID #A4699915, Melanie Johnson, FINE PROPERTIES. Stellar MLS
 - $885,0004 bd3 ba2.6k sqft315 PETREL TRAIL, BRADENTON, FL 34212For SaleMLS ID #A4692945, Maryann Lawler Garcia, WAGNER REALTY. Stellar MLS
- $879,5004 bd3 ba2.9k sqft7709 RIVER PRESERVE DRIVE, BRADENTON, FL 34212For SaleMLS ID #A4682716, Jim Wolcott, FINE PROPERTIES. Stellar MLS
- $1,120,0003 bd3 ba3k sqft10625 RESTORATION TERRACE, BRADENTON, FL 34212For SaleMLS ID #A4702048, Steve Slocum, COLDWELL BANKER REALTY. Stellar MLS
- $979,0004 bd3 ba2.6k sqft7910 RIVER PRESERVE DRIVE, BRADENTON, FL 34212For SaleMLS ID #A4696358, Thomas Smola, AMTRADE REALTY INTERNATIONAL. Stellar MLS
- $899,0004 bd3 ba3.1k sqft23327 RED ROBIN PLACE, BRADENTON, FL 34202For SaleMLS ID #A4702311, Toma Milbank PLLC, COMPASS FLORIDA LLC. Stellar MLS
- $930,0004 bd4 ba3.5k sqft2339 LITTLE COUNTRY ROAD, PARRISH, FL 34219For SaleMLS ID #A4701799, Leigh Ann Grooms, INTEGRA REALTY GROUP INC. Stellar MLS
- $969,0004 bd5 ba3.8k sqft707 DOGWOOD RUN, BRADENTON, FL 34212For SaleMLS ID #A4680462, Alan Adkins, EXIT KING REALTY. Stellar MLS
- $769,9004 bd3 ba3.1k sqft2337 LITTLE COUNTRY ROAD, PARRISH, FL 34219For SaleMLS ID #A4686856, Alana Jeltema, BETTER HOMES AND GARDENS REAL ESTATE ATCHLEY PROPE. Stellar MLS
- $550,0003 bd3 ba2.2k sqft14110 18TH PLACE E, BRADENTON, FL 34212For SaleMLS ID #A4687115, Gina Serena, PA, KW SUNCOAST. Stellar MLS
- $1,199,5004 bd3 ba2.8k sqft10412 WINDING STREAM WAY, BRADENTON, FL 34212For SaleMLS ID #A4699142, Joe Murphy, COLDWELL BANKER REALTY. Stellar MLS
- $950,0003 bd3 ba2.9k sqft2362 LITTLE COUNTRY ROAD, PARRISH, FL 34219For SaleMLS ID #A4698936, Matt Berg, BERG REALTY LLC. Stellar MLS
- $647,2004 bd3 ba2.2k sqft3512 SAVANNA PALMS COURT, BRADENTON, FL 34211For SaleMLS ID #A4700497, Shannon Dodge, WAGNER REALTY. Stellar MLS
- $899,9004 bd3 ba3k sqft22610 NIGHT HERON WAY, BRADENTON, FL 34202For SaleMLS ID #A4691754, Steven Ditusa, NEXTHOME EXCELLENCE. Stellar MLS
- $625,0003 bd3 ba2.4k sqft538 FIRE BUSH COURT, BRADENTON, FL 34212For SaleMLS ID #A4698430, Aaron Wittenstein, KELLER WILLIAMS SUBURBAN TAMPA. Stellar MLS
- $1,099,0005 bd3 ba2.9k sqft7511 HERITAGE GRAND PLACE, BRADENTON, FL 34212For SaleMLS ID #A4696231, Miro Tmej, STARLIGHT PALMS PROPERTY MANAGEMENT, LLC. Stellar MLS
- $765,0005 bd5 ba3.7k sqft2927 130TH AVENUE E, PARRISH, FL 34219For SaleMLS ID #A4687921, Stacey Bauer, LPT REALTY, LLC. Stellar MLS
