An extraordinary offering within the guard-gated golf community of Heathrow, this 4,600-square-foot residence pairs a fully renovated interior with a rare amenity found nowhere else in the neighborhood: 2.5 private acre backyard, configured across two additional lots, complete with two ponds, impeccable landscaping, full irrigation and privacy fencing. Inside, six bedrooms and five bathrooms unfold across tall ceilings, classic crown molding, and a neutral palette washed in natural light. The layout includes a primary suite, a second-floor suite, and four additional bedrooms, currently arranged as a home gym and private office among them, offering flexibility for however the next owner chooses to live. The home was fully redesigned in 2021 by Erica Stone Interiors, a transformation described by the designer as "where design meets storytelling," blending modern flair with Mediterranean charm through warm turquoise and coral accents. A gas fireplace anchors what was once an unused sitting room, its mantle crafted from reclaimed barn wood by a local artisan, while a pale blue tray ceiling echoes the rug below, tying the space together into what the homeowners now call one of the most-used rooms in the home. The true distinction of this property, however, lies beyond the walls. The 2.5-acre backyard, secured by a 10-foot privacy fence and two electronic gates, is unmatched in scale and configuration anywhere in Heathrow. Two of the three lots sit outside the community's boundary altogether, free of HOA dues or restrictions, opening the door to RV parking, work vehicle storage, and a separate 1,000-square-foot guest home, ideal for visiting family or rental income, along with a dedicated storage garage. Additional updates since the 2021 renovation include fresh interior and exterior paint, a new limestone pool deck, whole-house water treatment, upgraded appliances, and electrical service expanded to 400 amps to support multiple electric vehicle chargers. This is a rare convergence of two lifestyles rarely found under one address: the security, amenities, and social fabric of a guard-gated golf community, paired with the freedom and space of private acreage. Life at Henley Downs Place is not simply a home; it is a legacy property, one-of-a-kind in Heathrow not to be replicated again.
For sale
$2,475,000
1063 HENLEY DOWNS PLACE, LAKE MARY, FL 32746
6beds
4,558sqft
Single Family Residence
Built in 2005
2.97 Acres Lot
$-- Zestimate®
$543/sqft
$273/mo HOA
What's special
- 15 days
- 905
- 35
Likely to sell faster than
Zillow last checked:
Listing updated:
Listed by:
Mel Bernstein 407-810-4726,
PREMIER SOTHEBYS INT'L REALTY 407-333-1900,
Tina Bernstein 407-808-5177,
PREMIER SOTHEBYS INT'L REALTY
Source: Stellar MLS,MLS#: O6435903 Originating MLS: Orlando Regional
Originating MLS: Orlando Regional
Facts & features
Interior
Bedrooms & bathrooms
- Bedrooms: 6
- Bathrooms: 5
- Full bathrooms: 5
Rooms
- Room types: Bonus Room, Family Room, Utility Room
Primary bedroom
- Features: Ceiling Fan(s), En Suite Bathroom, Walk-In Closet(s)
- Level: First
- Area: 392 Square Feet
- Dimensions: 28x14
Bedroom 1
- Features: Ceiling Fan(s), En Suite Bathroom, Walk-In Closet(s)
- Level: Second
- Area: 324 Square Feet
- Dimensions: 18x18
Bedroom 2
- Features: Ceiling Fan(s), Built-in Closet
- Level: First
- Area: 168 Square Feet
- Dimensions: 14x12
Bedroom 3
- Features: Ceiling Fan(s), Built-in Closet
- Level: First
- Area: 168 Square Feet
- Dimensions: 14x12
Bedroom 4
- Features: Ceiling Fan(s), Walk-In Closet(s)
- Level: First
- Area: 168 Square Feet
- Dimensions: 14x12
Bedroom 5
- Features: Ceiling Fan(s), Built-in Closet
- Level: Second
- Area: 168 Square Feet
- Dimensions: 14x12
Primary bathroom
- Features: Dual Sinks, Garden Bath, Other, Split Vanities, Stone Counters, Tub with Separate Shower Stall, Water Closet/Priv Toilet, Window/Skylight in Bath
- Level: First
- Area: 270 Square Feet
- Dimensions: 18x15
Balcony porch lanai
- Level: First
Dinette
- Level: Basement
- Area: 66 Square Feet
- Dimensions: 11x6
Dining room
- Level: First
- Area: 168 Square Feet
- Dimensions: 14x12
Family room
- Features: Ceiling Fan(s)
- Level: First
- Area: 378 Square Feet
- Dimensions: 21x18
Foyer
- Level: First
- Area: 63 Square Feet
- Dimensions: 9x7
Game room
- Features: Built-In Shelving, Ceiling Fan(s), Other, Wet Bar
- Level: Second
- Area: 522 Square Feet
- Dimensions: 29x18
Kitchen
- Features: Breakfast Bar, Built-in Features, Granite Counters, Kitchen Island, Other, Stone Counters, Pantry
- Level: First
- Area: 368 Square Feet
- Dimensions: 23x16
Living room
- Features: Other
- Level: First
- Area: 252 Square Feet
- Dimensions: 18x14
Heating
- Central, Zoned
Cooling
- Central Air, Zoned
Appliances
- Included: Dishwasher
- Laundry: Inside, Laundry Room
Features
- Built-in Features, Ceiling Fan(s), Crown Molding, Eating Space In Kitchen, High Ceilings, Kitchen/Family Room Combo, Open Floorplan, Primary Bedroom Main Floor, Solid Wood Cabinets, Split Bedroom, Stone Counters, Thermostat, Walk-In Closet(s), Wet Bar
- Flooring: Carpet, Engineered Hardwood, Travertine
- Doors: Sliding Doors
- Windows: Window Treatments
- Has fireplace: Yes
- Fireplace features: Gas, Living Room, Non Wood Burning
Interior area
- Total structure area: 5,792
- Total interior livable area: 4,558 sqft
Video & virtual tour
Property
Parking
- Total spaces: 3
- Parking features: Boat, Driveway, Electric Vehicle Charging Station(s), Garage Door Opener, Garage Faces Rear, Oversized, RV Access/Parking
- Attached garage spaces: 3
- Has uncovered spaces: Yes
- Details: Garage Dimensions: 29x22
Features
- Levels: Two
- Stories: 2
- Patio & porch: Rear Porch
- Exterior features: Irrigation System, Private Mailbox, Private Yard
- Has private pool: Yes
- Pool features: Gunite, Heated, In Ground, Lighting, Screen Enclosure
- Has spa: Yes
- Spa features: Heated, In Ground
- Has view: Yes
- View description: Water, Pond
- Has water view: Yes
- Water view: Water,Pond
- Waterfront features: Pond, Pond Access, Bridges - Fixed, Fishing Pier
Lot
- Size: 2.97 Acres
- Features: Irregular Lot, Landscaped, Level, Oversized Lot
- Residential vegetation: Mature Landscaping, Trees/Landscaped
Details
- Additional structures: Residence, Other, Storage
- Additional parcels included: 36-19-29-300-0000-0000/300-014A-0000
- Parcel number: 3519295QF00000140
- Zoning: PUD
- Special conditions: None
Construction
Type & style
- Home type: SingleFamily
- Property subtype: Single Family Residence
Materials
- Block, Stucco, Wood Frame
- Foundation: Slab
- Roof: Tile
Condition
- New construction: No
- Year built: 2005
Utilities & green energy
- Sewer: Public Sewer
- Water: Public
- Utilities for property: BB/HS Internet Available, Cable Connected, Electricity Connected, Phone Available, Propane, Sewer Connected, Street Lights, Underground Utilities, Water Connected
Community & HOA
Community
- Features: Clubhouse, Deed Restrictions, Gated Community - Guard, Golf Carts OK, Golf, Park, Playground, Restaurant, Sidewalks
- Pet fee: $0 monthly
- Subdivision: RESERVE 2 AT HEATHROW
HOA
- Has HOA: Yes
- Amenities included: Clubhouse, Fence Restrictions, Fitness Center, Golf Course, Pool, Recreation Facilities, Security, Tennis Court(s)
- Services included: 24-Hour Guard, Common Area Taxes, Reserve Fund, Manager, Private Road, Recreational Facilities
- HOA fee: $273 monthly
- HOA name: Sentry Management/Almedia
- HOA phone: 407-333-0884
- Second HOA name: Heathrow Master Association
- Second HOA phone: 407-333-0884
Location
- Region: Lake Mary
Financial & listing details
- Price per square foot: $543/sqft
- Tax assessed value: $1,038,352
- Annual tax amount: $13,204
- Date on market: 9/4/2026
- Listing terms: Cash,Conventional
- Ownership: Fee Simple
- Total actual rent: 0
- Electric utility on property: Yes
- Road surface type: Paved, Asphalt
Estimated market value
Not available
Estimated sales range
Not available
Not available
Price history
| Date | Event | Price |
|---|---|---|
| 9/4/2026 | Listed for sale | $2,475,000+208.2%$543/sqft |
Source:  Stellar MLS #O6435903 Report a problem Stellar MLS #O6435903 Report a problem | ||
| 8/8/2017 | Sold | $803,000-2.1%$176/sqft |
Source: Public Record Report a problem | ||
| 5/24/2017 | Pending sale | $820,000$180/sqft |
Source: Coldwell Banker Residential Real Estate - Orlando North/Heathrow #O5500525 Report a problem | ||
| 4/29/2017 | Listed for sale | $820,000$180/sqft |
Source: Coldwell Banker Residential Real Estate - Orlando North/Heathrow #O5500525 Report a problem | ||
| 4/13/2017 | Pending sale | $820,000$180/sqft |
Source: Coldwell Banker Residential Real Estate - Orlando North/Heathrow #O5500525 Report a problem | ||
| 3/31/2017 | Listed for sale | $820,000+23.3%$180/sqft |
Source: COLDWELL BANKER RESIDENTIAL RE #O5500525 Report a problem | ||
| 8/14/2013 | Sold | $665,000-2.1%$146/sqft |
Source: Stellar MLS #O5164113 Report a problem | ||
| 6/7/2013 | Listed for sale | $679,000-2.9%$149/sqft |
Source: Coldwell Banker Residential Real Estate LLC #O5164113 Report a problem | ||
| 11/18/2011 | Listing removed | $699,000$153/sqft |
Source: North Orlando Realty LLC #O5044927 Report a problem | ||
| 10/12/2011 | Price change | $699,000-6.7%$153/sqft |
Source: North Orlando Realty LLC #O5044927 Report a problem | ||
| 7/16/2011 | Price change | $749,000-2.1%$164/sqft |
Source: North Orlando Realty LLC #O5044927 Report a problem | ||
| 6/12/2011 | Price change | $764,900-3.1%$168/sqft |
Source: North Orlando Realty LLC #O5044927 Report a problem | ||
| 5/18/2011 | Listed for sale | $789,000+586.1%$173/sqft |
Source: North Orlando Realty LLC #O5044927 Report a problem | ||
| 4/29/2004 | Sold | $115,000+15.6%$25/sqft |
Source: Public Record Report a problem | ||
| 7/24/2003 | Sold | $99,500$22/sqft |
Source: Public Record Report a problem | ||
Public tax history
| Year | Property taxes | Tax assessment |
|---|---|---|
| 2025 | $9,828 +10% | $737,058 +2.9% |
| 2024 | $8,933 +2.4% | $716,286 +3% |
| 2023 | $8,724 +2.4% | $695,423 +3% |
| 2022 | $8,519 -2.5% | $675,168 +3% |
| 2021 | $8,738 +0.6% | $655,503 +1.4% |
| 2020 | $8,682 +0.3% | $646,453 +1.8% |
| 2019 | $8,654 0% | $635,202 +4.1% |
| 2018 | $8,654 -3.4% | $610,115 +2.5% |
| 2017 | $8,962 +7.5% | $595,087 -3.4% |
| 2016 | $8,338 -6.6% | $616,287 +0.3% |
| 2015 | $8,930 | $614,513 +0.6% |
| 2014 | $8,930 +3.6% | $610,783 +6.1% |
| 2013 | $8,622 +6.2% | $575,636 +1.7% |
| 2012 | $8,120 -5.4% | $566,014 -4.1% |
| 2011 | $8,584 -8.9% | $589,977 -7.5% |
| 2010 | $9,426 -10.9% | $637,856 -10.8% |
| 2009 | $10,579 -6.2% | $714,693 -9.1% |
| 2008 | $11,281 -5.4% | $786,558 -5.5% |
| 2007 | $11,929 -6% | $832,762 +2.5% |
| 2006 | $12,690 +760.5% | $812,451 +802.7% |
| 2005 | $1,475 +9.1% | $90,000 +12.5% |
| 2004 | $1,352 +12.7% | $80,000 +14.3% |
| 2003 | $1,200 +6% | $70,000 +7.7% |
| 2002 | $1,133 | $65,000 |
Find assessor info on the county website
Monthly payment
Est. payment
Payment breakdown
Explore the cost of this home by adjusting the details. Changes won't be saved.Climate risks
Neighborhood: 32746
Nearby schools
Schools provided by the listing agent
- Elementary: Heathrow Elementary
- Middle: Markham Woods Middle
- High: Seminole High
Source: Stellar MLS. This data may not be complete. We recommend contacting the local school district to confirm school assignments for this home.

Similar homes
- $1,350,0004 bd4 ba4.1k sqft1738 BRACKENHURST PLACE, LAKE MARY, FL 32746For Sale

 MLS ID #O6436903, Sara Hayes, THE KEY REALTY GROUP. Stellar MLS
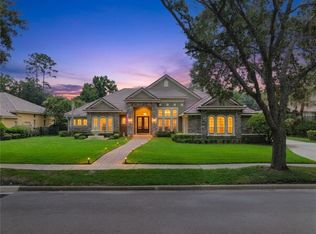
 - $2,500,0005 bd6 ba5.6k sqft3355 LAKEVIEW OAKS DRIVE, LONGWOOD, FL 32779For Sale
 MLS ID #O6436456, Kristen Wenderfer, PREMIER SOTHEBYS INT'L REALTY. Stellar MLS
 - $1,749,9004 bd3 ba2.7k sqft401 N 1ST STREET, LAKE MARY, FL 32746For Sale
 MLS ID #O6437711, Jennifer Cornette, HOLT REAL ESTATE LLC. Stellar MLS
 - $1,875,0006 bd8 ba5.4k sqft7361 BELLA FORESTA PLACE, SANFORD, FL 32771For Sale
 MLS ID #O6430832, Kimberly Griffin, KELLER WILLIAMS REALTY AT THE PARKS. Stellar MLS
 - $1,899,0005 bd6 ba6.2k sqft334 VISTA OAK DRIVE, LONGWOOD, FL 32779For SaleMLS ID #O6435662, Adolfo Pereira IV, MARGAUX REALTY INC. Stellar MLS
- $2,675,0005 bd7 ba6.4k sqft950 SWEETWATER CLUB BOULEVARD, LONGWOOD, FL 32779For SaleMLS ID #O6432120, Amber Zinno Adams, RE/MAX ASSURED. Stellar MLS
- $1,599,0004 bd4 ba4.3k sqft3851 GRASSLAND LOOP, LAKE MARY, FL 32746For SaleMLS ID #O6415894, Ruby Margaret, CHARLES RUTENBERG REALTY ORLANDO. Stellar MLS
- $1,750,0005 bd5 ba4k sqft3450 FOXMEADOW COURT, LONGWOOD, FL 32779For SaleMLS ID #O6429109, Richard Palmano, PALMANO GROUP RE BROKERAGE LLC. Stellar MLS
- $1,649,0004 bd4 ba4.2k sqft1900 LAKE MARKHAM PRESERVE TRAIL, SANFORD, FL 32771For SaleMLS ID #O6407460, Abby Nelson, RE/MAX 200 REALTY. Stellar MLS
- $1,365,0006 bd5 ba5k sqft5785 SAYBROOK CIRCLE, SANFORD, FL 32771For SaleMLS ID #O6418901, Giselle Ramirez, REDFIN CORPORATION. Stellar MLS
- $1,550,0005 bd6 ba4.5k sqft7341 Bella Foresta Pl, Sanford, FL 32771For Sale
 MLS ID #1224308, Cole Zimmerman, Venture Development Realty, Inc. DBAMLS
 - $2,500,0005 bd6 ba4.5k sqft450 LAKEWOOD DRIVE, WINTER PARK, FL 32789For SaleMLS ID #O6403490, Vonda Fields, CHARLES RUTENBERG REALTY ORLANDO. Stellar MLS
- $1,260,0006 bd4 ba4.8k sqft31243 BEAR POND DRIVE, SORRENTO, FL 32776For SaleMLS ID #O6417163, Kimberley Beaudry, ORLANDO REGIONAL REALTY. Stellar MLS
- $2,500,0004 bd4 ba3.2k sqft22625 LAKE SENECA ROAD, EUSTIS, FL 32736For SaleMLS ID #G5114441, Loretta C. Maimone, ERA GRIZZARD REAL ESTATE. Stellar MLS
- $1,299,0005 bd7 ba4.6k sqft504 CINDER POINT, SANFORD, FL 32771For SaleMLS ID #O6426444, Claire Campbell, CHARLES RUTENBERG REALTY ORLANDO. Stellar MLS
- $3,000,0005 bd6 ba5k sqft1351 N CLASSIC COURT, LONGWOOD, FL 32779For SaleMLS ID #O6399898, Suzanne Crudo, COLDWELL BANKER REALTY. Stellar MLS
- $1,945,0004 bd4 ba4.1k sqft1659 CANYON OAK WAY, SANFORD, FL 32771For SaleMLS ID #O6415650, Mel Bernstein, PREMIER SOTHEBYS INT'L REALTY. Stellar MLS
- $1,499,0005 bd4 ba3.7k sqft113 SANDY OAKS PLACE, LONGWOOD, FL 32779For SaleMLS ID #O6429108, Abby Nelson, RE/MAX 200 REALTY. Stellar MLS
- $1,900,0007 bd7 ba4.7k sqft34417 DONNA VISTA PLACE, EUSTIS, FL 32736For SaleMLS ID #O6433706, Tatiana Gonzalez, THE EXPERTS TEAM REALTY INC. Stellar MLS
- $2,590,0007 bd8 ba5.8k sqft705 DELANEY AVENUE, ORLANDO, FL 32801For SaleMLS ID #O6382619, Jennifer Sloan, COMPASS FLORIDA LLC. Stellar MLS
