One or more photo(s) has been virtually staged. FIRST FLOOR, CORNER unit located within the safe and GATED community of Regency Park in Lake Mary! Be the one who will enjoy living at this beautiful, bright and spacious condo, surrounded by beautiful landscaping and trees. With a SPACIOUS SPLIT floor plan, the house includes a covered TERRACE with mosquito nets for greater relaxation. Inside, you will find attractive details such as 5" skirting boards, a well-equipped kitchen with beautiful WOODEN CABINETS, GRANITE COUNTERTOPS and a rain bar. The open layout has a living room and a dining room that are carefully separated by the bedrooms, and the primary bedroom has a WALK-IN closet. The laundry area, which includes a washing machine and dryer, is conveniently located indoors. Recent updates include brand NEW FLOORING, NEW AC, Fresh paint, roof replacement in 2018-2019, a NEW WATER HEATER installed in 2020, external structure replacement in 2024. This incredible community offers resort-style amenities that include swimming pools, a club house, a gym, tennis courts, valet service and more. It has an ideal location close to shopping centers, restaurants, Seminole State College, main roads, easy access to Interstate 4, Top Golf and high-level schools in Seminole County. Plus, you have easy access to I-4, New Smyrna Beach, Downtown Lake Mary, Sanford and Downtown Orlando. Plan your private visit before this opportunity passes by!
For sale
$174,900
731 Sugar Bay Way Unit 103, Lake Mary, FL 32746
2beds
851sqft
:
Get pre-qualified$1,746/mo
Condominium
Built in 1991
-- sqft lot
$165,800 Zestimate®
$206/sqft
$520/mo HOA
What's special
Fresh paintGranite countertopsRain barNew acFirst floor corner unitBrand new flooringSpacious split floor plan
- 115 days |
- 103 |
- 7 |
Zillow last checked:
Listing updated:
Listed by:
Francine Arroyo Santowski 407-436-4910,
BHHS FLORIDA REALTY 407-876-2090
Source: Stellar MLS,MLS#: O6395068 Originating MLS: Orlando Regional
Originating MLS: Orlando Regional
Facts & features
Interior
Bedrooms & bathrooms
- Bedrooms: 2
- Bathrooms: 1
- Full bathrooms: 1
Primary bedroom
- Features: Ceiling Fan(s), Walk-In Closet(s)
- Level: First
- Area: 132 Square Feet
- Dimensions: 12x11
Bedroom 2
- Features: Ceiling Fan(s), Built-in Closet
- Level: First
- Area: 100 Square Feet
- Dimensions: 10x10
Bathroom 1
- Features: Tub With Shower
- Level: First
- Area: 40 Square Feet
- Dimensions: 8x5
Dining room
- Level: First
- Area: 72 Square Feet
- Dimensions: 8x9
Kitchen
- Features: Breakfast Bar, Granite Counters
- Level: First
- Area: 40 Square Feet
- Dimensions: 8x5
Laundry
- Level: First
- Area: 30 Square Feet
- Dimensions: 5x6
Living room
- Features: Ceiling Fan(s)
- Level: First
- Area: 88 Square Feet
- Dimensions: 8x11
Heating
- Central
Cooling
- Central Air
Appliances
- Included: Disposal, Dryer, Microwave, Range, Refrigerator, Washer
- Laundry: Laundry Room
Features
- Ceiling Fan(s), Kitchen/Family Room Combo, Open Floorplan
- Flooring: Carpet, Ceramic Tile
- Has fireplace: No
- Common walls with other units/homes: Corner Unit
Interior area
- Total structure area: 969
- Total interior livable area: 851 sqft
Video & virtual tour
Property
Features
- Levels: Two
- Stories: 2
- Exterior features: Sidewalk, Tennis Court(s)
- Has view: Yes
- View description: Tennis Court
- Waterfront features: Lake, Fishing Pier
Lot
- Size: 532 Square Feet
- Features: Corner Lot, City Lot, Landscaped, Sidewalk
Details
- Parcel number: 19203052009001030
- Zoning: PUD
- Special conditions: None
Construction
Type & style
- Home type: Condo
- Property subtype: Condominium
Materials
- Vinyl Siding
- Foundation: Slab
- Roof: Shingle
Condition
- Completed
- New construction: No
- Year built: 1991
Utilities & green energy
- Sewer: Public Sewer
- Water: Public
- Utilities for property: Cable Connected, Electricity Connected, Public
Community & HOA
Community
- Features: Fishing, Lake, Clubhouse, Fitness Center, Gated Community - No Guard, Golf Carts OK, Park, Playground, Pool, Sidewalks, Tennis Court(s)
- Pet fee: $0 monthly
- Subdivision: REGENCY PARK AT LAKE MARY A CONDO
HOA
- Has HOA: Yes
- Services included: Community Pool, Maintenance Structure, Maintenance Grounds, Pool Maintenance, Recreational Facilities, Trash
- HOA fee: $520 monthly
- HOA name: Diana Hider
- HOA phone: 407-328-8208
- Second HOA name: The Crossings
Location
- Region: Lake Mary
Financial & listing details
- Price per square foot: $206/sqft
- Tax assessed value: $166,820
- Annual tax amount: $2,017
- Date on market: 4/2/2026
- Cumulative days on market: 116 days
- Ownership: Condominium
- Total actual rent: 0
- Electric utility on property: Yes
- Road surface type: Asphalt, Paved
Estimated market value
$165,800
$158,000 - $174,000
$1,496/mo
Price history
| Date | Event | Price |
|---|---|---|
| 4/23/2026 | Price change | $174,900-2.3%$206/sqft |
Source:  Stellar MLS #O6395068 Report a problem Stellar MLS #O6395068 Report a problem | ||
| 4/2/2026 | Listed for sale | $179,000-14.7%$210/sqft |
Source: Stellar MLS #O6395068 Report a problem | ||
| 1/24/2026 | Listing removed | $209,900$247/sqft |
Source: Stellar MLS #O6273815 Report a problem | ||
| 4/24/2025 | Listing removed | $1,495$2/sqft |
Source: Stellar MLS #O6285813 Report a problem | ||
| 3/30/2025 | Price change | $1,495-0.1%$2/sqft |
Source: Stellar MLS #O6285813 Report a problem | ||
| 3/20/2025 | Price change | $209,900-2.4%$247/sqft |
Source: Stellar MLS #O6273815 Report a problem | ||
| 3/11/2025 | Listed for rent | $1,496-6.5%$2/sqft |
Source: Stellar MLS #O6285813 Report a problem | ||
| 3/11/2025 | Listing removed | $1,600$2/sqft |
Source: Zillow Rentals Report a problem | ||
| 3/2/2025 | Listed for rent | $1,600+7%$2/sqft |
Source: Zillow Rentals Report a problem | ||
| 2/11/2025 | Price change | $214,990-1.8%$253/sqft |
Source: Stellar MLS #O6273815 Report a problem | ||
| 1/29/2025 | Listed for sale | $218,990+12.3%$257/sqft |
Source: Stellar MLS #O6273815 Report a problem | ||
| 5/28/2022 | Listing removed | -- |
Source: BHHS broker feed Report a problem | ||
| 5/22/2022 | Price change | $1,495-6.6%$2/sqft |
Source: BHHS broker feed #O6020308 Report a problem | ||
| 4/27/2022 | Listed for rent | $1,600$2/sqft |
Source: Berkshire Hathaway HomeServices Florida Realty #O6020308 Report a problem | ||
| 4/8/2022 | Sold | $195,000+16.1%$229/sqft |
Source: Public Record Report a problem | ||
| 3/15/2022 | Pending sale | $168,000$197/sqft |
Source: Stellar MLS #O6008734 Report a problem | ||
| 3/11/2022 | Listed for sale | $168,000+136.6%$197/sqft |
Source: Stellar MLS #O6008734 Report a problem | ||
| 4/8/2013 | Sold | $71,000$83/sqft |
Source: Stellar MLS #O5145225 Report a problem | ||
| 2/25/2013 | Listed for sale | $71,000+91.9%$83/sqft |
Source: DISALVATORE& ASSOCIATES INC. #O5145225 Report a problem | ||
| 2/4/2010 | Sold | $37,000-77.6%$43/sqft |
Source: Stellar MLS #O4953366 Report a problem | ||
| 10/6/2006 | Sold | $165,000$194/sqft |
Source: Public Record Report a problem | ||
Public tax history
| Year | Property taxes | Tax assessment |
|---|---|---|
| 2025 | $2,295 +7% | $166,820 +2.7% |
| 2024 | $2,146 +6.8% | $162,430 +7.6% |
| 2023 | $2,010 +30.8% | $151,016 +37.2% |
| 2022 | $1,537 +10.7% | $110,101 +10% |
| 2021 | $1,388 +393% | $100,092 +72.3% |
| 2020 | $282 +0.3% | $58,108 +2.3% |
| 2019 | $281 | $56,802 +1.9% |
| 2018 | $281 +0.1% | $55,743 +2.1% |
| 2017 | $280 -30.6% | $54,596 +1.4% |
| 2016 | $404 -2.5% | $53,847 +1.4% |
| 2015 | $414 | $53,101 +0.8% |
| 2014 | $414 +119.6% | $52,680 +43.2% |
| 2013 | $189 -48.1% | $36,789 -23.8% |
| 2009 | $364 -67.7% | $48,290 -57% |
| 2008 | $1,128 -30.7% | $112,384 -16.9% |
| 2007 | $1,628 -20.1% | $135,212 +6.9% |
| 2006 | $2,037 | $126,432 |
Find assessor info on the county website
Monthly payment
Est. payment
Payment breakdown
Explore the cost of this home by adjusting the details. Changes won't be saved.Climate risks
Neighborhood: 32746
Nearby schools
GreatSchools rating
- 6/10Longwood Elementary SchoolGrades: PK-5Distance: 2.9 mi
- 7/10Greenwood Lakes Middle SchoolGrades: 6-8Distance: 1.1 mi
- 5/10Lake Mary High SchoolGrades: 9-12Distance: 1.3 mi
Schools provided by the listing agent
- Elementary: Longwood Elementary
- Middle: Greenwood Lakes Middle
- High: Lake Mary High
Source: Stellar MLS. This data may not be complete. We recommend contacting the local school district to confirm school assignments for this home.
- $152,2002 bd1 ba851 sqft731 Sugar Bay Way UNIT 205, Lake Mary, FL 32746Off Market
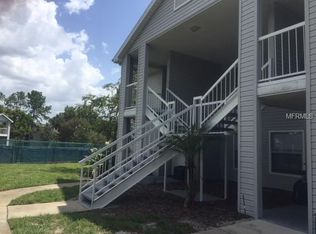
- $144,1002 bd1 ba851 sqft731 Sugar Bay Way UNIT 207, Lake Mary, FL 32746Off Market
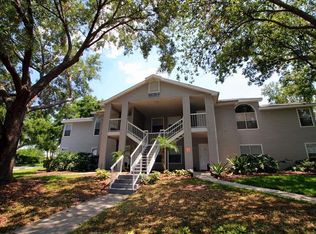
- $160,5002 bd1 ba851 sqft731 Sugar Bay Way UNIT 101, Lake Mary, FL 32746Off Market

- $141,2002 bd1 ba851 sqft731 Sugar Bay Way UNIT 105, Lake Mary, FL 32746Off Market
- $139,7002 bd1 ba851 sqft731 Sugar Bay Way UNIT 107, Lake Mary, FL 32746Off Market
- $169,7002 bd1 ba851 sqft731 Sugar Bay Way UNIT 201, Lake Mary, FL 32746Off Market
- $--2 bd1 ba-- sqft731 Sugar Bay Way #705, Lake Mary, FL 32746Off Market
- $--2 bd1 ba851 sqft731 Sugar Bay Way, Lake Mary, FL 32746Off Market
A local agent can set up tours, give advice and negotiate with sellers.
Similar homes
- $149,9992 bd1 ba851 sqft715 Sugar Bay Way Unit 103, Lake Mary, FL 32746For Sale
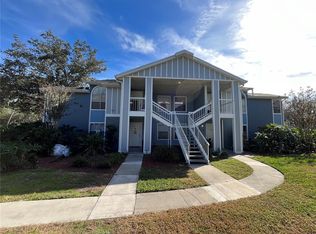
 MLS ID #O6399986, Kissandra Macanthony, ELEGANT REALTY LLC. Stellar MLS
 - $159,0001 bd1 ba715 sqft2513 Grassy Point Dr Unit 107, Lake Mary, FL 32746For Sale
 MLS ID #O6382868, Alex Khanimov, EXP REALTY LLC. Stellar MLS
 - $169,0001 bd1 ba648 sqft2592 Grassy Point Dr Unit 112, Lake Mary, FL 32746For Sale
 MLS ID #O6394640, Stephanie Kennedy, EXP REALTY LLC. Stellar MLS
 - $194,0003 bd2 ba1.1k sqft944 Bakewell Ct APT 106, Lake Mary, FL 32746For Sale
 MLS ID #O6412146, Errol Castro Badilla, LEGENDS REALTY. Stellar MLS
 - $182,9002 bd2 ba952 sqft543 Sun Ridge Pl Unit 102, Altamonte Springs, FL 32714For SaleMLS ID #O6426805, Andrea Rickheim, OPTIMA REAL ESTATE. Stellar MLS
- $127,0001 bd1 ba588 sqft709 Secret Harbor Ln Unit 101, Lake Mary, FL 32746For SaleMLS ID #O6423616, Peggy Welch, UNITED REAL ESTATE PREFERRED. Stellar MLS
- $175,0002 bd2 ba1k sqft200 Afton Sq Unit 108, Altamonte Springs, FL 32714For SaleMLS ID #O6294078, Carla Valero De Gimenez, AVANTI WAY REALTY LLC. Stellar MLS
- $169,9002 bd2 ba1.1k sqft612 Kenwick Cir APT 103, Casselberry, FL 32707For SaleMLS ID #O6378275, Carrie Sue Shawfield, SHAWFIELD REALTY GROUP. Stellar MLS
- $180,0002 bd2 ba1k sqft634 Steamboat Ct APT 172, Altamonte Springs, FL 32714For SaleMLS ID #O6419302, Robert Sullivan, COLDWELL BANKER REALTY. Stellar MLS
- $182,0003 bd2 ba1.1k sqft240 Moree Loop APT 3, Winter Springs, FL 32708For SaleMLS ID #O6399451, Christine Landrau, MARK SPAIN REAL ESTATE. Stellar MLS
- $185,0003 bd2 ba1k sqft930 Moonlight Cove Rd #11-107, Orange City, FL 32763For SaleMLS ID #O6422803, Nora Rios, WEICHERT REALTORS HALLMARK PRO. Stellar MLS
- $185,0003 bd2 ba1.1k sqft5656 Royal Pine Blvd #27, Orlando, FL 32807For SaleMLS ID #O6384013, Sean Burke, KELLER WILLIAMS ADVANTAGE 2 REALTY. Stellar MLS
- $179,9993 bd2 ba1.1k sqft918 Lake Destiny Rd Unit F, Altamonte Springs, FL 32714For SaleMLS ID #O6409601, Jonathan Maggio, KELLER WILLIAMS REALTY AT THE PARKS. Stellar MLS
- $169,9002 bd1 ba898 sqft1375 Lake Shadow Cir APT 11203, Maitland, FL 32751For SaleMLS ID #O6402311, Simon Colak, USCO CAPITAL GROUP. Stellar MLS
- $159,0002 bd1 ba768 sqft3756 Idlebrook Cir APT 108, Casselberry, FL 32707For SaleMLS ID #GC541200, Amy Yang, BOSSHARDT REALTY SERVICES LLC. Stellar MLS
- $175,0002 bd3 ba1.1k sqft1073 Love Ln #1, Apopka, FL 32703For SaleMLS ID #O6394576, Bobby Mills, METRO CITY REALTY. Stellar MLS
- $180,0002 bd2 ba1k sqft4586 Pheasant Run Dr #6B, Orlando, FL 32808For SaleMLS ID #O6414496, Daniel Rodriguez, NEW HEIGHTS REALTY GROUP. Stellar MLS
- $170,0002 bd2 ba897 sqft130 Jasmine Woods Ct APT 5B, Deltona, FL 32725For SaleMLS ID #C7527262, Christopher Grant, GRANT TEAM REAL ESTATE, LLC. Stellar MLS
- $187,5002 bd2 ba1k sqft2705 Maitland Crossing Way #205, Orlando, FL 32810For SaleMLS ID #O6338623, Jayesh Khatri, RE/MAX INNOVATION. Stellar MLS
- $175,0002 bd2 ba1k sqft4160 Pershing Pointe Pl APT 1, Orlando, FL 32822For SaleMLS ID #S5148788, Vanessa Martinez Macareno, PLL, NONA LEGACY POWERED BY LA ROSA. Stellar MLS
