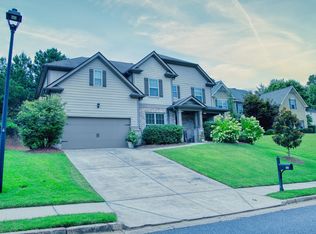
Come see this gorgeous, well-maintained home located in the desirable Great Sky neighborhood of Canton. The home features a grand two-story entrance; this spacious home offers 5 bedrooms and 3 full baths. The main floor includes an elegant formal dining room with coffered ceilings, and open flexible office or study space, and a bright, inviting open concept family and kitchen area. The kitchen features granite countertops, stainless steel appliances, a stylish backsplash, oversized center island, breakfast area and a walk-in pantry. A convenient large bedroom and a full bath are also located on the main floor. Upstairs, you will find additional bedrooms and a deluxe primary suite you will surely fall in love with. Primary suite features trey ceiling, sitting area with fireplace, large bath suite with double vanities, garden tub, separate shower and amazing closet. If that wasn't enough, walk out into the backyard and enjoy your well-maintained yard, with patio and garden space. Great Sky community offers Clubhouse, pool-water park and splash pad, tennis and pickleball courts, basketball court, playground, miles of walking trails and direct access to the Hickory Log Creek Reservoir.
Active
$575,000
523 Blue Mountain Rise, Canton, GA 30114
5beds
3,165sqft
Single Family Residence
Built in 2018
0.25 Acres Lot
$566,100 Zestimate®
$182/sqft
$108/mo HOA
What's special
Stainless steel appliancesWalk-in pantryOversized center islandBreakfast areaGrand two-story entranceSeparate showerGranite countertops
- 3 days |
- 76 |
- 4 |
Likely to sell faster than
Zillow last checked:
Listing updated:
Listed by:
Becky Jenson 478-953-8595,
Fickling & Company
Source: GAMLS,MLS#: 10824997
Facts & features
Interior
Bedrooms & bathrooms
- Bedrooms: 5
- Bathrooms: 3
- Full bathrooms: 3
- Main level bathrooms: 1
- Main level bedrooms: 1
Rooms
- Room types: Foyer
Dining room
- Features: Separate Room
Kitchen
- Features: Breakfast Area, Kitchen Island, Solid Surface Counters, Walk-in Pantry
Heating
- Central, Electric
Cooling
- Central Air, Electric
Appliances
- Included: Dishwasher, Microwave, Oven/Range (Combo), Refrigerator
- Laundry: Other
Features
- Double Vanity, Separate Shower, Soaking Tub, Split Bedroom Plan, Tray Ceiling(s), Entrance Foyer, Walk-In Closet(s)
- Flooring: Carpet, Laminate, Tile, Vinyl
- Windows: Double Pane Windows
- Basement: None
- Number of fireplaces: 2
- Fireplace features: Gas Log
Interior area
- Total structure area: 3,165
- Total interior livable area: 3,165 sqft
- Finished area above ground: 3,165
- Finished area below ground: 0
Property
Parking
- Total spaces: 2
- Parking features: Attached, Garage
- Has attached garage: Yes
Features
- Levels: Two
- Stories: 2
- Patio & porch: Patio
- Exterior features: Sprinkler System
Lot
- Size: 0.25 Acres
- Features: None
Details
- Parcel number: 14N15C 080
Construction
Type & style
- Home type: SingleFamily
- Architectural style: Traditional
- Property subtype: Single Family Residence
Materials
- Brick, Concrete
- Foundation: Slab
- Roof: Composition
Condition
- Resale
- New construction: No
- Year built: 2018
Utilities & green energy
- Sewer: Public Sewer
- Water: Public
- Utilities for property: Electricity Available, High Speed Internet, Sewer Connected, Water Available
Community & HOA
Community
- Features: Clubhouse, Lake, Park, Playground, Pool, Sidewalks, Street Lights, Tennis Court(s)
- Subdivision: Great Sky - Thundering Hills
HOA
- Has HOA: Yes
- Services included: Maintenance Grounds
- HOA fee: $1,297 annually
Location
- Region: Canton
Financial & listing details
- Price per square foot: $182/sqft
- Tax assessed value: $573,800
- Annual tax amount: $6,567
- Date on market: 8/12/2026
- Cumulative days on market: 3 days
- Listing agreement: Exclusive Right To Sell
- Listing terms: Cash,Conventional,FHA,VA Loan
- Electric utility on property: Yes
Estimated market value
$566,100
$538,000 - $594,000
$2,845/mo
Price history
| Date | Event | Price |
|---|---|---|
| 8/13/2026 | Listed for sale | $575,000+18.6%$182/sqft |
Source:  GAMLS #10824997 Report a problem GAMLS #10824997 Report a problem | ||
| 8/31/2021 | Sold | $485,000+44.5%$153/sqft |
Source:  FMLS GA #6927948 Report a problem FMLS GA #6927948 Report a problem | ||
| 4/6/2019 | Listing removed | $335,548$106/sqft |
Source: D.R. Horton - Atlanta West Report a problem | ||
| 3/23/2019 | Listed for sale | $335,548+11.9%$106/sqft |
Source: D.R. Horton - Atlanta West Report a problem | ||
| 2/28/2019 | Sold | $299,990$95/sqft |
Source:  FMLS GA #6030744 Report a problem FMLS GA #6030744 Report a problem | ||
| 1/9/2019 | Pending sale | $299,990$95/sqft |
Source: D.R. Horton Realty of Georgia #8402612 Report a problem | ||
| 12/15/2018 | Price change | $299,990-4.9%$95/sqft |
Source: D.R. Horton - Atlanta West Report a problem | ||
| 9/30/2018 | Price change | $315,548-6%$100/sqft |
Source: D.R. Horton - Atlanta West Report a problem | ||
| 8/3/2018 | Price change | $335,548-1.7%$106/sqft |
Source: D.R. Horton - Atlanta West Report a problem | ||
| 6/6/2018 | Price change | $341,233+0.6%$108/sqft |
Source: D.R. Horton - Atlanta West Report a problem | ||
| 5/17/2018 | Listed for sale | $339,233$107/sqft |
Source: D.R. Horton - Atlanta West Report a problem | ||
Public tax history
| Year | Property taxes | Tax assessment |
|---|---|---|
| 2025 | $6,567 +9% | $229,520 +9.6% |
| 2024 | $6,026 +0.2% | $209,440 -0.1% |
| 2023 | $6,016 +14.3% | $209,640 +14.3% |
| 2022 | $5,263 +40.5% | $183,400 +44.6% |
| 2021 | $3,745 +8.2% | $126,800 +9.9% |
| 2020 | $3,462 +2.9% | $115,400 +4.8% |
| 2019 | $3,364 +1161.5% | $110,120 +407.5% |
| 2018 | $267 +16.6% | $21,700 +17.3% |
| 2017 | $229 +146.9% | $18,500 +105.6% |
| 2016 | $93 -0.9% | $9,000 |
| 2015 | $93 -10.5% | $9,000 +11.1% |
| 2014 | $104 +36.4% | $8,100 +12.5% |
| 2013 | $77 -0.3% | $7,200 |
| 2012 | $77 -33.2% | $7,200 -34.5% |
| 2011 | $115 -42.4% | $11,000 +40.3% |
| 2010 | $200 -15.4% | $7,840 -20% |
| 2009 | $236 -48.8% | $9,800 -50% |
| 2008 | $460 -0.1% | $19,600 |
| 2007 | $461 +12.8% | $19,600 +14% |
| 2006 | $408 -2.4% | $17,200 |
| 2005 | $419 | $17,200 |
Find assessor info on the county website
Monthly payment
Est. payment
Payment breakdown
Explore the cost of this home by adjusting the details. Changes won't be saved.Climate risks
Neighborhood: 30114
Getting around
0 / 100
Car-DependentNearby schools
GreatSchools rating
- 6/10R. M. Moore Elementary SchoolGrades: PK-5Distance: 4.4 mi
- 6/10Teasley Middle SchoolGrades: 6-8Distance: 1.5 mi
- 5/10Cherokee High SchoolGrades: 9-12Distance: 3.5 mi
Schools provided by the listing agent
- Elementary: R M Moore
- Middle: Teasley
- High: Cherokee
Source: GAMLS. This data may not be complete. We recommend contacting the local school district to confirm school assignments for this home.
- $575,0005 bd3 ba3.1k sqft523 Blue Mountain Rise, Canton, GA 30114For Sale
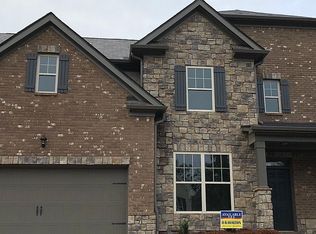
- $529,2005 bd3 ba2.7k sqft521 Blue Mountain Rise, Canton, GA 30114Off Market
- $556,6004 bd2 ba3.6k sqft525 Blue Mountain Rise, Canton, GA 30114Off Market
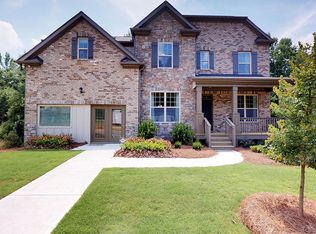
- $552,3004 bd3 ba2.7k sqft519 Blue Mountain Rise, Canton, GA 30114Off Market
- $465,2005 bd3 ba2.3k sqft530 Blue Mountain Rise, Canton, GA 30114Off Market
- $542,6004 bd4 ba2.9k sqft318 Evening Rain Crst, Canton, GA 30114Off Market
- $663,2005 bd5 ba4.3k sqft528 Blue Mountain Rise, Canton, GA 30114Off Market
- $566,7004 bd3 ba3.2k sqft320 Evening Rain Crst, Canton, GA 30114Off Market
A local agent can set up tours, give advice and negotiate with sellers.
Similar homes
- $575,0005 bd3 ba3.1k sqft523 Blue Mountain Rise, Canton, GA 30114For SaleMLS ID #264927, Becky Jenson. CGMLS
- $619,0005 bd4 ba3.2k sqft622 Little Bear Loop, Canton, GA 30114Active
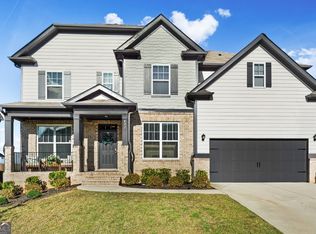
 MLS ID #10815544, Chamell Scardina, Atlanta Communities. GAMLS
 - $524,0004 bd3 ba2.8k sqft121 Rolling Hills Pl, Canton, GA 30114Active
 MLS ID #10826177, Maria Sims, Keller Williams Rlty. Partners. GAMLS
 - $550,0004 bd3 ba2.4k sqft120 Longleaf Dr, Canton, GA 30114Active
 MLS ID #10822438, Afton Conner, ERA Sunrise Realty. GAMLS
 - $624,9004 bd3 ba4.1k sqft127 Stargaze Rdg, Canton, GA 30114ActiveMLS ID #10820738, Greg Hart, 1 Look Real Estate. GAMLS
- $514,9004 bd3 ba2.4k sqft118 Greenbrier Way, Canton, GA 30114ActiveMLS ID #10807720, Caroline O Russell, REMAX Around Atlanta. GAMLS
- $505,6004 bd3 ba2.7k sqft641 Little Bear Loop, Canton, GA 30114Off Market
- $640,0004 bd4 ba2.9k sqft214 Fountain Oak Way, Canton, GA 30114ActiveMLS ID #10784428, Leslie Spennato, BHHS Georgia Properties. GAMLS
- $545,0005 bd3 ba2.7k sqft626 Valdosta Dr, Canton, GA 30114ActiveMLS ID #10813164, Meagan Saxon, Atlanta Communities. GAMLS
- $549,9005 bd5 ba2.9k sqft320 Willow Cv, Canton, GA 30114New Construction
 MLS ID #7795388, Lindsey Amos, Venture Real Estate Inc. FMLS GA
 - $675,0005 bd5 ba4.6k sqft308 Morning Dew Ct, Canton, GA 30114ActiveMLS ID #10822747, David Wrenn, ERA Foster & Bond. GAMLS
- $675,0005 bd4 ba4.1k sqft103 Thundering Hills Rdg, Canton, GA 30114ActiveMLS ID #10801730, Jennifer Bohrer, Boulevard. GAMLS
- $499,9004 bd4 ba2.4k sqft229 Lakeside Pl, Canton, GA 30114ActiveMLS ID #10826368, Zack Bobo, ERA Sunrise Realty. GAMLS
- $489,5005 bd3 ba2.9k sqft216 Daybreak Rush, Canton, GA 30114ActiveMLS ID #10815896, Greg Kurzner, Resideum Real Estate. GAMLS
- from $587,9954 bd3 ba2.8k sqftHabersham Plan, Aurora Ridge at Great Sky - Heritage Collection, Canton, GA 30114New ConstructionToll Brothers Inc.
- $699,0006 bd4 ba4.1k sqft265 Fountain Oak Way, Canton, GA 30114ActiveMLS ID #10819311, Beth Nix, Atlanta Communities. GAMLS
- $534,0004 bd2 ba3k sqft435 Lower Burris Rd, Canton, GA 30114ActiveMLS ID #10796570, Angela K Mastrogiovanni, BHHS Georgia Properties. GAMLS
- $499,9005 bd3 ba2.9k sqft833 Commerce Trl, Canton, GA 30114For SaleMLS ID #7808122, Franklin Wang, HomeSmart. FMLS GA
- $760,0006 bd4 ba4.7k sqft307 Tall Pines Ct, Canton, GA 30114ActiveMLS ID #10826263, Brian Ergle, Atlanta Communities. GAMLS
- $465,0005 bd3 ba2.5k sqft170 Fred Bishop Dr, Canton, GA 30114ActiveMLS ID #10823044, Simone Sinyan, ERA Foster & Bond. GAMLS
