Beautifully updated and move-in ready home in the highly desirable Clublands subdivision! Perfectly located on a quiet cul-de-sac, in this pool/clubhouse community. From the moment you arrive, the home's curb appeal sets the tone - classic brick craftsmanship, beautiful landscaping, and a welcoming entryway. This unique quad level home is thoughtfully designed and features so many focal points. Upon entry you will find soaring vaulted ceilings, updated hardwood floors, custom wainscoting and trendy new wallpaper. The first floor flows seamlessly with a highly sought after open concept kitchen/family room flow. The kitchen has so much to offer with white cabinets, tiled backsplash, quartz countertops, NEW stainless steel appliances, double oven, and a center island with seating! Expansive lower level family room features NEW carpet, and is a perfect space to entertain. Den features custom crown molding. Laundry room has been updated with NEW tile and BRAND NEW washer and dryer! Half bathroom has been updated as well featuring new trendy wall paper and updated vanity and lighting. Upstairs you will find custom crown molding in the hallway and master bedroom. Both full bathrooms upstairs are updated as well! Huge finished basement offers even more living space and an extra 5th bedroom! Fenced backyard is a peaceful oasis with a large brick paver patio. Home also features so many updates including NEW furnace, NEW water heater, NEW sump pump, all NEW kitchen appliances, NEW front door, NEW washer and dryer. Garage door with added smart device with security camera and other unique features! Enjoy This Community's Many Amenities Such as a Pool, Clubhouse, Exercise Room, Tennis Courts & Acres of Parks & Trails. Great Location Near Highway, Shopping, Dining & Walk to Elementary School!
New
$449,900
2107 Ashbrook Ct, Plainfield, IL 60586
5beds
1,912sqft
Single Family Residence
Built in 2003
8,637 Square Feet Lot
$-- Zestimate®
$235/sqft
$60/mo HOA
What's special
Beautiful landscapingTrendy new wallpaperCenter island with seatingDouble ovenNew carpetWelcoming entrywayLarge brick paver patio
- --
- on Zillow |
- 296
- views |
- 25
- saves |
Zillow last checked:
Listing updated:
Listed by:
Lauren Calero 630-618-6176,
RE/MAX of Naperville
Source: MRED as distributed by MLS GRID,MLS#: 12513224
Facts & features
Interior
Bedrooms & bathrooms
- Bedrooms: 5
- Bathrooms: 3
- Full bathrooms: 2
- 1/2 bathrooms: 1
Rooms
- Room types: Recreation Room, Bedroom 5
Primary bedroom
- Features: Flooring (Carpet), Window Treatments (All), Bathroom (Full)
- Level: Second
- Area: 182 Square Feet
- Dimensions: 13X14
Bedroom 2
- Features: Flooring (Carpet), Window Treatments (All)
- Level: Second
- Area: 110 Square Feet
- Dimensions: 10X11
Bedroom 3
- Features: Flooring (Carpet), Window Treatments (All)
- Level: Second
- Area: 100 Square Feet
- Dimensions: 10X10
Bedroom 4
- Features: Flooring (Carpet), Window Treatments (All)
- Level: Lower
- Area: 110 Square Feet
- Dimensions: 11X10
Bedroom 5
- Features: Flooring (Vinyl)
- Level: Basement
- Area: 285 Square Feet
- Dimensions: 19X15
Dining room
- Features: Flooring (Hardwood), Window Treatments (All)
- Level: Main
- Dimensions: COMBO
Family room
- Features: Flooring (Carpet), Window Treatments (All)
- Level: Lower
- Area: 299 Square Feet
- Dimensions: 23X13
Kitchen
- Features: Kitchen (Eating Area-Table Space, Island, Pantry-Closet), Flooring (Hardwood), Window Treatments (All)
- Level: Main
- Area: 247 Square Feet
- Dimensions: 19X13
Laundry
- Features: Flooring (Ceramic Tile)
- Level: Lower
- Area: 64 Square Feet
- Dimensions: 8X8
Living room
- Features: Flooring (Hardwood), Window Treatments (All)
- Level: Main
- Area: 299 Square Feet
- Dimensions: 23X13
Recreation room
- Features: Flooring (Vinyl)
- Level: Basement
- Area: 240 Square Feet
- Dimensions: 20X12
Heating
- Natural Gas, Forced Air
Cooling
- Central Air
Appliances
- Included: Double Oven, Microwave, Dishwasher, Refrigerator, Disposal, Stainless Steel Appliance(s), Cooktop
Features
- Cathedral Ceiling(s)
- Flooring: Hardwood
- Basement: Finished,Sub-Basement,Full
Interior area
- Total structure area: 0
- Total interior livable area: 1,912 sqft
Property
Parking
- Total spaces: 2
- Parking features: Asphalt, Garage Door Opener, Yes, Garage Owned, Attached, Garage
- Attached garage spaces: 2
- Has uncovered spaces: Yes
Accessibility
- Accessibility features: No Disability Access
Features
- Levels: Quad-Level
- Patio & porch: Patio
- Fencing: Fenced
Lot
- Size: 8,637 Square Feet
- Dimensions: 129X54X133X79
- Features: Cul-De-Sac
Details
- Parcel number: 0636207044
- Special conditions: None
- Other equipment: Sump Pump
Construction
Type & style
- Home type: SingleFamily
- Property subtype: Single Family Residence
Materials
- Vinyl Siding, Brick
- Foundation: Concrete Perimeter
- Roof: Asphalt
Condition
- New construction: No
- Year built: 2003
Details
- Builder model: BRISTOL
Utilities & green energy
- Sewer: Public Sewer
- Water: Public
Community & HOA
Community
- Features: Clubhouse, Park, Pool, Sidewalks, Street Lights, Street Paved
- Subdivision: Clublands
HOA
- Has HOA: Yes
- Services included: Insurance, Clubhouse, Exercise Facilities, Pool
- HOA fee: $60 monthly
Location
- Region: Plainfield
Financial & listing details
- Price per square foot: $235/sqft
- Tax assessed value: $315,753
- Annual tax amount: $7,177
- Date on market: 8/11/2026
- Ownership: Fee Simple w/ HO Assn.
Estimated market value
Not available
Estimated sales range
Not available
Not available
Price history
| Date | Event | Price |
|---|---|---|
| 11/6/2025 | Listing removed | $429,900$225/sqft |
Source:  MRED as distributed by MLS GRID #12503353 Report a problem MRED as distributed by MLS GRID #12503353 Report a problem | ||
| 11/1/2025 | Contingent | $429,900$225/sqft |
Source: MRED as distributed by MLS GRID #12503353 Report a problem | ||
| 10/27/2025 | Listed for sale | $429,900+16.2%$225/sqft |
Source: MRED as distributed by MLS GRID #12503353 Report a problem | ||
| 6/7/2024 | Sold | $370,000+5.7%$194/sqft |
Source: MRED as distributed by MLS GRID #12017440 Report a problem | ||
| 4/6/2024 | Contingent | $350,000$183/sqft |
Source: MRED as distributed by MLS GRID #12017440 Report a problem | ||
| 4/1/2024 | Listed for sale | $350,000+42.9%$183/sqft |
Source: MRED as distributed by MLS GRID #12017440 Report a problem | ||
| 12/3/2018 | Sold | $244,900$128/sqft |
Source: MRED as distributed by MLS GRID #10101100 Report a problem | ||
| 10/18/2018 | Pending sale | $244,900$128/sqft |
Source: john greene Realtor #10101100 Report a problem | ||
| 10/10/2018 | Price change | $244,900-2%$128/sqft |
Source: john greene Realtor #10101100 Report a problem | ||
| 10/3/2018 | Listed for sale | $249,900+13.6%$131/sqft |
Source: john greene Realtor #10101100 Report a problem | ||
| 6/18/2015 | Sold | $220,000+0%$115/sqft |
Source: Public Record Report a problem | ||
| 4/23/2015 | Pending sale | $219,900$115/sqft |
Source: Homepath #08878567 Report a problem | ||
| 4/3/2015 | Listed for sale | $219,9000%$115/sqft |
Source: Your Place Realty, Inc. #08878567 Report a problem | ||
| 4/27/2010 | Listing removed | $220,000$115/sqft |
Source: CENTURY 21 Pro-Team #07440720 Report a problem | ||
| 2/19/2010 | Listed for sale | $220,000-10.2%$115/sqft |
Source: CENTURY 21 Pro-Team #07440720 Report a problem | ||
| 10/20/2006 | Sold | $245,000+37.6%$128/sqft |
Source: Public Record Report a problem | ||
| 4/28/2003 | Sold | $178,000$93/sqft |
Source: Public Record Report a problem | ||
Public tax history
| Year | Property taxes | Tax assessment |
|---|---|---|
| 2024 | $7,177 +4.1% | $105,251 +10.3% |
| 2023 | $6,894 +8% | $95,460 +10.8% |
| 2022 | $6,386 +4.6% | $86,187 +7.9% |
| 2021 | $6,105 -1.2% | $79,869 -0.8% |
| 2020 | $6,178 +14.8% | $80,493 +9.6% |
| 2019 | $5,382 | $73,470 +7.9% |
| 2018 | $5,382 +0.4% | $68,075 +4% |
| 2017 | $5,360 +4.8% | $65,472 +6.6% |
| 2016 | $5,117 +4.4% | $61,416 +8.7% |
| 2015 | $4,903 | $56,490 +3.3% |
| 2014 | $4,903 | $54,697 |
| 2013 | -- | $54,697 -3.1% |
| 2012 | -- | $56,467 -7.6% |
| 2011 | -- | $61,125 -12.1% |
| 2010 | -- | $69,560 +6.1% |
| 2009 | -- | $65,570 +4% |
| 2008 | -- | $63,047 |
| 2007 | -- | $63,047 |
| 2006 | $3,961 | $63,047 |
| 2005 | -- | $63,047 +12.9% |
| 2004 | $3,882 +8181.1% | $55,829 +59.7% |
| 2003 | $47 | $34,952 +5725.3% |
| 2002 | $47 +6.9% | $600 +5.3% |
| 2001 | $44 | $570 |
Find assessor info on the county website
Monthly payment
Est. payment
Payment breakdown
Explore the cost of this home by adjusting the details. Changes won't be saved.Climate risks
Neighborhood: 60586
Nearby schools
GreatSchools rating
- 5/10Charles Reed Elementary SchoolGrades: K-5Distance: 0.1 mi
- 8/10Aux Sable Middle SchoolGrades: 6-8Distance: 1.2 mi
- 6/10Plainfield South High SchoolGrades: 9-12Distance: 0.6 mi
Schools provided by the listing agent
- Elementary: Charles Reed Elementary School
- Middle: Aux Sable Middle School
- High: Plainfield South High School
- District: 202
Source: MRED as distributed by MLS GRID. This data may not be complete. We recommend contacting the local school district to confirm school assignments for this home.
- $385,800-- bd-- ba-- sqft2105 Ashbrook Ct, Plainfield, IL 60586Off Market
- $403,8003 bd2 ba2.2k sqft2109 Ashbrook Ct, Plainfield, IL 60586Off Market
- $381,1003 bd3 ba1.7k sqft2103 Ashbrook Ct, Plainfield, IL 60586Off Market
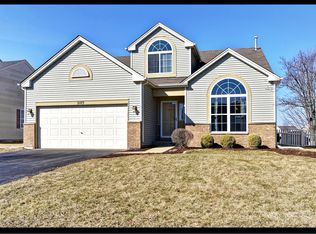
- $378,300-- bd-- ba-- sqft2111 Ashbrook Ct, Plainfield, IL 60586Off Market
- $391,3004 bd3 ba2.4k sqft2101 Ashbrook Ct, Plainfield, IL 60586Off Market
- $378,3003 bd3 ba-- sqft2108 Ashbrook Ct, Plainfield, IL 60586Off Market
- $374,3003 bd3 ba-- sqft2106 Ashbrook Ct, Plainfield, IL 60586Off Market
- $345,0003 bd3 ba1.9k sqft2113 Ashbrook Ct, Plainfield, IL 60586Sold
A local agent can set up tours, give advice and negotiate with sellers.
Similar homes
- $415,2504 bd3 ba2.1k sqft1714 Caton Ridge Dr, Plainfield, IL 60586Active
 MLS ID #12718803, Sarah Toso, ABR, RE/MAX Ultimate Professionals. MRED as distributed by MLS GRID
 - $408,9994 bd2 ba2.2k sqft4756 Flanders Ct, Plainfield, IL 60586Price Change
 MLS ID #12724373, Ruth J Cardona, HomeSmart Connect LLC. MRED as distributed by MLS GRID
 - $399,9993 bd3 ba1.6k sqft1815 Prairie Ridge Dr, Plainfield, IL 60586New
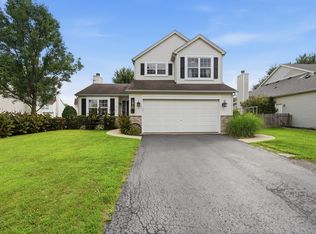 MLS ID #12728556, Angelica Zaper, eXp Realty. MRED as distributed by MLS GRID
 - $445,0003 bd3 ba2.7k sqft7129 Foxview Dr, Joliet, IL 60431Price Change
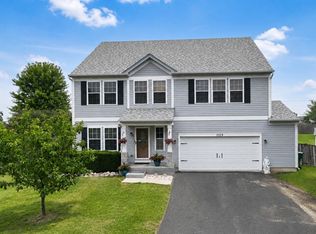 MLS ID #12715935, Carrie Jass, Coldwell Banker Real Estate Group. MRED as distributed by MLS GRID
 - $360,0004 bd3 ba2k sqft1919 Spring Ridge Dr, Plainfield, IL 60586Price ChangeMLS ID #12590384, Angelica Zaper, eXp Realty. MRED as distributed by MLS GRID
- $475,0006 bd4 ba2.7k sqft2204 Seaton Ave, Joliet, IL 60431Price ChangeMLS ID #12679033, Jireh Moore, Century 21 Circle. MRED as distributed by MLS GRID
- $435,0004 bd3 ba1.7k sqft1806 Wintercrest Ct, Shorewood, IL 60404ActiveMLS ID #12685671, Nathan Barber, Coldwell Banker Real Estate Group. MRED as distributed by MLS GRID
- $449,9004 bd3 ba2.1k sqft21824 W Kentwood Dr, Plainfield, IL 60544ActiveMLS ID #12724473, Vicmari Tirado, Alpha 7 Realty. MRED as distributed by MLS GRID
- $465,0004 bd4 ba2.7k sqft1010 Marion Dr, Shorewood, IL 60404Price ChangeMLS ID #12714388, Leah Kapsimalis, RE/MAX Ultimate Professionals. MRED as distributed by MLS GRID
- $415,0004 bd3 ba2.6k sqft2116 Sienna Dr, Joliet, IL 60431ActiveMLS ID #12695246, Giovanna Schmieder, Baird & Warner. MRED as distributed by MLS GRID
- $424,9004 bd3 ba2.6k sqft1004 Phelps Ln, Shorewood, IL 60404Price ChangeMLS ID #12695407, Debra Brisolara, Re/Max Ultimate Professionals. MRED as distributed by MLS GRID
- $370,0003 bd2 ba1.7k sqft2018 Alpine Way, Plainfield, IL 60586ActiveMLS ID #12683378, Eva Sanchez, john greene Realtor. MRED as distributed by MLS GRID
- $451,0003 bd3 ba1.7k sqft11436 S Belmont Dr, Plainfield, IL 60585Price ChangeMLS ID #12710763, Elena Isac, Pavlova Properties. MRED as distributed by MLS GRID
- $484,5003 bd3 ba2.1k sqft20752 Mary Dr, Lockport, IL 60441ActiveMLS ID #12723847, Andrew Nordstrom, RE/MAX Ultimate Professionals. MRED as distributed by MLS GRID
- $439,9004 bd3 ba2.5k sqft3809 Saratoga Dr, Joliet, IL 60435ActiveMLS ID #12714255, Tracy Tran, Coldwell Banker Realty. MRED as distributed by MLS GRID
- $449,9004 bd4 ba2.2k sqft2791 Squaw Valley Trl, Aurora, IL 60503ActiveMLS ID #12577021, Gesenia Cobb, Coldwell Banker Realty. MRED as distributed by MLS GRID
- $409,0004 bd3 ba2.4k sqft1305 Glenridge Ct N, Minooka, IL 60447ActiveMLS ID #12722978, Melissa Dorchak, Innovated Realty Solutions. MRED as distributed by MLS GRID
- $424,9004 bd3 ba2.5k sqft26300 W Bayberry Ct, Channahon, IL 60410ActiveMLS ID #12710723, Elizabeth Behling, Redfin Corporation. MRED as distributed by MLS GRID
- $465,0004 bd3 ba2.6k sqft2431 Fitzhugh Turn, Yorkville, IL 60560Price ChangeMLS ID #12643868, Bobbie Soris, ABR,CSC,PSA,SFR, Realty Executives Success. MRED as distributed by MLS GRID
- $425,0005 bd3 ba2.3k sqft27337 W Deer Hollow Ln, Channahon, IL 60410ActiveMLS ID #12705069, Christy Schmaedeke, Keller Williams Infinity. MRED as distributed by MLS GRID
