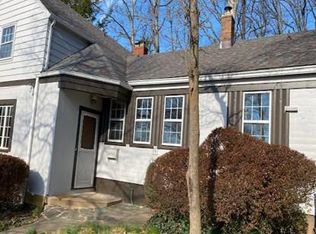
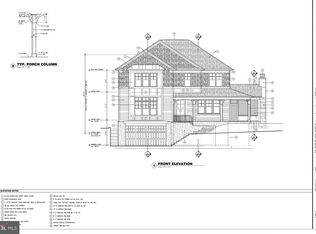
A Rare Opportunity—Exceptional Value in Sought-After Glen Echo Now priced to impress, 6815 Barr Road offers discerning buyers a fresh opportunity to own a truly remarkable new-construction home in the coveted Whitman/Pyle/Bannockburn school district—just minutes from DC, Northern Virginia, and downtown Bethesda. This elevator-equipped residence spans over 6,200 square feet of high-end living, thoughtfully designed for comfort, style, and flexibility. Enter into a dramatic foyer flanked by formal living and dining rooms, where hardwood floors, coffered ceilings, and abundant natural light set the tone. A sleek butler’s pantry with dual beverage refrigerators connects seamlessly to the gourmet kitchen, featuring a striking waterfall island, six-burner gas range, paneled appliances, and designer finishes. The open-concept family room—with a bold gas fireplace and fluted surround—invites connection and flow, extending effortlessly to the back patio for easy entertaining and everyday indoor-outdoor living. Upstairs, the spacious primary suite offers a private retreat, with tray ceilings, custom walk-in closets, and a spa-worthy bath with soaking tub and zero-entry shower. Three additional bedrooms each offer en-suite baths and generous space. A beautifully appointed laundry room completes the upper level. The finished lower level delivers on flexibility and function, with a sprawling rec room, full wet bar, and a private fifth bedroom suite ideal for guests, teens, or live-in help. A two-car garage with modern glass doors adds curb appeal and everyday convenience. This is not just a home—it’s a value opportunity in one of the area’s most desirable locations. With unbeatable access, premium finishes, and room to grow, 6815 Barr Road is ready for its next chapter. Don’t miss your chance to make it yours.
Sold for $2,250,000
Zillow last checked:
Listing updated:
Bought with:
Shawn Cathey, 0225056710
RE/MAX Advantage Realty
Source: Bright MLS,MLS#: MDMC2179334
Price history
| Date | Event | Price |
|---|---|---|
| 7/31/2025 | Sold | $2,250,000-6.1%$411/sqft |
Source:  Bright MLS #MDMC2179334 Report a problem Bright MLS #MDMC2179334 Report a problem | ||
| 7/24/2025 | Pending sale | $2,395,000$438/sqft |
Source: Bright MLS #MDMC2179334 Report a problem | ||
| 7/15/2025 | Contingent | $2,395,000$438/sqft |
Source: Bright MLS #MDMC2179334 Report a problem | ||
| 6/12/2025 | Price change | $2,395,000-4%$438/sqft |
Source: Bright MLS #MDMC2179334 Report a problem | ||
| 5/9/2025 | Listed for sale | $2,495,000-0.2%$456/sqft |
Source: Bright MLS #MDMC2179334 Report a problem | ||
| 4/22/2025 | Listing removed | $2,499,000$457/sqft |
Source: Bright MLS #MDMC2159018 Report a problem | ||
| 12/24/2024 | Listed for sale | $2,499,000-7.1%$457/sqft |
Source: Bright MLS #MDMC2159018 Report a problem | ||
| 11/29/2024 | Listing removed | $2,690,000$492/sqft |
Source: Bright MLS #MDMC2135148 Report a problem | ||
| 11/29/2024 | Contingent | $2,690,000$492/sqft |
Source: Bright MLS #MDMC2135148 Report a problem | ||
| 9/27/2024 | Listed for sale | $2,690,000-6.9%$492/sqft |
Source: Bright MLS #MDMC2135148 Report a problem | ||
| 1/1/2024 | Listed for sale | $2,888,819+239.9%$528/sqft |
Source: Bright MLS #MDMC2116316 Report a problem | ||
| 5/19/2023 | Sold | $850,000+233.3%$155/sqft |
Source: Bright MLS #MDMC2093912 Report a problem | ||
| 3/1/1996 | Sold | $255,000$47/sqft |
Source: Public Record Report a problem | ||
Get a cash offer in 3 minutes
Find out how much your home could sell for in as little as 3 minutes with a no-obligation cash offer.
Estimated market value
$2,216,700
