Charm and craftsmanship from the 1940s shine throughout this three‑level home: from the built‑in corner dining room cabinets to solid hardwood floors. The property offers 3 bedrooms, 3 full baths, a living room with 2 indoor fireplaces, library/office, plus a lower‑level office and family room with fireplace as well as walk‑out access. The expanded lot includes an additional out‑lot in the quiet backyard with stone fireplace and a side‑lot expansion. This is an exceptional opportunity to live in, to rent or to rebuild on almost a1/3 acre lot.
Accepting backups
$949,000
6821 Barr Rd, Bethesda, MD 20816
3beds
2,045sqft
Single Family Residence
Built in 1940
7,379 Square Feet Lot
$-- Zestimate®
$464/sqft
$-- HOA
What's special
Solid hardwood floorsFamily room with fireplaceExpanded lot
- 26 days
- 1,047
- 59
Zillow last checked:
Listing updated:
Listed by:
Dale Gold 301-437-3253,
Weichert, REALTORS 301-656-2500
Source: Bright MLS,MLS#: MDMC2256428
Facts & features
Interior
Bedrooms & bathrooms
- Bedrooms: 3
- Bathrooms: 3
- Full bathrooms: 3
- Main level bathrooms: 1
- Main level bedrooms: 1
Basement
- Area: 1165
Heating
- Other, Oil
Cooling
- Other, Electric
Appliances
- Included: Disposal, Dryer, Extra Refrigerator/Freezer, Microwave, Oven/Range - Electric, Stainless Steel Appliance(s), Washer, Water Heater
- Laundry: In Basement
Features
- 2nd Kitchen, Entry Level Bedroom, Floor Plan - Traditional, Pantry, Combination Kitchen/Dining, Chair Railings, Kitchen - Efficiency
- Flooring: Ceramic Tile, Concrete, Wood
- Basement: Partial
- Number of fireplaces: 2
- Fireplace features: Brick, Glass Doors, Wood Burning
Interior area
- Total structure area: 2,810
- Total interior livable area: 2,045 sqft
- Finished area above ground: 1,645
- Finished area below ground: 400
Property
Parking
- Parking features: On Street
- Has uncovered spaces: Yes
Accessibility
- Accessibility features: None
Features
- Levels: Three
- Stories: 3
- Patio & porch: Patio, Screened
- Exterior features: Barbecue
- Pool features: None
Lot
- Size: 7,379 Square Feet
- Features: Backs to Trees, Rear Yard
Details
- Additional structures: Above Grade, Below Grade
- Parcel number: 160700640811
- Zoning: R60
- Special conditions: Standard
- Other equipment: None
Construction
Type & style
- Home type: SingleFamily
- Architectural style: Cape Cod
- Property subtype: Single Family Residence
Materials
- Frame, Brick
- Foundation: Other
Condition
- New construction: No
- Year built: 1940
Utilities & green energy
- Sewer: Public Sewer
- Water: Public
- Utilities for property: Other
Community & HOA
Community
- Subdivision: Fairway Hills
HOA
- Has HOA: No
- Amenities included: None
- Services included: None
Location
- Region: Bethesda
Financial & listing details
- Price per square foot: $464/sqft
- Tax assessed value: $888,300
- Annual tax amount: $11,084
- Date on market: 9/29/2026
- Listing agreement: Exclusive Right To Sell
- Listing terms: Cash,Conventional
- Inclusions: Added Out Lot And Additional Land Segment
- Ownership: Fee Simple
Estimated market value
Not available
Estimated sales range
Not available
Not available
Price history
| Date | Event | Price |
|---|---|---|
| 10/23/2026 | Listed for sale | $949,000$464/sqft |
Source:  Bright MLS #MDMC2256428 Report a problem | ||
| 10/17/2026 | Contingent | $949,000$464/sqft |
Source: Bright MLS #MDMC2256428 Report a problem | ||
| 9/29/2026 | Listed for sale | $949,000$464/sqft |
Source: Bright MLS #MDMC2256428 Report a problem | ||
| 8/18/2023 | Listing removed | -- |
Source: Zillow Rentals Report a problem | ||
| 8/17/2023 | Listed for rent | $3,900-4.9%$2/sqft |
Source: Zillow Rentals Report a problem | ||
| 7/19/2023 | Listing removed | -- |
Source: Zillow Rentals Report a problem | ||
| 7/10/2023 | Listed for rent | $4,100+20.6%$2/sqft |
Source: Zillow Rentals Report a problem | ||
| 12/29/2020 | Listing removed | $3,400$2/sqft |
Source:  Weichert Realtors Report a problem | ||
| 12/23/2020 | Listed for rent | $3,400-5.6%$2/sqft |
Source: Weichert Realtors Report a problem | ||
| 10/25/2020 | Listing removed | $3,600$2/sqft |
Source: Owner Report a problem | ||
| 9/24/2020 | Listed for rent | $3,600$2/sqft |
Source: Owner Report a problem | ||
Public tax history
| Year | Property taxes | Tax assessment |
|---|---|---|
| 2026 | $11,084 -12.9% | $888,300 -14.7% |
| 2025 | $12,728 +17.4% | $1,040,900 +10.6% |
| 2024 | $10,839 +11.7% | $941,500 +11.8% |
| 2023 | $9,703 +18.4% | $842,100 +13.4% |
| 2022 | $8,196 +2.3% | $742,700 +2.2% |
| 2021 | $8,013 +2.2% | $726,833 +2.2% |
| 2020 | $7,843 +3.4% | $710,967 +2.3% |
| 2019 | $7,585 -0.2% | $695,100 +1.1% |
| 2018 | $7,598 -1.5% | $687,833 +1.1% |
| 2017 | $7,716 +11.5% | $680,567 +1.1% |
| 2016 | $6,918 | $673,300 +3.5% |
| 2015 | $6,918 | $650,400 +3.6% |
| 2014 | $6,918 | $627,500 +3.8% |
| 2013 | -- | $604,600 |
| 2012 | -- | $604,600 |
| 2011 | -- | $604,600 -15.6% |
| 2010 | -- | $716,580 +4.7% |
| 2009 | -- | $684,086 +5% |
| 2008 | -- | $651,593 +5.2% |
| 2007 | -- | $619,100 +16.3% |
| 2006 | -- | $532,392 +19.5% |
| 2005 | -- | $445,686 +24.2% |
| 2004 | -- | $358,980 |
| 2003 | -- | $358,980 +18.5% |
| 2002 | -- | $302,993 +10.2% |
| 2001 | -- | $275,000 |
Find assessor info on the county website
Monthly payment
Est. payment
Payment breakdown
Explore the cost of this home by adjusting the details. Changes won't be saved.Climate risks
Neighborhood: 20816
Nearby schools
Schools provided by the listing agent
- High: Walt Whitman
- District: Montgomery County Public Schools
Source: Bright MLS. This data may not be complete. We recommend contacting the local school district to confirm school assignments for this home.
Similar homes
- $949,0003 bd3 ba2k sqft5401 Huntington Pkwy, Bethesda, MD 20814For Sale

 MLS ID #MDMC2260970, Ben Holmes, Compass. Bright MLS
- $975,0002 bd3 ba2.2k sqft5006 Keokuk St, Bethesda, MD 20816For Sale
 MLS ID #MDMC2258956, Jane Fairweather, Long & Foster Real Estate, Inc.. Bright MLS
- $1,025,0005 bd3 ba1.8k sqft6511 Callander Dr, Bethesda, MD 20817For Sale
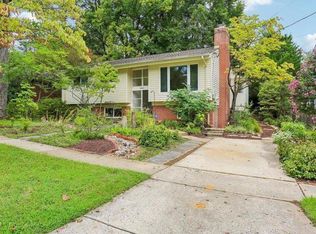 MLS ID #MDMC2248294, Tony Calkins, Compass. Bright MLS
- $995,0004 bd3 ba2.4k sqft10004 Belhaven Rd, Bethesda, MD 20817For Sale
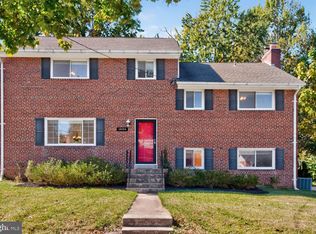 MLS ID #MDMC2252086, James T. Kim, Corcoran McEnearney. Bright MLS
- $1,200,0005 bd3 ba2k sqft6010 Benalder Dr, Bethesda, MD 20816For SaleMLS ID #MDMC2249024, Gregg Zeiler, Compass. Bright MLS
- $950,0004 bd3 ba2.2k sqft9207 Old Georgetown Rd, Bethesda, MD 20814For SaleMLS ID #MDMC2233024, Andrew Shulman, TDG/Silverock Realty, LLC. Bright MLS
- $925,0004 bd3 ba2k sqft6310 Tulsa Ln, Bethesda, MD 20817For SaleMLS ID #MDMC2256226, Ron Sitrin, Long & Foster Real Estate, Inc.. Bright MLS
- $1,250,0003 bd4 ba1.8k sqft5908 Cromwell Dr, Bethesda, MD 20816For SaleMLS ID #MDMC2259368, Katherine Martin, TTR Sotheby's International Realty. Bright MLS
- $1,000,0005 bd4 ba2k sqft8829 Ridge Rd, Bethesda, MD 20817For SaleMLS ID #MDMC2259902, Eric Lisica, Keller Williams Flagship. Bright MLS
- $1,050,0004 bd3 ba2.1k sqft5709 Northfield Rd, Bethesda, MD 20817For SaleMLS ID #MDMC2259464, Dave Kolakowski, Real Broker, LLC. Bright MLS
- $1,179,0003 bd3 ba2.2k sqft5100 Wissioming Rd, Bethesda, MD 20816For SaleMLS ID #MDMC2253942, Robert Jenets, Stuart & Maury, Inc.. Bright MLS
- $1,200,0004 bd4 ba2k sqft6210 Greentree Rd, Bethesda, MD 20817For SaleMLS ID #MDMC2249738, Barbara Fagel, Long & Foster Real Estate, Inc.. Bright MLS
- $850,0003 bd3 ba2k sqft11 Sangamore Ct, Bethesda, MD 20816For SaleMLS ID #MDMC2256392, Lorin Mones, RLAH @properties. Bright MLS
- $999,0004 bd3 ba2.4k sqft6426 Hollins Dr, Bethesda, MD 20817For SaleMLS ID #MDMC2251236, Carol Ramirez, Berkshire Hathaway HomeServices PenFed Realty. Bright MLS
- $1,099,0004 bd3 ba2.3k sqft8507 Hempstead Ave, Bethesda, MD 20817For SaleMLS ID #MDMC2260122, Avi Galanti, Compass. Bright MLS
- $1,050,0003 bd4 ba1.6k sqft5805 Roosevelt St, Bethesda, MD 20817For SaleMLS ID #MDMC2253420, Kathleen Drew, TTR Sotheby's International Realty. Bright MLS
- $1,125,0005 bd3 ba2.7k sqft9823 Singleton Dr, Bethesda, MD 20817For SaleMLS ID #MDMC2257804, Hamid Hadisichani, Fairfax Realty Premier. Bright MLS
- $975,0003 bd3 ba2.1k sqft4960 Sentinel Dr #10-406, Bethesda, MD 20816For SaleMLS ID #MDMC2246344, Hill Slowinski, Long & Foster Real Estate, Inc.. Bright MLS
- $1,195,0003 bd3 ba1.6k sqft6414 Brookes Ln, Bethesda, MD 20816For SaleMLS ID #MDMC2243332, Corey Burr, TTR Sotheby's International Realty. Bright MLS
- $1,045,0004 bd4 ba2.4k sqft8901 Melwood Rd, Bethesda, MD 20817For SaleMLS ID #MDMC2254878, Carolyn Sappenfield, TTR Sotheby's International Realty. Bright MLS
