Beautifully updated townhome in a prime Woodbury location! Enjoy easy freeway access and close proximity to shopping, restaurants, parks, and miles of walking and biking trails. This well-maintained home offers thoughtful updates throughout, starting with an open-concept main level where the kitchen wall was removed to create a seamless flow between the kitchen, dining, and living room. Granite countertops anchor the space, while the sliding glass door opens to expand your dining and entertaining experience.
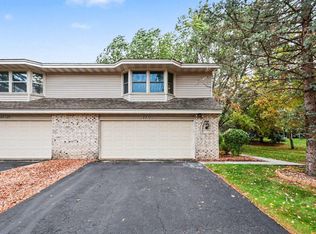
Recent improvements include a new roof (summer 2022), Andersen windows replaced in the living room and bedrooms, and a new garage door (2024). The heated garage is a standout feature for Minnesota winters and includes built-in shelving and cabinets that stay with the home.
The kitchen features a newer stove and microwave (2020), pull-out drawers, and excellent storage. Upstairs, unwind in the upgraded bathroom with a soaking tub, ceramic tile, and convenient dual entry. Additional updates include washer and dryer (2025), water softener (2025), and water heater (2021).
An attached front entry table/cabinet adds charm and functionality and stays with the home. This move-in-ready townhome combines comfort, style, and an unbeatable location—don’t miss it!
Active with contingency
$267,900
6819 Romeo Rd, Woodbury, MN 55125
2beds
1,580sqft
(TH) Quad/4 Corners
Built in 1989
5,227 Square Feet Lot
$268,800 Zestimate®
$170/sqft
$293/mo HOA
What's special
- 18 days
- 436
- 46
Likely to sell faster than
Zillow last checked:
Listing updated:
Listed by:
Amy L. Westerlund 651-983-4397,
Keller Williams Premier Realty
Source: NorthstarMLS as distributed by MLS GRID,MLS#: 7159902
Facts & features
Interior
Bedrooms & bathrooms
- Bedrooms: 2
- Bathrooms: 2
- Full bathrooms: 1
- 3/4 bathrooms: 1
Bedroom
- Level: Main
- Area: 210 Square Feet
- Dimensions: 21x10
Bedroom 2
- Level: Main
- Area: 165 Square Feet
- Dimensions: 15x11
Deck
- Level: Main
- Area: 100 Square Feet
- Dimensions: 10x10
Dining room
- Level: Main
- Area: 99 Square Feet
- Dimensions: 11x9
Family room
- Level: Lower
- Area: 224 Square Feet
- Dimensions: 16x14
Foyer
- Level: Main
- Area: 44.2 Square Feet
- Dimensions: 6.5x6.8
Kitchen
- Level: Main
- Area: 84 Square Feet
- Dimensions: 12x7
Laundry
- Level: Lower
- Area: 80.75 Square Feet
- Dimensions: 9.5x8.5
Living room
- Level: Main
- Area: 195 Square Feet
- Dimensions: 15x13
Heating
- Forced Air
Cooling
- Central Air
Appliances
- Included: Dishwasher, Dryer, Gas Water Heater, Microwave, Range, Refrigerator
- Laundry: Lower Level
Features
- Basement: Daylight,Finished,Storage Space,Walk-Out Access
- Number of fireplaces: 1
- Fireplace features: Electric, Living Room
Interior area
- Total structure area: 1,580
- Total interior livable area: 1,580 sqft
- Finished area above ground: 1,035
- Finished area below ground: 545
Property
Parking
- Total spaces: 2
- Parking features: Attached, Asphalt, Garage Door Opener
- Attached garage spaces: 2
- Has uncovered spaces: Yes
- Details: Garage Dimensions (21x22.9)
Accessibility
- Accessibility features: None
Features
- Levels: Two
- Stories: 2
- Patio & porch: Deck, Screened
- Fencing: None
Lot
- Size: 5,227 Square Feet
- Dimensions: 78 x 67
Details
- Foundation area: 1035
- Parcel number: 1902821140167
- Zoning description: Residential-Single Family
Construction
Type & style
- Home type: Townhouse
- Property subtype: (TH) Quad/4 Corners
- Attached to another structure: Yes
Materials
- Block
- Roof: Age 8 Years or Less,Asphalt
Condition
- New construction: No
- Year built: 1989
Utilities & green energy
- Electric: Circuit Breakers, Power Company: Xcel Energy
- Gas: Natural Gas
- Sewer: City Sewer/Connected
- Water: City Water/Connected
Community & HOA
Community
- Subdivision: Wind Wood 04
HOA
- Has HOA: Yes
- Services included: Maintenance Structure, Lawn Care, Maintenance Grounds, Professional Mgmt, Sanitation, Snow Removal
- HOA fee: $293 monthly
- HOA name: Cedar Management
- HOA phone: 763-231-4573
Location
- Region: Woodbury
Financial & listing details
- Price per square foot: $170/sqft
- Tax assessed value: $279,500
- Annual tax amount: $3,580
- Date on market: 10/14/2026
- Road surface type: Paved
Estimated market value
$268,800
$255,000 - $282,000
$1,966/mo
Price history
| Date | Event | Price |
|---|---|---|
| 10/19/2026 | Listed for sale | $267,900+44%$170/sqft |
Source:  NorthstarMLS as distributed by MLS GRID #7159902 Report a problem | ||
| 1/3/2017 | Sold | $186,000-2.1%$118/sqft |
Source: NorthstarMLS as distributed by MLS GRID #4772931 Report a problem | ||
| 12/29/2016 | Pending sale | $189,900$120/sqft |
Source: Edina Realty, Inc., a Berkshire Hathaway affiliate #4772931 Report a problem | ||
| 12/29/2016 | Listed for sale | $189,900$120/sqft |
Source: Edina Realty, Inc., a Berkshire Hathaway affiliate #4772931 Report a problem | ||
| 11/11/2016 | Listing removed | $189,900$120/sqft |
Source: Edina Realty, Inc., a Berkshire Hathaway affiliate #4772931 Report a problem | ||
| 7/15/2016 | Listed for sale | $189,900+22.5%$120/sqft |
Source: Owner Report a problem | ||
| 2/8/2016 | Sold | $155,000+26.5%$98/sqft |
Source: Public Record Report a problem | ||
| 7/15/2009 | Sold | $122,500-2%$78/sqft |
Source:  Lake Superior Area Realtors as distributed by MLS GRID #1133950 Report a problem | ||
| 5/3/2009 | Listed for sale | $125,000-31.3%$79/sqft |
Source: Listhub #3632436 Report a problem | ||
| 6/28/2006 | Sold | $181,959+76.7%$115/sqft |
Source: Public Record Report a problem | ||
| 3/12/1998 | Sold | $103,000$65/sqft |
Source: Public Record Report a problem | ||
Public tax history
| Year | Property taxes | Tax assessment |
|---|---|---|
| 2025 | $3,454 +4.2% | $279,500 -1.7% |
| 2024 | $3,314 +10% | $284,300 +12.5% |
| 2023 | $3,014 +6.1% | $252,800 +22.4% |
| 2022 | $2,842 +7.3% | $206,500 -7.6% |
| 2021 | $2,648 +0.1% | $223,600 +7.5% |
| 2020 | $2,646 | $208,000 |
| 2019 | $2,646 | $208,000 +9.4% |
| 2018 | $2,646 +6.6% | $190,200 +14.1% |
| 2017 | $2,482 +14.6% | $166,700 +1.6% |
| 2016 | $2,166 +21.4% | $164,100 +15.4% |
| 2015 | $1,784 | $142,200 +45.5% |
| 2013 | $1,784 +48.7% | $97,700 +7.5% |
| 2012 | $1,200 | $90,900 -18.3% |
| 2011 | $1,200 -11.1% | $111,200 -29.8% |
| 2010 | $1,350 -31.6% | $158,300 |
| 2009 | $1,974 +1.2% | -- |
| 2008 | $1,950 -2.3% | -- |
| 2007 | $1,996 +3.9% | -- |
| 2006 | $1,922 +11.7% | -- |
| 2005 | $1,721 +10% | -- |
| 2004 | $1,565 | -- |
Find assessor info on the county website
Monthly payment
Est. payment
Payment breakdown
Explore the cost of this home by adjusting the details. Changes won't be saved.Climate risks
Neighborhood: 55125


Similar homes
- $246,5002 bd2 ba1.2k sqft6852 Macbeth Cir, Woodbury, MN 55125For Sale

 MLS ID #7154129, Ryan M Platzke, Coldwell Banker Realty - Southwest Regional. NorthstarMLS as distributed by MLS GRID
- $265,0002 bd2 ba1.4k sqft3130 Juniper Ln APT C, Woodbury, MN 55125For Sale
 MLS ID #7161722, Amber N Broadway, Opendoor Brokerage, LLC. NorthstarMLS as distributed by MLS GRID
- $290,0003 bd2 ba1.6k sqft6865 Romeo Rd, Woodbury, MN 55125For Sale
 MLS ID #7133447, Mercedes Renee Arens, Realty ONE Group Choice. NorthstarMLS as distributed by MLS GRID
- $260,0002 bd2 ba1.6k sqft6610 Falstaff Rd, Woodbury, MN 55125For Sale
 MLS ID #7160937, Denise Leach, Keller Williams Premier Realty. NorthstarMLS as distributed by MLS GRID
- $315,0003 bd2 ba1.7k sqft6710 Buckingham Bay, Woodbury, MN 55125For SaleMLS ID #7160542, Keith Allen Taylor, ERA Prospera Real Estate. NorthstarMLS as distributed by MLS GRID
- $265,0002 bd2 ba1.6k sqft3027 Juniper Ln Unit E, Saint Paul, MN 55125For SaleMLS ID #7140303, Garrett Olson, Edina Realty, Inc.. NorthstarMLS as distributed by MLS GRID
- $254,9002 bd2 ba1.3k sqft6781 Sherwood Rd, Woodbury, MN 55125For SaleMLS ID #7130496, Yang Lee, Diversified Realty. NorthstarMLS as distributed by MLS GRID
- $255,0003 bd2 ba1.6k sqft7647 Afton Ct, Woodbury, MN 55125For SaleMLS ID #7161223, Adam B. Benedict, Re/Max Advantage Plus. NorthstarMLS as distributed by MLS GRID
- $285,0002 bd2 ba1.4k sqft7987 Forest Blvd APT F, Woodbury, MN 55125For SaleMLS ID #7149346, Heidi Hartzell, Lakes Sotheby's International Realty. NorthstarMLS as distributed by MLS GRID
- $269,9002 bd2 ba1.6k sqft1929 Bielenberg Dr, Woodbury, MN 55125For SaleMLS ID #7139919, Susan E. Bezdicek, Coldwell Banker Realty. NorthstarMLS as distributed by MLS GRID
- $282,0003 bd2 ba1.2k sqft2813 Robinwood Way, Woodbury, MN 55125For SaleMLS ID #7140740, Cynthia Wolff, Bridge Realty, LLC. NorthstarMLS as distributed by MLS GRID
- $250,0003 bd2 ba1.6k sqft6203 Courtly Rd APT D, Woodbury, MN 55125For SaleMLS ID #7147339, Amy S Piggee, RE/MAX Results. NorthstarMLS as distributed by MLS GRID
- $270,0003 bd2 ba1.7k sqft3001 Juniper Ln Unit I, Woodbury, MN 55125For SaleMLS ID #7160757, Lynn M. Dussik, Edina Realty, Inc.. NorthstarMLS as distributed by MLS GRID
- $275,0003 bd2 ba1.5k sqft6838 Sandlewood Rd, Woodbury, MN 55125For SaleMLS ID #7074053, David G Meyer, RE/MAX Advantage Plus. NorthstarMLS as distributed by MLS GRID
- $315,0002 bd2 ba1.4k sqft6850 Jenny Ln, Woodbury, MN 55125For SaleMLS ID #7143056, Christina Reynolds - Home Dream Team, Keller Williams Select Realty. NorthstarMLS as distributed by MLS GRID
- $250,0002 bd2 ba1.5k sqft697 Kingfisher Ln APT H, Woodbury, MN 55125For SaleMLS ID #7106505, Alena Behr, Keller Williams Premier Realty. NorthstarMLS as distributed by MLS GRID
- $298,0002 bd2 ba1.7k sqft3210 Juniper Cir APT B, Woodbury, MN 55125For SaleMLS ID #7151321, Housley Homes, Keller Williams Premier Realty. NorthstarMLS as distributed by MLS GRID
- $340,0003 bd2 ba1.6k sqft6630 Falstaff Rd, Woodbury, MN 55125For SaleMLS ID #7148302, Yocum Real Estate Group - Jodi Klepac, Edina Realty, Inc.. NorthstarMLS as distributed by MLS GRID
- $255,0003 bd2 ba1.4k sqft6858 Sandlewood Rd, Woodbury, MN 55125For SaleMLS ID #7160486, Talla Antonczak, Edina Realty, Inc.. NorthstarMLS as distributed by MLS GRID
