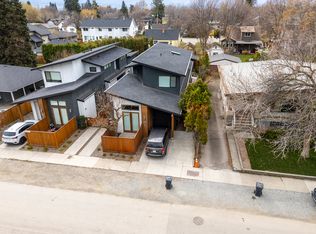
Welcome to refined Lower Mission living, where timeless design meets modern comfort in one of Kelowna’s most desirable neighbourhoods.
Perfectly positioned near the tranquil beauty of Wilson Creek, this beautifully reimagined home offers a fresh take on luxury with an inviting
open-concept main floor designed for effortless entertaining and everyday living. Bathed in natural light, the seamless flow between the living
room, dining area, and stunning chef-inspired kitchen creates an atmosphere that feels both elevated and welcoming. Thoughtful touches
throughout include a stylish powder room, office/Den, walk-in laundry space, and a cozy gas fireplace that anchors the heart of the home.
Upstairs, you’ll find two generously sized bedrooms and a beautifully updated 4-piece bathroom, while the primary retreat offers breathtaking
mountain and city views — the perfect place to unwind at the end of the day. The spa-like ensuite features sleek modern finishes and a glass-
enclosed shower, creating a private sanctuary feel. Located just steps from top-rated beaches, highly sought-after schools, recreation facilities,
scenic walking trails, and some of Lower Mission’s best restaurants and cafe's, this exceptional property offers the ultimate Okanagan lifestyle
right at your doorstep.
For sale
C$1,049,000
682 Cook Rd, Kelowna, BC V1W 3G7
3beds
1,955sqft
Single Family Residence
Built in 1990
6,969 Square Feet Lot
$-- Zestimate®
C$537/sqft
C$-- HOA
What's special
Timeless designModern comfortBathed in natural lightStylish powder roomWalk-in laundry spaceTwo generously sized bedrooms
- 8 days |
- 57 |
- 4 |
Zillow last checked:
Listing updated:
Listed by:
Chris Veale,
Oakwyn Realty Okanagan,
Luigi Mastrobuono,
Oakwyn Realty Okanagan
Source: Association of Interior REALTORS,MLS®#: 10393565Originating MLS®#: Association of Interior REALTORS
Facts & features
Interior
Bedrooms & bathrooms
- Bedrooms: 3
- Bathrooms: 3
- Full bathrooms: 2
- 1/2 bathrooms: 1
Primary bedroom
- Level: Second
- Area: 168.99 Square Feet
- Dimensions: 13.08x12.92
Bedroom
- Level: Second
- Area: 128.08 Square Feet
- Dimensions: 9.67x13.25
Bedroom
- Level: Second
- Area: 129.19 Square Feet
- Dimensions: 9.75x13.25
Other
- Features: Three Piece Bathroom
- Level: Second
- Area: 49.73 Square Feet
- Dimensions: 6.42x7.75
Dining room
- Level: Main
- Area: 167.42 Square Feet
- Dimensions: 13.67x12.25
Family room
- Level: Main
- Area: 216.86 Square Feet
- Dimensions: 17.58x12.33
Other
- Features: Four Piece Bathroom
- Level: Second
- Area: 47.59 Square Feet
- Dimensions: 6.42x7.42
Half bath
- Features: Two Piece Bathroom
- Level: Main
- Area: 18.89 Square Feet
- Dimensions: 2.67x7.08
Kitchen
- Level: Main
- Area: 202.47 Square Feet
- Dimensions: 16.42x12.33
Laundry
- Level: Main
- Area: 68.61 Square Feet
- Dimensions: 6.33x10.83
Living room
- Level: Main
- Area: 177.6 Square Feet
- Dimensions: 13.75x12.92
Office
- Level: Main
- Dimensions: 13.42x11.08
Other
- Description: Garage
- Level: Main
- Area: 385.06 Square Feet
- Dimensions: 19.33x19.92
Utility room
- Level: Main
- Area: 23.02 Square Feet
- Dimensions: 7.08x3.25
Heating
- Forced Air, Natural Gas
Cooling
- Central Air
Appliances
- Included: Dryer, Dishwasher, Gas Range, Microwave, Refrigerator, Washer
Features
- Central Vacuum
- Flooring: Hardwood, Partially Carpeted, Tile
- Windows: Skylight(s), Window Treatments
- Basement: Crawl Space
- Number of fireplaces: 1
- Fireplace features: Gas
Interior area
- Total interior livable area: 1,955 sqft
- Finished area above ground: 1,955
- Finished area below ground: 0
Video & virtual tour
Property
Parking
- Total spaces: 6
- Parking features: Additional Parking, Attached, Garage, Oversized
- Attached garage spaces: 2
- Uncovered spaces: 4
Features
- Levels: Two,Multi/Split
- Stories: 2
- Exterior features: Garden, Sprinkler/Irrigation
- Pool features: None
- Fencing: Fenced
- Has view: Yes
- View description: Mountain(s), Creek/Stream
- Has water view: Yes
- Water view: Creek/Stream
- Waterfront features: Creek, Other, Stream
Lot
- Size: 6,969 Square Feet
- Dimensions: 52.00 x 148.29
- Features: Irregular Lot, Landscaped, Level, Sprinklers In Ground
Details
- Parcel number: 013576372
- Zoning: RU2
- Special conditions: Standard
Construction
Type & style
- Home type: SingleFamily
- Architectural style: Bi-Level
- Property subtype: Single Family Residence
Materials
- Brick, Vinyl Siding, Wood Frame
- Foundation: Concrete Perimeter
- Roof: Asphalt,Shingle
Condition
- New construction: No
- Year built: 1990
- Major remodel year: 2022
Utilities & green energy
- Sewer: Public Sewer
- Water: Public
Community & HOA
Community
- Features: Near Schools
HOA
- Has HOA: No
Location
- Region: Kelowna
Financial & listing details
- Price per square foot: C$537/sqft
- Annual tax amount: C$5,225
- Date on market: 7/8/2026
- Cumulative days on market: 49 days
- Ownership: Freehold,Fee Simple
Chris Veale
Chris Veale
By pressing Contact Agent, you agree that the real estate professional identified above may call/text you about your search, which may involve use of automated means and pre-recorded/artificial voices. You don't need to consent as a condition of buying any property, goods, or services. Message/data rates may apply. You also agree to our Terms of Use. Zillow does not endorse any real estate professionals. We may share information about your recent and future site activity with your agent to help them understand what you're looking for in a home.
Price history
Price history is unavailable.
Public tax history
Tax history is unavailable.
Climate risks
Neighborhood: Pandosy
Nearby schools
GreatSchools rating
No schools nearby
We couldn't find any schools near this home.
- C$--2 bd2 ba972 sqft654 Cook Rd #0, Kelowna, BC V1W3G7Off Market
- C$--3 bd2 ba956 sqft654 Cook Rd #242, Kelowna, BC V1W3G7Off Market

- C$--3 bd2 ba950 sqft654 Cook Rd #314, Kelowna, BC V1W3G7Off Market
- C$--2 bd2 ba1k sqft654 Cook Rd UNIT 635, Kelowna, BC V1W3G7Off Market
- C$--2 bd2 ba972 sqft654 Cook Rd UNIT 545, Kelowna, BC V1W3G7Off Market
- C$--2 bd2 ba956 sqft654 Cook Rd UNIT 608, Kelowna, BC V1W3G7Off Market
- C$--3 bd2 ba950 sqft654 Cook Rd #331, Kelowna, BC V1W3G7Off Market
- C$--1 bd1 ba649 sqft654 Cook Rd UNIT 649, Kelowna, BC V1W3G7Off Market
Similar homes
- C$1,049,0003 bd3 ba1.8k sqft674 Cook Rd, Kelowna, BC V1W 3G7For Sale
 MLS ID #10386425, Kyle B. Janzen. Association of Interior REALTORS
 - C$1,049,0006 bd3 ba2.5k sqft1559 Duncan Ct, Kelowna, BC V1P 1L2For Sale
 MLS ID #10394408, Derek Leippi. Association of Interior REALTORS
 - C$1,150,0005 bd4 ba2.6k sqft4632 Gordon Dr, Kelowna, BC V1W 1T6For Sale
 MLS ID #10393482, David Delorme. Association of Interior REALTORS
 - C$1,149,0003 bd3 ba2.3k sqft827 Saucier Ave, Kelowna, BC V1Y 6A4For Sale
 MLS ID #10393017, Richard Deacon. Association of Interior REALTORS
 - C$1,019,9004 bd3 ba2.6k sqft3925 Gallaghers Cir, Kelowna, BC V1W 3Z9For SaleMLS ID #10382977, Trever Florko. Association of Interior REALTORS
- C$950,0004 bd2 ba1.7k sqft488 Sheila Cres, Kelowna, BC V1W 4L8For SaleMLS ID #10383012, Darci Sellers. Association of Interior REALTORS
- C$1,198,0004 bd3 ba2.2k sqft4551 Horak Rd, Kelowna, BC V1W 1S1For SaleMLS ID #10388893, Montgomery Scott. Association of Interior REALTORS
- C$1,175,0002 bd3 ba1.5k sqft4004 Bluebird Rd Unit 303, Kelowna, BC V1W 1X6For SaleMLS ID #10386017, Lisa Moldenhauer. Association of Interior REALTORS
- C$995,0003 bd2 ba1.9k sqft2668 Longhill Rd, Kelowna, BC V1V 2G5For SaleMLS ID #10390760, Chris Veale. Association of Interior REALTORS
- C$1,050,0004 bd3 ba2.2k sqft11780 Middleton Rd, Lake Country, BC V4V 1G9For SaleMLS ID #10393788, Kyla Sartorius. Association of Interior REALTORS
- C$959,9004 bd3 ba2.3k sqft1883 Millard Ct E, Kelowna, BC V1V 1R2For SaleMLS ID #10392448, Ian Watson. Association of Interior REALTORS
- C$1,100,0004 bd3 ba2.3k sqft2330 Shannon Woods Dr, West Kelowna, BC V4T 2P1For SaleMLS ID #10389357, Nick Hazzi. Association of Interior REALTORS
- C$949,0004 bd4 ba2.7k sqft614 S Crest Dr, Kelowna, BC V1W 4Y6For SaleMLS ID #10387328, Brent Pay. Association of Interior REALTORS
- C$919,9004 bd4 ba2k sqft1279 Bergamot Ave, Kelowna, BC V1W 5K5For SaleMLS ID #10389097, Seth Cowie. Association of Interior REALTORS
- C$999,0005 bd3 ba2.3k sqft2490 Sexsmith Rd, Kelowna, BC V1V 2E9For SaleMLS ID #10385521, Amanda Naomi Tak. Association of Interior REALTORS
- C$999,9003 bd3 ba1.9k sqft1960 Klo Rd #70, Kelowna, BC V1W 2H6For SaleMLS ID #10392458, Nehemiah Daehn. Association of Interior REALTORS
- C$1,019,0005 bd3 ba2.6k sqft10425 Sherman Dr, Lake Country, BC V4V 2N2For SaleMLS ID #10394477, Tanis Read. Association of Interior REALTORS
- C$919,9005 bd3 ba2.1k sqft2545 Crestview Rd, West Kelowna, BC V1Z 1Z4For SaleMLS ID #10389705, Trever Florko. Association of Interior REALTORS
- C$799,0003 bd2 ba1.7k sqft3980 Milford Rd, West Kelowna, BC V4T 1X2For SaleMLS ID #10393766, Brandi Lazic. Association of Interior REALTORS
- C$1,050,0006 bd3 ba2.6k sqft2612 Paramount Dr, West Kelowna, BC V4T 3M2For SaleMLS ID #10391172, Jennifer Rose. Association of Interior REALTORS
