$620,000 | 4 Bedrooms | 2.5 Bathrooms | 2,287 Finished SqFt. Main Level| 4-Stall Garage | 0.39-Acre Wooded Lot
Beautiful 2021-built ranch in the highly desirable Cottage Ridge neighborhood, offering privacy, quality finishes, pella windows, exceptional garage space, and outstanding potential to expand. This meticulously maintained home features 2,287 finished square feet on the main level, four bedrooms, 2.5 bathrooms, and a rare four-stall garage, all situated on a private wooded lot of 0.39 acres.
The open-concept kitchen is the heart of the home, featuring custom cabinetry, granite countertops, a large center island with seating, stainless steel appliances, tile backsplash, attractive lighting, and a hidden pantry. The kitchen flows seamlessly into the living and dining areas, creating a bright, welcoming space for everyday living and entertaining. An electric fireplace and integrated sound system add comfort and ambiance.
The privately located primary suite offers a peaceful retreat with a spacious bedroom, large walk-in closet, and well-appointed bathroom featuring a double vanity, granite countertops, and a large walk-in tiled shower with dual shower heads.
Additional main-level highlights include a generous entry/drop zone with built-in bench, thoughtful storage throughout, a spacious laundry room, and convenient zero-entry access from the garage. The home also features an integrated security system with garage door opener, house-light, and sound-system controls.
Step outside to a maintenance-free deck overlooking the wooded backyard. The private setting is enhanced by an irrigation system and outdoor sound system, creating an ideal space for relaxing or entertaining.
The walk-out lower level is ready for your vision. It is partially framed and includes three full-size windows for natural light, a bathroom rough-in, and completed blueprints. The plans call for two additional bedrooms, a large recreation room, a full bathroom, and generous remaining storage space—providing an excellent opportunity to significantly increase the home's finished living area while customizing the space to your needs.
The four-stall garage is a true standout, offering exceptional room for vehicles, storage, hobbies, or a workshop. It includes hot and cold water, a drain, windows for natural light, quiet garage door openers integrated with the security system, and an existing wall-mounted hooks and organization system.
Located in the sought-after Cottage Ridge neighborhood with convenient access to shopping, dining, schools, parks, and major roadways.
Private showings by appointment only.
Pending
$620,000
6820 Cottage Ridge Ct NE, Cedar Rapids, IA 52411
4beds
2,287sqft
SingleFamily
Built in 2021
0.4 Acres Lot
$-- Zestimate®
$271/sqft
$9/mo HOA
What's special
Quality finishesPrivately located primary suiteSpacious bedroomWell-appointed bathroomFour bedroomsOpen-concept kitchenGranite countertops
- 34 days
- 447
- 14
Listed by:
Property Owner (319) 573-9844
Facts & features
Interior
Bedrooms & bathrooms
- Bedrooms: 4
- Bathrooms: 3
- Full bathrooms: 2
- 1/2 bathrooms: 1
Heating
- Forced air, Gas
Cooling
- Central
Appliances
- Included: Dishwasher, Freezer, Garbage disposal, Microwave, Range / Oven, Refrigerator
Features
- Flooring: Tile, Other, Carpet
- Basement: Unfinished
- Has fireplace: Yes
Interior area
- Total interior livable area: 2,287 sqft
Property
Parking
- Total spaces: 4
- Parking features: Garage - Attached
Features
- Exterior features: Other
Lot
- Size: 0.4 Acres
Details
- Parcel number: 131232602000000
Construction
Type & style
- Home type: SingleFamily
Materials
- Wood
- Foundation: Concrete
- Roof: Shake / Shingle
Condition
- New construction: No
- Year built: 2021
Utilities & green energy
- Utilities for property: Electric, Gas
Community & HOA
HOA
- Has HOA: Yes
- HOA fee: $9 monthly
Location
- Region: Cedar Rapids
Financial & listing details
- Price per square foot: $271/sqft
- Tax assessed value: $599,700
- Annual tax amount: $10,280
- Date on market: 9/12/2026
Estimated market value
Not available
Estimated sales range
Not available
$3,542/mo
Price history
| Date | Event | Price |
|---|---|---|
| 9/22/2026 | Pending sale | $620,000$271/sqft |
Source: Owner Report a problem | ||
| 9/12/2026 | Listed for sale | $620,000+1531.6%$271/sqft |
Source: Owner Report a problem | ||
| 7/1/2020 | Sold | $38,000$17/sqft |
Source:  CRAAR, CDRMLS #2003687 Report a problem CRAAR, CDRMLS #2003687 Report a problem | ||
| 6/1/2020 | Pending sale | $38,000$17/sqft |
Source: Skogman Realty #2003687 Report a problem | ||
| 5/20/2020 | Listed for sale | $38,000-40.6%$17/sqft |
Source: Skogman Realty #2003687 Report a problem | ||
| 3/17/2020 | Listing removed | $64,000$28/sqft |
Source: Coldwell Banker Hedges Realty #1901689 Report a problem | ||
| 8/22/2019 | Listed for sale | $64,000$28/sqft |
Source: Coldwell Banker Hedges Realty #1901689 Report a problem | ||
| 7/3/2019 | Listing removed | $64,000$28/sqft |
Source: Coldwell Banker Hedges Realty #1901689 Report a problem | ||
| 4/15/2019 | Price change | $64,000-7.2%$28/sqft |
Source: Coldwell Banker Hedges Realty #1901689 Report a problem | ||
| 3/13/2019 | Listed for sale | $69,000-4.2%$30/sqft |
Source: Coldwell Banker Hedges Realty #1901689 Report a problem | ||
| 9/17/2018 | Listing removed | $72,000$31/sqft |
Source: Coldwell Banker Hedges Realty #1611397 Report a problem | ||
| 3/7/2018 | Listed for sale | $72,000$31/sqft |
Source: COLDWELL BANKER HEDGES CORRIDOR #1611397 Report a problem | ||
Public tax history
| Year | Property taxes | Tax assessment |
|---|---|---|
| 2025 | $10,280 +2.4% | $599,700 +3.8% |
| 2024 | $10,040 -4.7% | $577,800 |
| 2023 | $10,538 +141.7% | $577,800 +13.6% |
| 2022 | $4,360 +193.8% | $508,500 +141.6% |
| 2021 | $1,484 +2.6% | $210,500 |
| 2020 | $1,446 -0.3% | -- |
| 2019 | $1,450 | $67,300 |
| 2018 | $1,450 +2.8% | $67,300 +67200% |
| 2017 | $1,410 +70400% | $100 |
| 2016 | $2 | $100 +42.9% |
| 2015 | $2 | $70 |
| 2014 | $2 | $70 |
| 2013 | $2 | $70 |
| 2012 | $2 | $70 |
| 2011 | -- | $70 |
| 2010 | $2 | $70 |
| 2008 | -- | -- |
Find assessor info on the county website
Monthly payment
Est. payment
Payment breakdown
Explore the cost of this home by adjusting the details. Changes won't be saved.Climate risks
Neighborhood: 52411
Nearby schools
Schools provided by the listing agent
- Elementary: Jackson
- Middle: Taft
- High: Kennedy
- District: Cedar Rapids
Source: The MLS. This data may not be complete. We recommend contacting the local school district to confirm school assignments for this home.
- $756,1004 bd4 ba4.2k sqft6906 Cottage Ridge Ct NE, Cedar Rapids, IA 52411Off Market
- $771,1004 bd2 ba2.5k sqft6804 Cottage Ridge Ct NE, Cedar Rapids, IA 52411Off Market
- $520,9003 bd2 ba2k sqft3415 Meadow View Ct NE, Cedar Rapids, IA 52411Off Market
- $754,0005 bd4 ba4k sqft3507 Meadow View Ct NE, Cedar Rapids, IA 52411Off Market
Similar homes
- $500,0005 bd3 ba2.8k sqft6415 Ushers Ridge Dr NE, Cedar Rapids, IA 52411For Sale
 MLS ID #2606767, Liz Efting, SKOGMAN REALTY. CRAAR, CDRMLS
 - $549,0005 bd3 ba3.3k sqft6621 Ashwood Ct NE, Cedar Rapids, IA 52411For Sale
 MLS ID #202605777, Jeremy Trenkamp. Iowa City Area AOR
 - $599,9904 bd4 ba3.2k sqft5630 Seminole Valley Trl NE, Cedar Rapids, IA 52411New Construction
 MLS ID #2606007, Daniel Seda, Realty87. CRAAR, CDRMLS
 - $698,7165 bd3 ba3.2k sqft5416 Seminole Valley Trl NE, Cedar Rapids, IA 52411New Construction
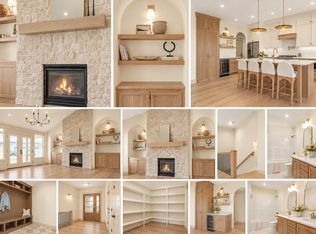 MLS ID #2607108, Emily Prahm, RE/MAX CONCEPTS. CRAAR, CDRMLS
