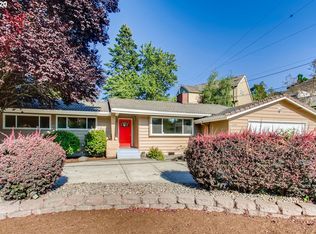
There’s an ease to a great mid-century ranch that never goes out of style. Built in 1956 and thoughtfully renewed, this one-level Raleigh Hills home pairs the clean, uncomplicated architecture of its era with interiors that feel fresh, warm and distinctly current. The updated kitchen features butcher block counters, black stainless GE appliances, open shelving, and customized pull-out storage. An adjacent dining room is anchored by the original brick wood-burning fireplace, adding warmth and character to the heart of the home. All three bathrooms have been refreshed with new tile flooring, lighting, mirrors, paint and fixtures, including a soaking tub in the primary suite and walk-in shower with integrated niches in the second full bath. The updated laundry room adds Samsung washer and dryer, new flooring and lighting, plus expanded custom pantry storage. Meaningful improvements continue with a new roof in 2022, new exterior paint and gutters, exterior lighting, water heater, newer sprinkler system and select new windows. Walkable to nearby Fanno Creek Trail, parks, restaurants and shopping. It's the perfect setting in the heart of Raleigh Hills!
Active
$725,000
6820 SW Dover St, Portland, OR 97225
3beds
1,838sqft
Residential, Single Family Residence
Built in 1956
9,147 Square Feet Lot
$-- Zestimate®
$394/sqft
$-- HOA
What's special
Original brick wood-burning fireplaceNewer sprinkler systemUpdated kitchenCustomized pull-out storageAdjacent dining roomExterior lightingUpdated laundry room
- 9 days
- 826
- 106
Likely to sell faster than
Zillow last checked:
Listing updated:
Listed by:
Sara Clark 503-784-4878,
The Agency Portland
Source: RMLS (OR),MLS#: 570434448
Facts & features
Interior
Bedrooms & bathrooms
- Bedrooms: 3
- Bathrooms: 3
- Full bathrooms: 2
- Partial bathrooms: 1
- Main level bathrooms: 3
Rooms
- Room types: Laundry, Bedroom 2, Bedroom 3, Dining Room, Family Room, Kitchen, Living Room, Primary Bedroom
Primary bedroom
- Features: Daylight, French Doors, Hardwood Floors, Updated Remodeled, Ensuite
- Level: Main
- Area: 168
- Dimensions: 14 x 12
Bedroom 2
- Features: Hardwood Floors, Closet
- Level: Main
- Area: 130
- Dimensions: 13 x 10
Bedroom 3
- Features: Hardwood Floors, Closet
- Level: Main
- Area: 132
- Dimensions: 12 x 11
Dining room
- Features: Fireplace, French Doors, Hardwood Floors, Vaulted Ceiling
- Level: Main
- Area: 160
- Dimensions: 16 x 10
Kitchen
- Features: Builtin Refrigerator, Cook Island, Dishwasher, Eat Bar, French Doors, Microwave, Updated Remodeled, Builtin Oven, Vaulted Ceiling
- Level: Main
- Area: 216
- Width: 12
Living room
- Features: Fireplace Insert, Hardwood Floors, Vaulted Ceiling
- Level: Main
- Area: 399
- Dimensions: 21 x 19
Heating
- Forced Air, Fireplace(s)
Cooling
- Central Air
Appliances
- Included: Built In Oven, Built-In Range, Built-In Refrigerator, Dishwasher, Disposal, Gas Appliances, Microwave, Plumbed For Ice Maker, Stainless Steel Appliance(s), Washer/Dryer, Gas Water Heater
- Laundry: Laundry Room
Features
- Quartz, Soaking Tub, Vaulted Ceiling(s), Pantry, Updated Remodeled, Closet, Cook Island, Eat Bar, Kitchen Island, Tile
- Flooring: Hardwood, Slate, Tile
- Doors: French Doors
- Windows: Double Pane Windows, Wood Frames, Daylight
- Basement: Crawl Space
- Number of fireplaces: 3
- Fireplace features: Gas, Wood Burning, Outside, Insert
Interior area
- Total structure area: 1,838
- Total interior livable area: 1,838 sqft
Property
Parking
- Total spaces: 2
- Parking features: Driveway, On Street, Garage Door Opener, Attached
- Attached garage spaces: 2
- Has uncovered spaces: Yes
Accessibility
- Accessibility features: One Level, Accessibility
Features
- Levels: One
- Stories: 1
- Patio & porch: Covered Patio, Deck, Porch
- Exterior features: Garden, Yard
- Fencing: Fenced
Lot
- Size: 9,147 Square Feet
- Features: Corner Lot, Level, Sprinkler, SqFt 7000 to 9999
Details
- Parcel number: R99477
Construction
Type & style
- Home type: SingleFamily
- Architectural style: Mid Century Modern
- Property subtype: Residential, Single Family Residence
Materials
- Brick, Lap Siding
- Foundation: Concrete Perimeter
- Roof: Composition
Condition
- Updated/Remodeled
- New construction: No
- Year built: 1956
Utilities & green energy
- Gas: Gas
- Sewer: Public Sewer
- Water: Public
Community & HOA
Community
- Subdivision: Raleigh Hills
HOA
- Has HOA: No
Location
- Region: Portland
Financial & listing details
- Price per square foot: $394/sqft
- Tax assessed value: $586,170
- Annual tax amount: $7,147
- Date on market: 10/14/2026
- Listing terms: Call Listing Agent,Cash,Conventional
- Road surface type: Paved
Estimated market value
Not available
Estimated sales range
Not available
Not available
Price history
| Date | Event | Price |
|---|---|---|
| 10/14/2026 | Listed for sale | $725,000+11.5%$394/sqft |
Source:  RMLS (OR) #570434448 Report a problem | ||
| 4/7/2022 | Sold | $650,000+1.6%$354/sqft |
Source: RMLS (OR) #22674815 Report a problem | ||
| 3/16/2022 | Pending sale | $639,900$348/sqft |
Source: RMLS (OR) #22674815 Report a problem | ||
| 3/11/2022 | Listed for sale | $639,900+41.6%$348/sqft |
Source: RMLS (OR) #22674815 Report a problem | ||
| 2/29/2016 | Sold | $452,000+0.5%$246/sqft |
Source: RMLS (OR) #16655106 Report a problem | ||
| 2/15/2016 | Pending sale | $449,900$245/sqft |
Source: Windermere Stellar #16655106 Report a problem | ||
| 2/11/2016 | Price change | $449,900-10%$245/sqft |
Source: Windermere Stellar #16655106 Report a problem | ||
| 2/1/2016 | Listed for sale | $499,999+57.5%$272/sqft |
Source: Windermere Stellar #16655106 Report a problem | ||
| 11/25/2013 | Sold | $317,500-6.3%$173/sqft |
Source: RMLS (OR) #13538728 Report a problem | ||
| 10/30/2013 | Pending sale | $339,000$184/sqft |
Source: Coldwell Banker Barbara Sue Seal Properties #13538728 Report a problem | ||
| 8/23/2013 | Listed for sale | $339,000+2.7%$184/sqft |
Source: Owner Report a problem | ||
| 11/16/2012 | Listing removed | $329,999$180/sqft |
Source: Owner Report a problem | ||
| 6/19/2012 | Price change | $329,999-2.9%$180/sqft |
Source: Owner Report a problem | ||
| 5/31/2012 | Price change | $339,999-2.9%$185/sqft |
Source: Owner Report a problem | ||
| 4/29/2012 | Price change | $349,999-2.5%$190/sqft |
Source: Owner Report a problem | ||
| 4/15/2012 | Price change | $359,000-2.7%$195/sqft |
Source: Owner Report a problem | ||
| 3/29/2012 | Listed for sale | $369,000$201/sqft |
Source: Owner Report a problem | ||
Public tax history
| Year | Property taxes | Tax assessment |
|---|---|---|
| 2025 | $7,147 +4.1% | $325,340 +3% |
| 2024 | $6,864 +5.9% | $315,870 +3% |
| 2023 | $6,481 +4.5% | $306,670 +3% |
| 2022 | $6,203 +3.6% | $297,740 |
| 2021 | $5,985 +3.1% | -- |
| 2020 | $5,804 +3.3% | $280,660 +3% |
| 2019 | $5,620 +3.3% | $272,490 |
| 2018 | $5,441 | $272,490 +6.1% |
| 2017 | $5,441 +7.6% | $256,860 +3% |
| 2016 | $5,055 | $249,380 +3% |
| 2015 | $5,055 +3.9% | $242,120 +3% |
| 2014 | $4,867 +4.3% | $235,070 +3% |
| 2013 | $4,669 +11.4% | $228,230 +3% |
| 2012 | $4,193 +3.2% | $221,590 -24.5% |
| 2011 | $4,062 +2.6% | $293,450 -3.5% |
| 2010 | $3,958 +2.3% | $304,220 +2.2% |
| 2009 | $3,867 +8.3% | $297,720 -13.7% |
| 2008 | $3,572 +1% | $344,850 +6.5% |
| 2007 | $3,537 +10.1% | $323,750 -3.8% |
| 2006 | $3,211 -7.3% | $336,500 +28.6% |
| 2005 | $3,464 +10.1% | $261,730 +11.1% |
| 2004 | $3,146 -2.5% | $235,580 +9.7% |
| 2003 | $3,227 +11.9% | $214,780 +7.1% |
| 2002 | $2,885 +4.8% | $200,570 +4.9% |
| 2001 | $2,752 +6.8% | $191,290 +1.4% |
| 2000 | $2,578 | $188,710 |
Find assessor info on the county website
Monthly payment
Est. payment
Payment breakdown
Explore the cost of this home by adjusting the details. Changes won't be saved.Climate risks
Neighborhood: Denny Whitford - Raleigh West
Nearby schools
Schools provided by the listing agent
- Elementary: Montclair
- Middle: Whitford
- High: Southridge
Source: RMLS (OR). This data may not be complete. We recommend contacting the local school district to confirm school assignments for this home.
Similar homes
- $747,5003 bd2 ba2k sqft8155 SW Ernst Rd, Portland, OR 97225Active

 MLS ID #366839210, Bob Atkinson, Where, Inc. RMLS (OR)
- $898,0004 bd3 ba2.5k sqft6780 SW Dover St, Portland, OR 97225Active
 MLS ID #172517389, Kristen Bier, The Agency Portland. RMLS (OR)
- $725,0004 bd3 ba2.2k sqft8621 SW 59th Ave, Portland, OR 97219Active
 MLS ID #333876673, Brianne Theisen-Eaton, Opt. RMLS (OR)
- $675,0002 bd2 ba1.5k sqft5903 SW Old Scholls Ferry Rd, Portland, OR 97225Active
 MLS ID #647156082, Greg Lawler, Opt. RMLS (OR)
- $729,0004 bd3 ba1.8k sqft5535 SW 53rd Ave, Portland, OR 97221ActiveMLS ID #436558176, Wesley Larson, All Professionals Real Estate. RMLS (OR)
- $975,0002 bd3 ba2.1k sqft7880 SW Westmoor Way, Portland, OR 97225ActiveMLS ID #189201341, Elaine Yoder, Where, Inc. RMLS (OR)
- $699,9004 bd2 ba2.5k sqft5465 SW Scholls Ferry Rd, Portland, OR 97225ActiveMLS ID #682446331, Richard Brazovan, MORE Realty. RMLS (OR)
- $685,0003 bd3 ba1.9k sqft2275 SW 77th Pl, Portland, OR 97225ActiveMLS ID #293257499, Chris Suarez, Keller Williams Sunset Corridor. RMLS (OR)
- $779,9004 bd3 ba2.5k sqft6576 SW Boundary St, Portland, OR 97225ActiveMLS ID #200741409, Brian Tienken, eXp Realty, LLC. RMLS (OR)
- $799,0003 bd3 ba1.7k sqft7985 SW Maple Dr, Portland, OR 97225ActiveMLS ID #320717502, Jonathan Ziegler, ELEETE Real Estate. RMLS (OR)
- $675,0003 bd2 ba1.6k sqft5834 SW 59th Ct, Portland, OR 97221ActiveMLS ID #382091929, Jim McCartan, Cascade Hasson Sotheby's International Realty. RMLS (OR)
- $689,0003 bd3 ba1.8k sqft3089 SW 84th Pl, Portland, OR 97225ActiveMLS ID #257763510, Kristina Opsahl, Where, Inc. RMLS (OR)
- $699,9994 bd3 ba2.4k sqft10130 SW Cynthia St, Beaverton, OR 97008ActiveMLS ID #615673005, Evan Nelson, eXp Realty, LLC. RMLS (OR)
- $799,0004 bd3 ba2.3k sqft8090 SW Carmel Ct, Portland, OR 97223ActiveMLS ID #479945232, Emily Franc, Cascade Hasson Sotheby's International Realty. RMLS (OR)
- $739,9003 bd2 ba2.4k sqft4325 SW 96th Ave, Beaverton, OR 97005ActiveMLS ID #526665203, Deb Counts-Tabor, Oregon First. RMLS (OR)
- $629,0004 bd2 ba2.5k sqft7270 SW Sylvan Ct, Portland, OR 97225ActiveMLS ID #699640698, Richard Compton, Premiere Property Group, LLC. RMLS (OR)
- $679,5004 bd3 ba1.9k sqft9810 SW 55th Ave, Portland, OR 97219ActiveMLS ID #446077813, Laurel Marquand, Think Real Estate. RMLS (OR)
- $649,0003 bd3 ba2k sqft9436 SW Wood Pkwy, Portland, OR 97219ActiveMLS ID #203091986, Brittany Gibbs, Move Real Estate Inc. RMLS (OR)
- $550,0003 bd2 ba1.5k sqft9225 SW Jamieson Rd, Beaverton, OR 97005ActiveMLS ID #736765138, Rachel Smith, Dream Dwelling. RMLS (OR)
- $674,9003 bd3 ba2k sqft5702 SW Seymour St, Portland, OR 97221ActiveMLS ID #204476931, Rose Anderson, Wise Move Real Estate. RMLS (OR)
