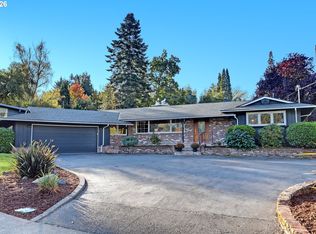
This beautifully updated Mid-Century Modern home sits on a generous .31-acre lot, blending architectural character with modern updates and exceptional multi-generational living. Improved from top to bottom, this home features a complete main-level floor plan and an expansive, fully independent lower-level suite.The main level embraces mid modern design with soaring vaulted ceilings and a signature, oversized picture window that floods the living room with natural light. The entire floor features premium, turn-key finishes with three spacious bedrooms and two full bathrooms as well as laundry closet optimized for seamless single-level living.The lower level has endless possibilities, serving as a self-contained sanctuary with its own separate private entrance. Complete with a fully equipped second kitchen, comfortable family room, one private bedroom, a full bathroom, and a quiet dedicated office, and laundry room it is the perfect setup for a mother-in-law suite, an au pair, or a premium guest wing. A rose garden greets you approach the home and stepping outside to the backyard you will discover an expansive deck and private yard. Professionally landscaped and directly inspired by the world-renowned Portland Japanese Gardens, the outdoor space features rich textures and lush plantings to create a deeply restorative, private environment. Best of all, this serene zen retreat balances its peaceful aesthetic with practicality, offering plenty of open, functional room to play and entertain on a large .31-acre lot.Offering turn-key luxury, unparalleled dual-living flexibility, and a world-class backyard retreat, this rare property adapts flawlessly to your lifestyle. Welcome home!
Active
$898,000
6780 SW Dover St, Portland, OR 97225
4beds
2,590sqft
Residential, Single Family Residence
Built in 1957
0.31 Acres Lot
$-- Zestimate®
$347/sqft
$-- HOA
What's special
World-class backyard retreatRose gardenPremium turn-key finishesPrivate yardProfessionally landscapedExpansive deckComfortable family room
- 25 days
- 2,389
- 200
Likely to sell faster than
Zillow last checked:
Listing updated:
Listed by:
Kristen Bier 503-734-7560,
The Agency Portland
Source: RMLS (OR),MLS#: 172517389
Facts & features
Interior
Bedrooms & bathrooms
- Bedrooms: 4
- Bathrooms: 3
- Full bathrooms: 3
- Main level bathrooms: 1
Rooms
- Room types: 2nd Kitchen, Bonus Room, Bedroom 4, Bedroom 2, Bedroom 3, Dining Room, Family Room, Kitchen, Living Room, Primary Bedroom
Primary bedroom
- Features: Hardwood Floors, Double Closet, Marble, Suite, Tile Floor
- Level: Main
- Area: 168
- Dimensions: 12 x 14
Bedroom 2
- Features: Hardwood Floors, Double Closet, Tile Floor
- Level: Main
- Area: 140
- Dimensions: 10 x 14
Bedroom 3
- Features: Builtin Features, Hardwood Floors
- Level: Main
- Area: 117
- Dimensions: 9 x 13
Bedroom 4
- Level: Lower
- Area: 143
- Dimensions: 11 x 13
Dining room
- Features: Hardwood Floors, Vaulted Ceiling
- Level: Main
- Area: 130
- Dimensions: 10 x 13
Family room
- Features: Ceiling Fan, Sliding Doors, Vaulted Ceiling
- Level: Main
- Area: 190
- Dimensions: 10 x 19
Kitchen
- Features: Builtin Features, Dishwasher, Fireplace, Gas Appliances, Gourmet Kitchen, Island, Skylight, Quartz, Tile Floor, Vaulted Ceiling
- Level: Main
- Area: 144
- Width: 12
Living room
- Features: Fireplace, Hardwood Floors, Vaulted Ceiling
- Level: Main
- Area: 182
- Dimensions: 13 x 14
Heating
- Forced Air 90, Fireplace(s)
Cooling
- Central Air
Appliances
- Included: Built In Oven, Built-In Range, Built-In Refrigerator, Cooktop, Dishwasher, Disposal, Free-Standing Range, Free-Standing Refrigerator, Stainless Steel Appliance(s), Wine Cooler, Gas Appliances, Gas Water Heater
- Laundry: Laundry Room
Features
- Ceiling Fan(s), Marble, Quartz, Kitchen Island, Built-in Features, Double Closet, Vaulted Ceiling(s), Gourmet Kitchen, Suite, Tile
- Flooring: Hardwood, Luxury Vinyl Plank, Tile
- Doors: Sliding Doors
- Windows: Double Pane Windows, Skylight(s)
- Basement: Daylight,Finished,Separate Living Quarters Apartment Aux Living Unit
- Number of fireplaces: 3
- Fireplace features: Gas
Interior area
- Total structure area: 2,590
- Total interior livable area: 2,590 sqft
Video & virtual tour
Property
Parking
- Total spaces: 2
- Parking features: Driveway, On Street, Attached
- Attached garage spaces: 2
- Has uncovered spaces: Yes
Features
- Stories: 2
- Patio & porch: Deck, Porch
- Exterior features: Yard
- Has spa: Yes
- Spa features: Free Standing Hot Tub
- Fencing: Fenced
- Has view: Yes
- View description: Seasonal
Lot
- Size: 0.31 Acres
- Features: Level, Private, Seasonal, Trees, Sprinkler, SqFt 10000 to 14999
Details
- Additional structures: Gazebo, SeparateLivingQuartersApartmentAuxLivingUnit
- Parcel number: R99468
Construction
Type & style
- Home type: SingleFamily
- Architectural style: Daylight Ranch,Mid Century Modern
- Property subtype: Residential, Single Family Residence
Materials
- Lap Siding, Wood Siding
- Foundation: Slab
- Roof: Metal
Condition
- Resale
- New construction: No
- Year built: 1957
Utilities & green energy
- Gas: Gas
- Sewer: Public Sewer
- Water: Public
- Utilities for property: Cable Connected
Community & HOA
Community
- Security: Security System Leased
HOA
- Has HOA: No
Location
- Region: Portland
Financial & listing details
- Price per square foot: $347/sqft
- Tax assessed value: $776,240
- Annual tax amount: $8,231
- Date on market: 10/9/2026
- Listing terms: Call Listing Agent,Cash,Conventional
- Road surface type: Paved
Estimated market value
Not available
Estimated sales range
Not available
Not available
Price history
| Date | Event | Price |
|---|---|---|
| 10/9/2026 | Listed for sale | $898,000+73.4%$347/sqft |
Source:  RMLS (OR) #172517389 Report a problem | ||
| 5/22/2015 | Sold | $518,000+5.8%$200/sqft |
Source: RMLS (OR) #15407140 Report a problem | ||
| 5/14/2015 | Price change | $489,500-3.1%$189/sqft |
Source: Pearl District #15275401 Report a problem | ||
| 5/7/2015 | Pending sale | $505,000$195/sqft |
Source: Realty Trust Group, Inc. #15407140 Report a problem | ||
| 5/2/2015 | Price change | $505,000+3.2%$195/sqft |
Source: Realty Trust Group, Inc. #15407140 Report a problem | ||
| 4/8/2015 | Pending sale | $489,500$189/sqft |
Source: Realty Trust Group, Inc. #15275401 Report a problem | ||
| 3/10/2015 | Listed for sale | $489,500+28.1%$189/sqft |
Source: realty trust group inc #15275401 Report a problem | ||
| 4/26/2011 | Sold | $382,000+129.5%$147/sqft |
Source: Public Record Report a problem | ||
| 1/6/1995 | Sold | $166,418$64/sqft |
Source: Public Record Report a problem | ||
Public tax history
| Year | Property taxes | Tax assessment |
|---|---|---|
| 2025 | $8,232 +4.1% | $374,700 +3% |
| 2024 | $7,906 +5.9% | $363,790 +3% |
| 2023 | $7,464 +4.5% | $353,200 +3% |
| 2022 | $7,144 +3.6% | $342,920 |
| 2021 | $6,894 +3.1% | -- |
| 2020 | $6,684 +3.3% | $323,250 +3% |
| 2019 | $6,473 +3.3% | $313,840 |
| 2018 | $6,266 | $313,840 +6.1% |
| 2017 | $6,266 +7.6% | $295,830 +3% |
| 2016 | $5,822 | $287,220 +3% |
| 2015 | $5,822 +3.9% | $278,860 +3% |
| 2014 | $5,606 +4.3% | $270,740 +3% |
| 2013 | $5,377 +11.4% | $262,860 +3% |
| 2012 | $4,829 +3.2% | $255,210 -31.4% |
| 2011 | $4,678 +2.6% | $372,170 -3.2% |
| 2010 | $4,559 +2.3% | $384,440 +3.1% |
| 2009 | $4,454 +8.3% | $372,910 -13.6% |
| 2008 | $4,114 +1% | $431,550 +6.3% |
| 2007 | $4,073 +10.1% | $406,050 -4% |
| 2006 | $3,698 -7.3% | $422,990 +27.1% |
| 2005 | $3,990 +10.1% | $332,680 +11% |
| 2004 | $3,624 -1.7% | $299,820 +24% |
| 2003 | $3,688 +11% | $241,700 +7% |
| 2002 | $3,322 +4.8% | $225,970 +4.8% |
| 2001 | $3,169 +6.8% | $215,560 +1.3% |
| 2000 | $2,969 | $212,780 |
Find assessor info on the county website
Monthly payment
Est. payment
Payment breakdown
Explore the cost of this home by adjusting the details. Changes won't be saved.Climate risks
Neighborhood: Denny Whitford - Raleigh West
Nearby schools
Schools provided by the listing agent
- Elementary: Montclair
- Middle: Whitford
- High: Southridge
Source: RMLS (OR). This data may not be complete. We recommend contacting the local school district to confirm school assignments for this home.


Similar homes
- $899,0004 bd3 ba2.2k sqft2250 SW Burbank Ave, Portland, OR 97225Active
 MLS ID #527202015, Shelley Lucas, The Agency Lake Oswego. RMLS (OR)
- $850,0003 bd3 ba1.8k sqft6715 SW Hamilton Ct, Portland, OR 97225Active
 MLS ID #795816282, Fabienne Augustine, MORE Realty. RMLS (OR)
- $925,0004 bd2 ba3.7k sqft5721 SW 48th Ave, Portland, OR 97221Active
 MLS ID #453966811, Melissa McReynolds, Cascade Hasson Sotheby's International Realty. RMLS (OR)
- $899,0004 bd3 ba3.7k sqft7190 SW Renee Dr, Portland, OR 97225Active
 MLS ID #578100834, Arnie Valdivia, eXp Realty, LLC. RMLS (OR)
- $779,9004 bd3 ba2.5k sqft6576 SW Boundary St, Portland, OR 97225ActiveMLS ID #200741409, Brian Tienken, eXp Realty, LLC. RMLS (OR)
- $765,0004 bd2 ba2.3k sqft9645 SW Inglewood St, Portland, OR 97225ActiveMLS ID #278181764, Sharon Fleming, Coldwell Banker Bain. RMLS (OR)
- $975,0002 bd3 ba2.1k sqft7880 SW Westmoor Way, Portland, OR 97225ActiveMLS ID #189201341, Elaine Yoder, Where, Inc. RMLS (OR)
- $679,0003 bd3 ba1.8k sqft6820 SW Dover St, Portland, OR 97225ActiveMLS ID #570434448, Sara Clark, The Agency Portland. RMLS (OR)
- $674,9003 bd3 ba2.4k sqft8175 SW Laurelwood Ct, Portland, OR 97225ActiveMLS ID #775067409, Krishnakumar Regupathy, Krishna Realty. RMLS (OR)
- $899,9003 bd3 ba2.7k sqft3270 SW Vista Dr, Portland, OR 97225ActiveMLS ID #777942771, Hannah Novak, The Agency Portland. RMLS (OR)
- $750,0005 bd3 ba2.9k sqft8115 SW Valley View Dr, Portland, OR 97225ActiveMLS ID #543569804, Connie Vera, eXp Realty, LLC. RMLS (OR)
- $847,9003 bd3 ba2.2k sqft6246 SW 37th Ave, Portland, OR 97221ActiveMLS ID #462291778, Brian Treece, Cascadia Digs. RMLS (OR)
- $1,150,0004 bd3 ba2.7k sqft6960 SW Raleighwood Ln, Portland, OR 97225ActiveMLS ID #125203804, Sunny Hildebrand, Hildebrand Realty. RMLS (OR)
- $699,9004 bd2 ba2.5k sqft5465 SW Scholls Ferry Rd, Portland, OR 97225ActiveMLS ID #682446331, Richard Brazovan, MORE Realty. RMLS (OR)
- $899,9505 bd4 ba2.9k sqft1700 SW 88th Ave, Portland, OR 97225ActiveMLS ID #653201152, Greg Messick, RealtyNET, LLC. RMLS (OR)
- $1,150,0004 bd3 ba2.8k sqft3220 SW 66th Ave, Portland, OR 97225ActiveMLS ID #145264594, Catherine Redmond, Engel & Volkers Portland Rose City. RMLS (OR)
- $747,5003 bd2 ba2k sqft8155 SW Ernst Rd, Portland, OR 97225ActiveMLS ID #366839210, Bob Atkinson, Where, Inc. RMLS (OR)
- $799,0003 bd3 ba1.7k sqft7985 SW Maple Dr, Portland, OR 97225ActiveMLS ID #320717502, Jonathan Ziegler, ELEETE Real Estate. RMLS (OR)
- $930,0005 bd4 ba2.1k sqft5825 SW Sheridan Ct, Portland, OR 97221ActiveMLS ID #670211688, Allison Williams, Real Broker. RMLS (OR)
