Opportunity is knocking in Onsted! This 3 bedroom, 2 bath ranch sits on a spacious lot with mature trees, just down the road from Onsted High School. Inside, the great room is the showstopper with vaulted ceilings, exposed wood beams, clerestory windows, and a floor-to-ceiling brick fireplace. The kitchen offers plenty of cabinet space, a breakfast bar, and a slider that opens right out to the pool. You'll also find an updated full bath with a double vanity, first-floor laundry, and a newer furnace and water heater. Downstairs, the finished walkout basement features a second brick fireplace and room for a family room, rec space, or guest area. Out back, the fenced yard is ready for summer with an in-ground pool, a large patio, a covered pergola, and a storage shed. A circular driveway adds curb appeal and easy parking. This home needs some TLC, but the bones, the space, and the location are all here. Bring your vision and make this fixer upper yours.
Coming soon
$150,000
275 Normandy Dr, Onsted, MI 49265
4beds
1,754sqft
Single Family Residence
Built in 1969
0.72 Acres Lot
$281,500 Zestimate®
$86/sqft
$-- HOA
What's special
- 2 days
- 559
- 49
Zillow last checked:
Listing updated:
Listed by:
Nathaniel Fugate 517-442-9585,
Real Broker LLC 855-450-0442,
Alfonzo Rushin 248-931-1061,
Real Broker LLC
Source: MichRIC,MLS#: 26056036
Facts & features
Interior
Bedrooms & bathrooms
- Bedrooms: 4
- Bathrooms: 2
- Full bathrooms: 2
- Main level bedrooms: 3
Heating
- Forced Air
Appliances
- Laundry: Common Area
Features
- Basement: Walk-Out Access
- Number of fireplaces: 1
Interior area
- Total structure area: 1,754
- Total interior livable area: 1,754 sqft
- Finished area below ground: 750
Property
Parking
- Total spaces: 1
- Parking features: Attached
- Garage spaces: 1
Features
- Stories: 1
- Has private pool: Yes
- Pool features: In Ground
Lot
- Size: 0.72 Acres
- Dimensions: 0.72
- Features: Cul-De-Sac
Details
- Parcel number: CA8440020100
Construction
Type & style
- Home type: SingleFamily
- Architectural style: Ranch
- Property subtype: Single Family Residence
Materials
- Vinyl Siding
Condition
- New construction: No
- Year built: 1969
Community & HOA
Location
- Region: Onsted
Financial & listing details
- Price per square foot: $86/sqft
- Tax assessed value: $85,595
- Annual tax amount: $200
- Date on market: 10/21/2026
- Listing terms: Other,Cash
- Road surface type: Paved
Estimated market value
$281,500
$262,000 - $301,000
$1,938/mo
Price history
| Date | Event | Price |
|---|---|---|
| 8/21/2009 | Sold | $130,000-7.1%$74/sqft |
Source: Public Record Report a problem | ||
| 7/1/2009 | Listed for sale | $139,900$80/sqft |
Source: RE/MAX Irish Hills #2011586 Report a problem | ||
Public tax history
| Year | Property taxes | Tax assessment |
|---|---|---|
| 2025 | $2,267 +4.2% | -- |
| 2024 | $2,175 +6.5% | $104,557 |
| 2023 | $2,041 | -- |
| 2022 | -- | $89,989 +12.3% |
| 2021 | $1,892 | $80,100 +6.1% |
| 2020 | $1,892 +3% | $75,517 +9.6% |
| 2019 | $1,836 | $68,900 +0.1% |
| 2018 | -- | $68,855 -1.5% |
| 2017 | $2,047 | $69,885 +0.6% |
| 2016 | -- | $69,492 +2.6% |
| 2014 | -- | $67,737 -6.8% |
| 2013 | -- | $72,709 -0.1% |
| 2012 | -- | $72,800 -5.9% |
| 2011 | -- | $77,400 -9.8% |
| 2010 | -- | $85,800 -9% |
| 2009 | -- | $94,300 |
| 2008 | -- | $94,300 +3.6% |
| 2006 | $595 -59.3% | $91,000 +1.6% |
| 2005 | $1,463 +302.8% | $89,600 +1.9% |
| 2004 | $363 | $87,900 +7.2% |
| 2002 | -- | $82,000 +5% |
| 2000 | $1,333 | $78,100 |
Find assessor info on the county website
Monthly payment
Est. payment
Payment breakdown
Explore the cost of this home by adjusting the details. Changes won't be saved.Climate risks
Neighborhood: 49265
Nearby schools
Schools provided by the listing agent
- Middle: Onsted Community High School
Source: MichRIC. This data may not be complete. We recommend contacting the local school district to confirm school assignments for this home.
Similar homes
- $144,4004 bd2 ba1.4k sqft116 W 4th St, Onsted, MI 49265For Sale

 MLS ID #50213874, Chad Conrad, Front Street Realty. MiRealSource
- $189,9004 bd2 ba1.8k sqft115 W 4th St, Onsted, MI 49265For Sale
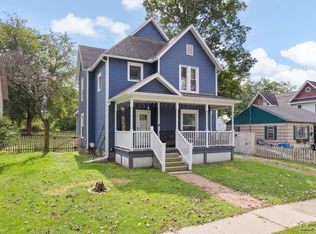 MLS ID #50222921, Chad Conrad, Front Street Realty. MiRealSource
- $195,0004 bd2 ba1.9k sqft111 Greenleaf, Onsted, MI 49265For Sale
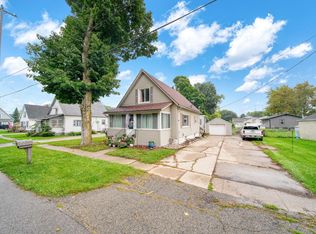
 MLS ID #26049936, Jason Aldrich, ERA Reardon - Brooklyn. MichRIC
- $--4 bd2 ba1.1k sqft403 W Russell Rd, Tecumseh, MI 49286AuctionAuction.com 2
- $149,9992 bd1 ba1.2k sqft806 Oak Hills Dr, Brooklyn, MI 49230For Sale
 MLS ID #20261080664, Davian Bennett, KW Professionals. Realcomp II
- $224,9004 bd1 ba1.3k sqft2873 Wolf Creek Hwy, Adrian, MI 49221For SaleMLS ID #26056181, Laura Young, Xsell Realty. MichRIC
- $189,0003 bd1 ba1.1k sqft11301 Hewitt Rd, Brooklyn, MI 49230For SaleMLS ID #26056365, A'Saan Watson, Howard Hanna Real Estate Services. MichRIC
- $154,9003 bd3 ba1.9k sqft4680 N Adrian Hwy, Adrian, MI 49221For SaleMLS ID #50221732, Corey Welch, Real Estate One Monroe. MiRealSource
- $194,0004 bd1 ba1.5k sqft818 College Ave, Adrian, MI 49221For SaleMLS ID #26056525, Sara Tripp, Xsell Realty. MichRIC
- $119,9003 bd1 ba1.2k sqft580 State St, Hudson, MI 49247For SaleMLS ID #26055582, KAYLA DOMINIQUE, Howard Hanna Real Estate Services. MichRIC
- $145,0004 bd3 ba1.6k sqft831 Hoch Ave, Adrian, MI 49221For SaleMLS ID #50225174, Mason Erpelding, The Wagley Group. MiRealSource
- $160,0003 bd2 ba1.9k sqft317 Marshall St, Brooklyn, MI 49230For SaleMLS ID #50221807, Mark Goedert, Goedert Real Estate - Adr. MiRealSource
- $114,9003 bd2 ba1.3k sqft219 Seeley St, Adrian, MI 49221For SaleMLS ID #50225808, Sarah Buku, Grata Domum Realty, LLC. MiRealSource
- $160,0005 bd3 ba1.8k sqft302 S Maumee St, Tecumseh, MI 49286For SaleMLS ID #50224869, Carl Poling, Howard Hanna Real Estate Services-Tecumseh. MiRealSource
- $225,0003 bd2 ba1.8k sqft1938 Oakwood Ave, Adrian, MI 49221For SaleMLS ID #50225745, Danielle Stepp, Foundation Realty, LLC-Tecumseh. MiRealSource
- $134,9004 bd1 ba1.6k sqft14677 Carleton Rd, Hudson, MI 49247For SaleMLS ID #20261059256, Hanadi Kabbani, Empire Realty Group Fawaz & Associates. Realcomp II
