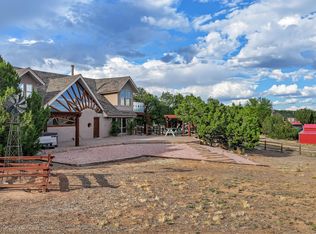
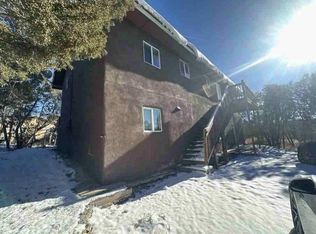
Welcome to this Mediterranean style 5-bedroom home nestled on 2.1 acres of flat, nicely landscaped land with meadows and trees. Walk through the welcoming front courtyard and open the front door to immediately experience a beautifully remodeled home from top to bottom. Both the living room and formal dining room lead to the kitchen which has been beautifully updated with a designer color pallet, Quartz counter tops, farm sink, lots of shelving and newer appliances, including an induction cooktop, stainless steel double oven and dishwasher. Go upstairs to enjoy the primary suite boasting its own balcony and a bathroom with separate shower and jetted tub, or downstairs to the spacious office with its own pellet stove, a room that could easily be a 6th bedroom or in-law quarters. Green features include a 36 panel 11.34 kWh solar system (owned!), a 40.5 kWh storage system and on-demand water heater. Even the tile roof is newer! The outside is just as welcoming and functional as the inside. Framed by sturdy pipe fencing, the lot is completely landscaped and includes two sheds, providing additional storage. There is a long circular driveway with parking for all your vehicles. And don't miss the goat and chicken coop, providing shelter to your four (or is it two?) legged friends.
For sale
$700,000
6 Autumnwood Ct, Edgewood, NM 87015
5beds
3,357sqft
Single Family Residence
Built in 1990
2.1 Acres Lot
$675,800 Zestimate®
$209/sqft
$-- HOA
What's special
Sturdy pipe fencingDesigner color palletWelcoming front courtyardInduction cooktopQuartz counter topsLots of shelvingNewer appliances
- 2 days |
- 292 |
- 16 |
Zillow last checked:
Listing updated:
Listed by:
Sutter Sugar 505-850-9977,
Q Realty 505-750-0059
Source: SWMLS,MLS#: 1109049
Facts & features
Interior
Bedrooms & bathrooms
- Bedrooms: 5
- Bathrooms: 4
- Full bathrooms: 3
- 1/2 bathrooms: 1
Heating
- Forced Air, Propane, Multiple Heating Units
Cooling
- Evaporative Cooling, Multi Units
Appliances
- Included: Built-In Electric Range, Double Oven, Dishwasher, Microwave, Water Softener Owned
- Laundry: Electric Dryer Hookup
Features
- Breakfast Area, Bathtub, Ceiling Fan(s), Central Vacuum, Separate/Formal Dining Room, Dual Sinks, Home Office, In-Law Floorplan, Jetted Tub, Kitchen Island, Multiple Living Areas, Soaking Tub, Separate Shower, Walk-In Closet(s), Instant Hot Water
- Flooring: Carpet, Tile, Vinyl
- Windows: Double Pane Windows, Insulated Windows, Vinyl
- Has basement: No
- Number of fireplaces: 2
- Fireplace features: Pellet Stove, Wood Burning Stove
Interior area
- Total structure area: 3,357
- Total interior livable area: 3,357 sqft
Property
Parking
- Total spaces: 3
- Parking features: Attached, Finished Garage, Garage, Garage Door Opener, RV Access/Parking
- Attached garage spaces: 3
Features
- Levels: Two
- Stories: 2
- Patio & porch: Balcony
- Exterior features: Balcony, Courtyard, Hot Tub/Spa, Private Yard, Propane Tank - Owned, Private Entrance
- Has spa: Yes
- Fencing: Full,Gate
Lot
- Size: 2.1 Acres
- Features: Lawn, Landscaped, Meadow, Many Trees, Wooded
Details
- Additional structures: Outbuilding, Poultry Coop, Shed(s), Storage
- Parcel number: 103605704014830161
- Zoning description: A-2
Construction
Type & style
- Home type: SingleFamily
- Architectural style: Mediterranean
- Property subtype: Single Family Residence
Materials
- Frame, Stucco
- Foundation: Slab
- Roof: Pitched,Tile
Condition
- Resale
- New construction: No
- Year built: 1990
Utilities & green energy
- Electric: Energy Storage Device
- Sewer: Septic Tank
- Water: Community/Coop
- Utilities for property: Electricity Connected, Propane, Water Connected
Green energy
- Energy generation: Solar
Community & HOA
Community
- Security: Security Gate
- Subdivision: Woodridge Subdivision
Location
- Region: Edgewood
Financial & listing details
- Price per square foot: $209/sqft
- Tax assessed value: $456,720
- Annual tax amount: $4,154
- Date on market: 8/13/2026
- Listing terms: Cash,Conventional,FHA,VA Loan
- Road surface type: Dirt, Gravel
Estimated market value
$675,800
$642,000 - $710,000
$3,420/mo
Price history
| Date | Event | Price |
|---|---|---|
| 8/13/2026 | Listed for sale | $700,000+64.7%$209/sqft |
Source:  SWMLS #1109049 Report a problem SWMLS #1109049 Report a problem | ||
| 3/28/2017 | Sold | -- |
Source: SWMLS #880906 Report a problem | ||
| 2/12/2017 | Pending sale | $425,000$127/sqft |
Source: Coldwell Banker Legacy #880906 Report a problem | ||
| 12/15/2016 | Listed for sale | $425,000$127/sqft |
Source: Coldwell Banker Legacy #880906 Report a problem | ||
| 3/28/2007 | Sold | -- |
Source: Agent Provided Report a problem | ||
Public tax history
| Year | Property taxes | Tax assessment |
|---|---|---|
| 2025 | $4,154 +3.6% | $152,224 +3% |
| 2024 | $4,011 +2.1% | $147,791 +3% |
| 2023 | $3,930 +3.5% | $143,487 +3% |
| 2022 | $3,797 +3.2% | $139,308 +3% |
| 2021 | $3,678 +2.1% | $135,251 +3% |
| 2020 | $3,601 | $131,312 |
| 2019 | -- | $131,312 |
| 2018 | $2,731 -23% | $131,312 +3% |
| 2017 | $3,548 +29.6% | $127,487 +29.9% |
| 2016 | $2,738 -97.1% | $98,165 +3% |
| 2015 | $95,305 +3475.9% | $95,305 +3% |
| 2014 | $2,665 | $92,529 +3% |
| 2013 | $2,665 | $89,835 +3% |
| 2012 | -- | $87,219 +3% |
| 2011 | -- | $84,679 +3% |
| 2010 | -- | $82,221 -26.2% |
| 2009 | -- | $111,455 +0.6% |
| 2008 | -- | $110,789 +47.2% |
| 2007 | -- | $75,244 +3% |
| 2006 | -- | $73,053 +3% |
| 2005 | -- | $70,925 +3% |
| 2004 | -- | $68,860 +3% |
| 2003 | -- | $66,859 |
| 2002 | -- | $66,859 +1.9% |
| 2001 | -- | $65,594 -8.9% |
| 2000 | -- | $71,993 |
Find assessor info on the county website
Monthly payment
Est. payment
Payment breakdown
Explore the cost of this home by adjusting the details. Changes won't be saved.Climate risks
Neighborhood: 87015
Nearby schools
GreatSchools rating
- 5/10Route 66 Elementary SchoolGrades: K-5Distance: 0.9 mi
- 7/10Edgewood Middle SchoolGrades: 6-8Distance: 4.1 mi
- 5/10Moriarty High SchoolGrades: 9-12Distance: 13.5 mi
- $590,0005 bd3 ba3k sqft2 Autumnwood Ct, Edgewood, NM 87015Pending

- $474,4003 bd2 ba2.1k sqft10 Autumnwood Ct, Edgewood, NM 87015Off Market
- $446,0003 bd3 ba1.8k sqft5 Autumnwood Ct, Edgewood, NM 87015Off Market
- $400,1003 bd2 ba1.5k sqft1 Autumnwood Ct, Edgewood, NM 87015Off Market

- $586,6004 bd2 ba3.1k sqft22 Autumnwood Ct, Edgewood, NM 87015Off Market
- $550,0004 bd3 ba2.5k sqft9 Autumnwood Ct, Edgewood, NM 87015Off Market
- $--4 bd3 ba3.1k sqft11 Autumnwood Ct, Edgewood, NM 87015Sold
- $476,8004 bd3 ba1.8k sqft8 Briarwood Ct, Edgewood, NM 87015Off Market
A local agent can set up tours, give advice and negotiate with sellers.
Similar homes
- $740,0004 bd3 ba2.8k sqft101 Inspiration Ln, Edgewood, NM 87015For Sale
 MLS ID #1108889, Carol Sauder, Coldwell Banker Legacy. SWMLS
 - $--5 bd3 ba2.8k sqft42 Juniper Hills Rd, Edgewood, NM 87015Auction
 ServiceLink Auction
 - $649,9003 bd2 ba2.8k sqft16 Abajo Ct, Edgewood, NM 87015For Sale
 MLS ID #1107866, Jeanette Raver, Realty One of New Mexico. SWMLS
 - $695,0003 bd3 ba2.4k sqft4 Geoffrey Ct, Sandia Park, NM 87047For Sale
 MLS ID #1109154, Susan Lindsay Schwebke, Coldwell Banker Legacy. SWMLS
 - $675,0004 bd3 ba2.9k sqft51 Wolf Trl, Edgewood, NM 87015For SaleMLS ID #1107183, Joshua D Christensen, Realty One of New Mexico. SWMLS
- $689,0004 bd5 ba3k sqft36 Vallecitos Loop, Tijeras, NM 87059For SaleMLS ID #1107682, Geri-Kay Sanchez, Infinity Real Estate. SWMLS
- $750,0003 bd3 ba3.1k sqft6 Naomi Dr, Tijeras, NM 87059For SaleMLS ID #1100240, Jeanette Raver, Realty One of New Mexico. SWMLS
- $557,0003 bd3 ba2.1k sqft28 Asher Ln, Tijeras, NM 87059For SaleMLS ID #1109053, Jeanette Raver, Realty One of New Mexico. SWMLS
- $775,0004 bd3 ba3k sqft90 Nugent Rd, Edgewood, NM 87015For SaleMLS ID #1107793, Bashore Team, Re/Max Alliance, REALTORS. SWMLS
- $499,9003 bd3 ba2.6k sqft3 Vista Dr, Edgewood, NM 87015For SaleMLS ID #1108655, Jonathan M Ortiz, Southwest Elite Real Estate. SWMLS
- $675,0004 bd4 ba3k sqft92 Valle Hermosa Rd, Sandia Park, NM 87047For SaleMLS ID #1108701, Danielle S Erhard, ERA Summit. SWMLS
- $695,0005 bd3 ba3.7k sqft18 Boulder Ln, Cedar Crest, NM 87008For SaleMLS ID #1105484, The Rodgers Neighborhood, Real Broker, LLC. SWMLS
- $899,0005 bd5 ba3.9k sqft45 Duke Rd, Edgewood, NM 87015For SaleMLS ID #1107637, John Sheffer, Berkshire Hathaway NM Prop. SWMLS
- $775,0004 bd2 ba2.5k sqft1322 Mountain Valley Rd, Edgewood, NM 87015For SaleMLS ID #1103027, Rory Jensen, Duke City Real Estate Services. SWMLS
- $599,0003 bd3 ba3.6k sqft6 Madole Rd, Edgewood, NM 87015For SaleMLS ID #1105948, PS Properties Team, CENTURY 21 Camco Realty. SWMLS
- $625,0003 bd3 ba2.8k sqft96 Sandia Mountain Ranch Dr, Tijeras, NM 87059For SaleMLS ID #1100133, The Rodgers Neighborhood, Real Broker, LLC. SWMLS
- $755,0004 bd3 ba2.6k sqft7 Pinon Grande, Edgewood, NM 87015For SaleMLS ID #1101846, Monica Feliz Syverson, Keller Williams Realty. SWMLS
- $558,0003 bd2 ba2.5k sqft464 Sedillo Rd, Tijeras, NM 87059For SaleMLS ID #1108373, Maria Berglund, Oso Elite Realty. SWMLS
- $439,0003 bd3 ba2k sqft59 W Willard Rd, Edgewood, NM 87015For SaleMLS ID #1106239, Jeanette Raver, Realty One of New Mexico. SWMLS
- $900,0004 bd3 ba3.5k sqft240 Maxwell Pl, Edgewood, NM 87015For SaleMLS ID #1103618, Morgan Cannaday, Ida Kelly Realtors. SWMLS
