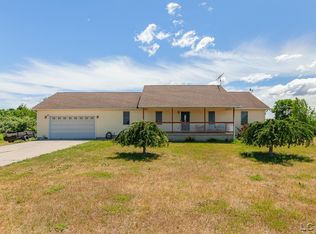
Tucked away at the end of a private drive in Raisin Township, this beautiful 1½-story contemporary home offers a peaceful, private setting on nearly two wooded acres surrounded by nature. Large windows throughout fill the home with natural light while bringing the beauty of the outdoors in. Step inside to an impressive two-story living room with soaring cathedral ceilings and an open, airy feel. The kitchen and dining area flow seamlessly together, offering abundant counter space, a large island, plenty of cabinetry, and room for gathering and entertaining. Just off the dining area, a wonderful three-season room provides the perfect spot to relax and enjoy the wooded surroundings. The first-floor primary suite features dual closets and a spacious private bath with a walk-in shower, Jacuzzi tub, and conveniently located laundry. Upstairs, the open balcony overlooks the living room and leads to three additional bedrooms and a full bath. Downstairs, you'll find even more living space with a comfortable family room featuring a gas fireplace, along with a workshop and plenty of storage. The attached two-car garage offers additional storage as well. Outside may be where this property truly shines. The nearly two-acre wooded lot is brimming with wildlife, including a doe and her fawns that frequent the property. Settle onto the back deck, enjoy the peaceful surroundings, and watch nature wander by. With its unique contemporary architecture, incredible natural light, spacious floor plan, and wonderfully private setting, this home feels like your own retreat in the woods.
For sale
$349,900
2800 Valley Heights Dr, Adrian, MI 49221
4beds
2,809sqft
Single Family Residence
Built in 1991
1.92 Acres Lot
$344,700 Zestimate®
$125/sqft
$42/mo HOA
What's special
Gas fireplaceLarge islandNearly two wooded acresWooded surroundingsPrivate driveBack deckFirst-floor primary suite
- 1 day |
- 546 |
- 61 |
Zillow last checked:
Listing updated:
Listed by:
Danielle Stepp 517-392-3828,
Foundation Realty, LLC-Tecumseh 517-423-6767
Source: MiRealSource,MLS#: 50218491 Originating MLS: Lenawee County Association of REALTORS
Originating MLS: Lenawee County Association of REALTORSFacts & features
Interior
Bedrooms & bathrooms
- Bedrooms: 4
- Bathrooms: 2
- Full bathrooms: 2
Rooms
- Room types: Entry, Family Room, Bedroom, Laundry, Master Bedroom, Living Room, Sun/Florida Room, Master Bathroom, Basement Lavatory, Bathroom, Second Flr Full Bathroom
Primary bedroom
- Level: First
Bedroom 1
- Level: First
- Area: 210
- Dimensions: 15 x 14
Bedroom 2
- Level: Second
- Area: 154
- Dimensions: 14 x 11
Bedroom 3
- Level: Second
- Area: 121
- Dimensions: 11 x 11
Bedroom 4
- Level: Second
- Area: 121
- Dimensions: 11 x 11
Bathroom 1
- Level: First
- Area: 132
- Dimensions: 11 x 12
Bathroom 2
- Level: Second
- Area: 77
- Dimensions: 11 x 7
Dining room
- Level: First
- Area: 180
- Dimensions: 12 x 15
Family room
- Level: Basement
- Area: 690
- Dimensions: 23 x 30
Kitchen
- Level: First
- Area: 165
- Dimensions: 11 x 15
Living room
- Level: First
- Area: 493
- Dimensions: 29 x 17
Heating
- Forced Air, Natural Gas, Electric
Cooling
- Ceiling Fan(s), Central Air
Appliances
- Included: Dishwasher, Disposal, Dryer, Freezer, Microwave, Other, Range/Oven, Refrigerator, Washer, Water Softener Owned, Gas Water Heater
- Laundry: First Floor Laundry
Features
- Cathedral/Vaulted Ceiling, Pantry, Eat-in Kitchen
- Flooring: Ceramic Tile, Hardwood
- Windows: Window Treatments
- Basement: Finished,Full,Concrete
- Number of fireplaces: 1
- Fireplace features: Basement, Gas, Living Room
Interior area
- Total structure area: 3,281
- Total interior livable area: 2,809 sqft
- Finished area above ground: 1,909
- Finished area below ground: 900
Property
Parking
- Total spaces: 3
- Parking features: 3 or More Spaces, Garage, Attached, Electric in Garage
- Attached garage spaces: 2
Features
- Levels: One and One Half
- Stories: 1.5
- Patio & porch: Deck, Porch
- Has spa: Yes
- Spa features: Spa/Jetted Tub
- Has view: Yes
- View description: Rural View
- Waterfront features: None
- Body of water: None
- Frontage type: Road
- Frontage length: 200
Lot
- Size: 1.92 Acres
- Dimensions: 200 x 475 x 145 x 415
- Features: Deep Lot - 150+ Ft., Large Lot - 65+ Ft., Wooded, Dead End, Rural
Details
- Additional structures: Shed(s)
- Parcel number: RA0129106000
- Zoning description: Residential
- Special conditions: Private
Construction
Type & style
- Home type: SingleFamily
- Architectural style: Contemporary
- Property subtype: Single Family Residence
Materials
- Cedar, Vinyl Siding, Vinyl Trim
- Foundation: Basement, Concrete Perimeter
Condition
- Year built: 1991
Utilities & green energy
- Sewer: Septic Tank
- Water: Private Well
- Utilities for property: Cable/Internet Avail.
Community & HOA
Community
- Subdivision: None
HOA
- Has HOA: Yes
- Services included: HOA, Snow Removal
- HOA fee: $500 annually
Location
- Region: Adrian
Financial & listing details
- Price per square foot: $125/sqft
- Tax assessed value: $256,951
- Annual tax amount: $2,949
- Date on market: 8/13/2026
- Listing agreement: Exclusive Right To Sell
- Listing terms: Cash,Conventional,FHA,VA Loan
- Road surface type: Paved
Estimated market value
$344,700
$327,000 - $362,000
$2,310/mo
Price history
| Date | Event | Price |
|---|---|---|
| 8/13/2026 | Listed for sale | $349,900$125/sqft |
Source:  MiRealSource #50218491 Report a problem MiRealSource #50218491 Report a problem | ||
Public tax history
| Year | Property taxes | Tax assessment |
|---|---|---|
| 2025 | $2,709 +0.6% | $128,475 +2.9% |
| 2024 | $2,693 +5% | $124,834 +10.1% |
| 2023 | $2,564 | $113,429 +13.8% |
| 2022 | -- | $99,688 +4.5% |
| 2021 | $2,730 | $95,353 +5.7% |
| 2020 | $2,730 -1.1% | $90,179 -0.1% |
| 2019 | $2,761 | $90,300 +0% |
| 2018 | -- | $90,286 +4.9% |
| 2017 | $2,393 | $86,043 -1.1% |
| 2016 | -- | $86,969 +10% |
| 2014 | -- | $79,095 +1.9% |
| 2013 | -- | $77,643 -1.6% |
| 2012 | -- | $78,900 +2.3% |
| 2011 | -- | $77,100 -6.3% |
| 2010 | -- | $82,300 -16.2% |
| 2009 | -- | $98,200 -12.6% |
| 2008 | -- | $112,300 -4.7% |
| 2006 | $2,347 -32% | $117,900 +1.2% |
| 2005 | $3,453 +87.2% | $116,500 +1.2% |
| 2004 | $1,845 -12.2% | $115,100 +9.5% |
| 2002 | $2,101 | $105,100 +0.2% |
| 2001 | $2,101 | $104,900 +12.8% |
| 2000 | $2,101 | $93,000 |
Find assessor info on the county website
Monthly payment
Est. payment
Payment breakdown
Explore the cost of this home by adjusting the details. Changes won't be saved.Climate risks
Neighborhood: 49221
Nearby schools
GreatSchools rating
- 5/10Alexander Elementary SchoolGrades: K-5Distance: 3.5 mi
- 4/10Springbrook Middle SchoolGrades: 6-8Distance: 3.4 mi
- 4/10Adrian High SchoolGrades: 8-12Distance: 3.6 mi
Schools provided by the listing agent
- District: Tecumseh Public Schools
Source: MiRealSource. This data may not be complete. We recommend contacting the local school district to confirm school assignments for this home.
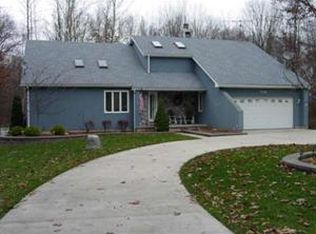
- $427,5004 bd3 ba2.1k sqft2780 Valley Heights Dr, Adrian, MI 49221Off Market
- $411,4003 bd2 ba2k sqft2903 Valley Heights Dr, Adrian, MI 49221Off Market
- $376,2004 bd2 ba2.2k sqft2781 Valley Heights Dr, Adrian, MI 49221Off Market
- $432,5005 bd3 ba2.7k sqft2850 Valley Heights Dr, Adrian, MI 49221Off Market
- $401,100-- bd2 ba1.7k sqft2759 Valley Heights Dr, Adrian, MI 49221Off Market
- $245,9003 bd2 ba2.1k sqft2000 Valley Heights Dr, Adrian, MI 49221Off Market
- $456,6004 bd2 ba2.5k sqft2961 Valley Heights Dr, Adrian, MI 49221Off Market
- $2,100-- bd-- ba-- sqft2700 Valley Heights Dr, Adrian, MI 49221Off Market
A local agent can set up tours, give advice and negotiate with sellers.
A local lender can help you make sure your offer is ready when you are.
Similar homes
- $324,9003 bd3 ba2.1k sqft2652 Spielman Rd, Adrian, MI 49221For Sale
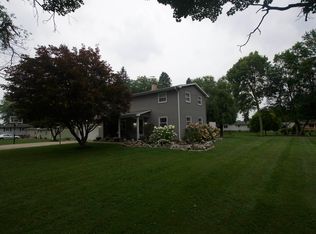
 MLS ID #50218560, Kyle Metdepenningen, The Wagley Group. MiRealSource
 - $354,9004 bd2 ba2k sqft5741 N Adrian Hwy, Adrian, MI 49221For Sale
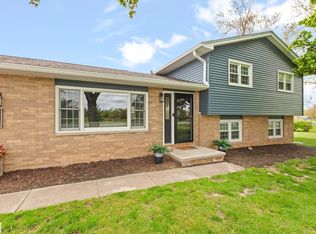 MLS ID #50207743, Brian Thomas, Realty Executives Home Towne Chesterfield. MiRealSource
 - $--3 bd2 ba1.5k sqft3065 Hillview Dr, Adrian, MI 49221Auction
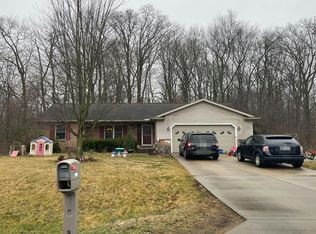 Auction.com 2
 - $399,9005 bd3 ba3.2k sqft4753 Holloway Rd, Adrian, MI 49221For Sale
 MLS ID #50211645, Danielle Stepp, Foundation Realty, LLC-Tecumseh. MiRealSource
 - $225,0003 bd2 ba1.5k sqft3020 Carson Hwy, Adrian, MI 49221For Sale
 MLS ID #26042680, Tamara Culler, NextHome Roots RE Group. MichRIC
 - $--4 bd3 ba2.1k sqft2979 W Gier Rd, Adrian, MI 49221AuctionAuction.com 2
- $395,0003 bd3 ba2.2k sqft4018 McKenna Dr, Adrian, MI 49221For SaleMLS ID #50209910, Danielle Stepp, Foundation Realty, LLC-Tecumseh. MiRealSource
- $--4 bd2 ba1.6k sqft4555 Hunt Rd, Adrian, MI 49221AuctionAuction.com 1
- $369,9003 bd3 ba2k sqft1604 Wind Dancer Trl, Tecumseh, MI 49286For SaleMLS ID #50218544, Emily Browning, Foundation Realty, LLC - Manitou Beach. MiRealSource
- $324,9004 bd3 ba1.6k sqft4802 Forrister Rd, Adrian, MI 49221For SaleMLS ID #26035399, Jeffrey Rising, Cornerstone Real Estate. MichRIC
- $324,0004 bd5 ba3.4k sqft1101 Williams St, Adrian, MI 49221For SaleMLS ID #26031615, Jeffrey Rising, Cornerstone Real Estate. MichRIC
- $223,5003 bd2 ba1.4k sqft1418 Moore Rd, Adrian, MI 49221For SaleMLS ID #26041173, Jeffrey Rising, Cornerstone Real Estate. MichRIC
- $325,0003 bd2 ba1.5k sqft2745 E Carleton Rd, Adrian, MI 49221For SaleMLS ID #50213804, Kasey White, Foundation Realty, LLC. MiRealSource
- $395,0005 bd3 ba3.2k sqft2933 Ashley Dr, Adrian, MI 49221For Sale
 MLS ID #20261043145, Randy Palmer, Palmer Realty Services LLC. Realcomp II
 - $192,9004 bd2 ba2k sqft614 Toledo St, Adrian, MI 49221For SaleMLS ID #50218337, David Corder, Howard Hanna Real Estate Services-Tecumseh. MiRealSource
- $364,8753 bd3 ba1.6k sqft3427 Leeomi Dr, Britton, MI 49229For SaleMLS ID #26022427, Janis Montalvo, Living In Lenawee Realty LLC. MichRIC
- $309,9003 bd3 ba2k sqft1719 Southgate Ct, Adrian, MI 49221For SaleMLS ID #50217737, Gene Momyer, Goedert Real Estate - Adr. MiRealSource
- $265,0003 bd3 ba1.8k sqft425 Maplewood Ct, Adrian, MI 49221For SaleMLS ID #50217923, Amy Simpkins, Goedert Real Estate - Adr. MiRealSource
- $--3 bd1 ba1.6k sqft2861 Heritage Dr, Tecumseh, MI 49286AuctionAuction.com 2
- $353,9004 bd2 ba1.4k sqft6584 Holloway Rd, Britton, MI 49229For SaleMLS ID #26009233, Jennifer Wojtowicz, Proper Property Services, Inc. MichRIC
