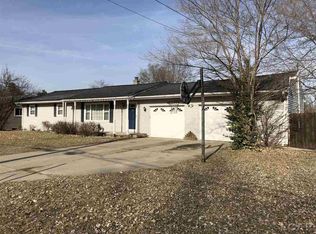
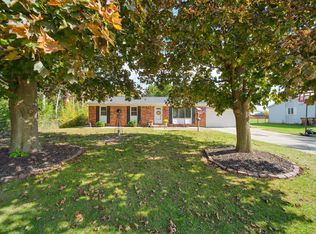
Welcome to 4199 Haven Dr. Space to enjoy inside and out. located on approximately .37 acres with a detached extra deep garage, which adds space for storage, hobbies or projects. Located in RaisinTownship within Tecumseh Public Schools, you'll enjoy convenient access to shopping dining and commuter routes nearby. Come explore all the possibilities!
For sale
$223,000
4199 Haven Dr, Adrian, MI 49221
3beds
960sqft
Single Family Residence
Built in 1973
0.37 Acres Lot
$218,900 Zestimate®
$232/sqft
$-- HOA
What's special
Detached extra deep garage
- 2 days
- 209
- 9
Zillow last checked:
Listing updated:
Listed by:
Rashan Ware 815-545-1885,
Howard Hanna Real Estate Services-Tecumseh 517-424-4444
Source: MiRealSource,MLS#: 50225535 Originating MLS: Lenawee County Association of REALTORS
Facts & features
Interior
Bedrooms & bathrooms
- Bedrooms: 3
- Bathrooms: 1
- Full bathrooms: 1
Bedroom 1
- Level: Entry
- Area: 0
- Dimensions: 0 x 0
Bedroom 2
- Level: Entry
- Area: 0
- Dimensions: 0 x 0
Bedroom 3
- Level: Entry
- Area: 0
- Dimensions: 0 x 0
Bathroom 1
- Level: Entry
Kitchen
- Level: Entry
- Area: 0
- Dimensions: 0 x 0
Living room
- Area: 0
- Dimensions: 0 x 0
Heating
- Forced Air, Natural Gas
Cooling
- Central Air
Features
- Basement: Concrete
- Has fireplace: No
Interior area
- Total structure area: 1,360
- Total interior livable area: 960 sqft
- Finished area above ground: 960
- Finished area below ground: 0
Property
Parking
- Total spaces: 2
- Parking features: Detached
- Garage spaces: 2
Features
- Levels: One
- Stories: 1
- Waterfront features: None
- Body of water: none
- Frontage type: Road
- Frontage length: 68
Lot
- Size: 0.37 Acres
- Dimensions: 69 x 214.37 x 93.54 x 193.97
Details
- Parcel number: RA0630041000
- Special conditions: Private
Construction
Type & style
- Home type: SingleFamily
- Architectural style: Ranch
- Property subtype: Single Family Residence
Materials
- Vinyl Siding
- Foundation: Basement, Concrete Perimeter
Condition
- Year built: 1973
Utilities & green energy
- Sewer: Septic Tank
- Water: Private Well
Community & HOA
Community
- Subdivision: Pine Grove
HOA
- Has HOA: No
Location
- Region: Adrian
Financial & listing details
- Price per square foot: $232/sqft
- Tax assessed value: $164,214
- Annual tax amount: $1,983
- Date on market: 10/21/2026
- Listing agreement: Exclusive Right To Sell
- Listing terms: Cash,Conventional,FHA,VA Loan
Estimated market value
$218,900
$208,000 - $230,000
$1,555/mo
Price history
| Date | Event | Price |
|---|---|---|
| 10/21/2026 | Listed for sale | $223,000+71.5%$232/sqft |
Source:  MiRealSource #50225535 Report a problem | ||
| 7/16/2021 | Sold | $130,000+121.1%$135/sqft |
Source: Public Record Report a problem | ||
| 11/25/2013 | Sold | $58,800+19%$61/sqft |
Source: Public Record Report a problem | ||
| 7/9/2009 | Sold | $49,410-19%$51/sqft |
Source: MiRealSource #918512 Report a problem | ||
| 4/14/2009 | Listed for sale | $61,000-54.2%$64/sqft |
Source: foreclosure.com Report a problem | ||
| 7/29/2008 | Sold | $133,056-0.3%$139/sqft |
Source: Public Record Report a problem | ||
| 2/1/2005 | Sold | $133,500$139/sqft |
Source: Public Record Report a problem | ||
Public tax history
| Year | Property taxes | Tax assessment |
|---|---|---|
| 2025 | $1,822 +0.6% | $82,107 +1.8% |
| 2024 | $1,811 +5% | $80,670 +10.3% |
| 2023 | $1,724 | $73,117 +13.2% |
| 2022 | -- | $64,575 +9% |
| 2021 | $1,777 | $59,264 +5.1% |
| 2020 | $1,777 -3.7% | $56,365 -2.7% |
| 2019 | $1,846 | $57,900 +0.1% |
| 2018 | -- | $57,862 +2.1% |
| 2017 | $1,653 | $56,654 +8.4% |
| 2016 | -- | $52,251 -10.3% |
| 2014 | -- | $58,234 +1.5% |
| 2013 | -- | $57,384 -2.9% |
| 2012 | -- | $59,100 +9.9% |
| 2011 | -- | $53,800 -4.1% |
| 2010 | -- | $56,100 -17.6% |
| 2009 | -- | $68,100 +4.3% |
| 2008 | -- | $65,300 +3.2% |
| 2006 | $1,288 -3.7% | $63,300 +11.2% |
| 2005 | $1,337 +87.2% | $56,900 +5.2% |
| 2004 | $715 -34% | $54,100 +8.4% |
| 2002 | $1,082 | $49,900 +2.7% |
| 2001 | $1,082 | $48,600 +12% |
| 2000 | $1,082 | $43,400 |
Find assessor info on the county website
Monthly payment
Est. payment
Payment breakdown
Explore the cost of this home by adjusting the details. Changes won't be saved.Climate risks
Neighborhood: 49221
Nearby schools
Schools provided by the listing agent
- District: Tecumseh Public Schools
Source: MiRealSource. This data may not be complete. We recommend contacting the local school district to confirm school assignments for this home.

Similar homes
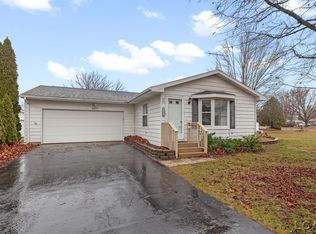
- $224,9004 bd1 ba1.3k sqft2873 Wolf Creek Hwy, Adrian, MI 49221For Sale
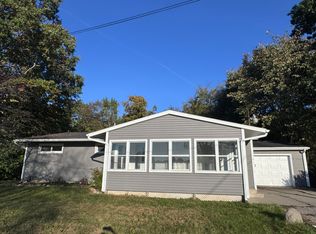
 MLS ID #26056181, Laura Young, Xsell Realty. MichRIC
- $--4 bd2 ba1.1k sqft403 W Russell Rd, Tecumseh, MI 49286AuctionAuction.com 2
- $249,9003 bd2 ba1.2k sqft808 Shady Ln, Tecumseh, MI 49286For Sale
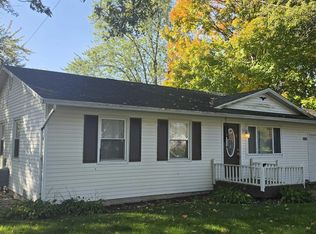
 MLS ID #50225629, Greg Brown, Foundation Realty, LLC-Tecumseh. MiRealSource
- $259,8753 bd2 ba1.1k sqft6781 Gove Ct N, Tecumseh, MI 49286For Sale
 MLS ID #26054867, Janis Montalvo, Living In Lenawee Realty LLC. MichRIC
- $195,9003 bd2 ba1.4k sqft337 Alexander Dr, Adrian, MI 49221For SaleMLS ID #26054714, Jaime Gerig Poling, Gerig Realty. MichRIC
- $219,0003 bd1 ba1k sqft2326 Sunset Ln, Adrian, MI 49221For SaleMLS ID #26027773, Michael Knox, Xsell Realty. MichRIC
- $114,9003 bd2 ba1.3k sqft219 Seeley St, Adrian, MI 49221For SaleMLS ID #50225808, Sarah Buku, Grata Domum Realty, LLC. MiRealSource
- $159,9002 bd1 ba842 sqft2525 E Valley Rd, Adrian, MI 49221For Sale
 MLS ID #20261076429, Jacqueline Butler, 3Sixty5 Realty. Realcomp II
- $175,0003 bd2 ba1.3k sqft893 E Siena Heights Dr, Adrian, MI 49221For SaleMLS ID #50224663, Mark Baker, Foundation Realty, LLC. MiRealSource
- $240,0002 bd1 ba828 sqft11200 Deerfield Rd, Blissfield, MI 49228For SaleMLS ID #26055522, Jameson Reed, Xsell Realty. MichRIC
- $225,0002 bd2 ba912 sqft204 Torrey St, Manchester, MI 48158For SaleMLS ID #26056284, Austin Deacons, Howard Hanna Real Estate. MichRIC
- $235,0003 bd2 ba1.2k sqft5243 Hack Rd, Britton, MI 49229For SaleMLS ID #50224753, J R Smith, Howard Hanna Real Estate Services-Tecumseh. MiRealSource
- $189,9003 bd1 ba1.1k sqft3701 N Rogers Hwy, Britton, MI 49229For SaleMLS ID #50217800, Betsy G Beil, Howard Hanna Real Estate Services-Tecumseh. MiRealSource
- $300,0003 bd2 ba1k sqft2787 Lenawee Hills Hwy, Adrian, MI 49221For SaleMLS ID #50220648, Kasey White, Foundation Realty, LLC. MiRealSource
- $179,9002 bd1 ba978 sqft6561 N Adrian Hwy, Tecumseh, MI 49286For SaleMLS ID #50221133, Danielle Stepp, Foundation Realty, LLC-Tecumseh. MiRealSource
- $157,9002 bd1 ba879 sqft320 Budlong St, Adrian, MI 49221For SaleMLS ID #50225024, Lorraine M Morgan, Heart O' The Hills Realty. MiRealSource
