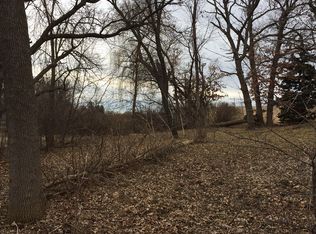
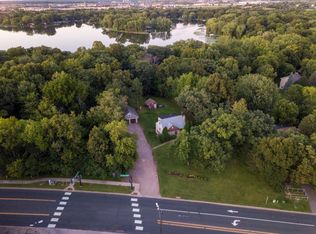
Generously sized 0.40-acre lot and a versatile three-level floor plan make this property an exceptional opportunity. With bedrooms and bathrooms on all three levels, the home offers flexibility for a variety of living arrangements. The walkout lower level can be separated into a private suite, complete with a kitchen, laundry, private entrance and fireplace—ideal for extended family, guests, or additional living space.
Oak hardwood floors extend throughout the main and upper levels, complemented by charming cove ceilings and three decks that provide multiple opportunities to enjoy the spacious setting. A three-car garage and steel siding add to the functionality and durability of the property.
Numerous important updates have already been completed, including a new boiler serving heat and domestic hot water (2023), new central air (2025), new gutter guards and downspouts (2024), updated electrical service, and steel siding. While the home is ready for some updating, these improvements provide an excellent foundation for creating a home that suits your vision
Active
Price cut: $15.1K (9/21)
$359,900
6824 E Fish Lake Rd, Maple Grove, MN 55369
5beds
2,957sqft
Single Family
Built in 1954
0.4 Acres Lot
$358,100 Zestimate®
$122/sqft
$-- HOA
What's special
- 14 days
- 4,217
- 286
Likely to sell faster than
Zillow last checked:
Listing updated:
Listed by:
Mark A Berthelsen 612-723-7307,
RE/MAX Results
Source: NorthstarMLS as distributed by MLS GRID,MLS#: 7140693
Facts & features
Interior
Bedrooms & bathrooms
- Bedrooms: 5
- Bathrooms: 3
- Full bathrooms: 1
- 3/4 bathrooms: 2
Bedroom
- Level: Main
- Area: 132 Square Feet
- Dimensions: 12 x 11
Bedroom 2
- Area: 168 Square Feet
- Dimensions: 14 x 12
Bedroom 3
- Level: Upper
- Area: 144 Square Feet
- Dimensions: 12 x 12
Bedroom 4
- Level: Upper
- Area: 117 Square Feet
- Dimensions: 13 x 9
Bedroom 5
- Level: Lower
- Area: 208 Square Feet
- Dimensions: 16 x 13
Dining room
- Level: Main
- Area: 169 Square Feet
- Dimensions: 13 x 13
Family room
- Level: Lower
- Area: 228 Square Feet
- Dimensions: 19 x 12
Kitchen
- Level: Main
- Area: 161.5 Square Feet
- Dimensions: 17 x 9.5
Kitchen 2nd
- Level: Lower
- Area: 84 Square Feet
- Dimensions: 12 x 7
Living room
- Level: Main
- Area: 229.5 Square Feet
- Dimensions: 17 x 13.5
Sun room
- Level: Lower
- Area: 286 Square Feet
- Dimensions: 26 x 11
Heating
- Hot Water
Cooling
- Central Air
Appliances
- Included: Dishwasher, Dryer, Gas Water Heater, Microwave, Refrigerator, Wall Oven, Washer, Water Softener Owned
- Laundry: Laundry Closet, Lower Level, Main Level
Features
- Basement: Block,Daylight,Egress Window(s),Finished,Tile Shower,Walk-Out Access
- Number of fireplaces: 2
- Fireplace features: Family Room, Living Room, Wood Burning
Interior area
- Total structure area: 2,957
- Total interior livable area: 2,957 sqft
- Finished area above ground: 1,585
- Finished area below ground: 1,372
Property
Parking
- Total spaces: 3
- Parking features: Asphalt, Garage Door Opener
- Garage spaces: 3
- Has uncovered spaces: Yes
- Details: Garage Dimensions (27 x 20)
Accessibility
- Accessibility features: None
Features
- Levels: One and One Half
- Stories: 1.5
- Patio & porch: Front Porch, Rear Porch
Lot
- Size: 0.4 Acres
- Dimensions: 132 x 165 x 66 x 101 x 75
- Features: Tree Coverage - Heavy
Details
- Additional structures: Storage Shed
- Foundation area: 1050
- Parcel number: 3411922110010
- Zoning description: Residential-Single Family
Construction
Type & style
- Home type: SingleFamily
- Property subtype: Single Family
Materials
- Frame
- Roof: Age Over 8 Years
Condition
- New construction: No
- Year built: 1954
Utilities & green energy
- Gas: Natural Gas
- Sewer: City Sewer/Connected
- Water: City Water/Connected
Community & HOA
Community
- Subdivision: Inspiration Estates 2nd Add
HOA
- Has HOA: No
Location
- Region: Maple Grove
Financial & listing details
- Price per square foot: $122/sqft
- Tax assessed value: $372,400
- Annual tax amount: $4,553
- Date on market: 9/10/2026
- Road surface type: Paved
Estimated market value
$358,100
$340,000 - $376,000
$3,838/mo
Price history
| Date | Event | Price |
|---|---|---|
| 9/21/2026 | Price change | $359,900-4%$122/sqft |
Source:  NorthstarMLS as distributed by MLS GRID #7140693 Report a problem NorthstarMLS as distributed by MLS GRID #7140693 Report a problem | ||
| 9/11/2026 | Listed for sale | $375,000+31.2%$127/sqft |
Source: NorthstarMLS as distributed by MLS GRID #7140693 Report a problem | ||
| 9/14/2006 | Sold | $285,900$97/sqft |
Source: Public Record Report a problem | ||
Public tax history
| Year | Property taxes | Tax assessment |
|---|---|---|
| 2025 | $4,933 +8.8% | $372,400 -9.6% |
| 2024 | $4,534 +3.5% | $412,000 +6.2% |
| 2023 | $4,382 +11.4% | $388,000 +0.3% |
| 2022 | $3,933 +9.1% | $387,000 +17.4% |
| 2021 | $3,605 -5.6% | $329,700 +10.4% |
| 2020 | $3,817 +5.9% | $298,700 -1% |
| 2019 | $3,605 -5.6% | $301,800 +8.1% |
| 2018 | $3,817 +13.7% | $279,300 +14.7% |
| 2017 | $3,358 -0.7% | $243,500 -3.8% |
| 2016 | $3,381 -5.7% | $253,000 +10.3% |
| 2015 | $3,584 +8.6% | $229,300 +4.5% |
| 2014 | $3,300 -0.7% | $219,400 -2.9% |
| 2013 | $3,322 +1.9% | $225,900 -3.6% |
| 2012 | $3,261 -0.6% | $234,400 -4.5% |
| 2011 | $3,279 +7.6% | $245,500 -1.4% |
| 2010 | $3,049 +9.5% | $249,000 +3% |
| 2009 | $2,785 +13.3% | $241,700 +10% |
| 2006 | $2,458 +1.4% | $219,800 +5.5% |
| 2005 | $2,425 +11.5% | $208,400 +14.9% |
| 2004 | $2,175 -12.5% | $181,300 +12% |
| 2002 | $2,487 -47% | $161,900 |
| 2001 | $4,690 | -- |
Find assessor info on the county website
Monthly payment
Est. payment
Payment breakdown
Explore the cost of this home by adjusting the details. Changes won't be saved.Climate risks
Neighborhood: 55369
Similar homes
- $324,9004 bd2 ba1.9k sqft424 4th Ave NE, Osseo, MN 55369For Sale

 MLS ID #7136150, Terry L. Buchanan, Keller Williams Classic Realty. NorthstarMLS as distributed by MLS GRID
 - $374,9004 bd2 ba2k sqft6573 Berkshire Ln N, Maple Grove, MN 55311For Sale
 MLS ID #7115312, Jessica Bennerotte, Prudden & Company. NorthstarMLS as distributed by MLS GRID
 - $350,0004 bd2 ba2.2k sqft4738 Decatur Pl N, Minneapolis, MN 55428For Sale
 MLS ID #7144038, Slava Slobodyanyuk, Sabra Realty LLC. NorthstarMLS as distributed by MLS GRID
 - $395,0004 bd3 ba2.5k sqft8008 Mount Curve Blvd, Minneapolis, MN 55445For Sale
 MLS ID #7144192, Mark A Berthelsen, RE/MAX Results. NorthstarMLS as distributed by MLS GRID
 - $399,0004 bd2 ba2k sqft13609 62nd Ave N, Maple Grove, MN 55311For SaleMLS ID #7117004, James Holmen, West and Main Homes MN. NorthstarMLS as distributed by MLS GRID
- $359,9004 bd2 ba1.7k sqft4616 Hillsboro Ave N, New Hope, MN 55428For SaleMLS ID #7143075, John W Anderson, Twin Oaks Realty, Inc. NorthstarMLS as distributed by MLS GRID
- $310,0005 bd4 ba3.5k sqft9808 Foley Blvd NW, Coon Rapids, MN 55433For SaleMLS ID #7148909, Timothy Wegleitner, eXp Realty. NorthstarMLS as distributed by MLS GRID
- $365,0005 bd3 ba3k sqft5510 James Ave N, Brooklyn Center, MN 55430For SaleMLS ID #7105552, Jennifer Uitto, Real Broker, LLC. NorthstarMLS as distributed by MLS GRID
- $350,0005 bd2 ba2.2k sqft3411 Yates Ave N, Crystal, MN 55422For SaleMLS ID #7109266, Constance E Vork, Keller Williams Realty Integrity Lakes. NorthstarMLS as distributed by MLS GRID
- $365,0004 bd3 ba2.2k sqft760 1st Ave NW, New Brighton, MN 55112For SaleMLS ID #7149939, Megan Moreau, Kris Lindahl Real Estate. NorthstarMLS as distributed by MLS GRID
- $329,9004 bd2 ba1.6k sqft6900 Toledo Ave N, Brooklyn Center, MN 55429For SaleMLS ID #7143306, David O Bichanga, RE/MAX Results. NorthstarMLS as distributed by MLS GRID
- $450,0003 bd3 ba2.3k sqft6000 Goldenrod Ln N, Plymouth, MN 55442For SaleMLS ID #7141504, Colin L Simpson, Lakes Sotheby's International Realty. NorthstarMLS as distributed by MLS GRID
- $400,0004 bd2 ba1.8k sqft1760 Garland Ln N, Plymouth, MN 55447For SaleMLS ID #7145986, Katey Bellville O'Hern, Edina Realty, Inc.. NorthstarMLS as distributed by MLS GRID
- $399,9996 bd2 ba2k sqft6924 Scott Ave N, Brooklyn Center, MN 55429For SaleMLS ID #7106377, Kris Lindahl, Kris Lindahl Real Estate. NorthstarMLS as distributed by MLS GRID
- $415,0004 bd2 ba2.2k sqft6441 Edgemont Blvd N, Minneapolis, MN 55428For SaleMLS ID #7123127, Choua Lee, Partners Realty Inc.. NorthstarMLS as distributed by MLS GRID
- $345,0004 bd1 ba2k sqft11833 Kentucky Ave N, Champlin, MN 55316For SaleMLS ID #7137083, Nathanael A Woodbury, Compass. NorthstarMLS as distributed by MLS GRID
- $350,0003 bd2 ba1.9k sqft91 65 1/2 Way NE, Fridley, MN 55432For SaleMLS ID #7007087, Allison J VanSlooten, Coldwell Banker Realty - Southwest Regional. NorthstarMLS as distributed by MLS GRID
- $350,0004 bd2 ba1.8k sqft10761 Crow Hassan Park Rd, Hanover, MN 55341For SaleMLS ID #7131799, Kerby & Cristina Real Estate Experts, RE/MAX Results. NorthstarMLS as distributed by MLS GRID
- $365,0003 bd2 ba2.2k sqft1620 127th Ave NW, Coon Rapids, MN 55448For SaleMLS ID #7115812, Brett Cleveland, Keller Williams Integrity NW. NorthstarMLS as distributed by MLS GRID
