Tucked away on its own private knoll at the end of a long, winding drive, this 2025 true modular home on 10.27 wooded acres offers a level of seclusion that's nearly impossible to find, with no neighbors in sight and only the wildlife for company. Built to the same codes as a site-built home, it delivers new-construction quality with easy single-level living.
Step inside to a bright, open-concept layout where the living room, dining area, and kitchen flow together, trimmed throughout in rich espresso crown molding and baseboards. Oversized windows fill the space with natural light and frame views of the surrounding woods, and durable LVP flooring runs throughout.
The kitchen is the true showpiece. Faux wood beams set into a tray ceiling draw the eye to warm, wood-stained shaker cabinetry, including floor-to-ceiling pantry towers flanking a triple window. A stainless farmhouse sink with a matte black faucet looks out to the trees, and a slate-look tile backsplash, white shaker range hood, and stainless appliances complete the look. The shiplap-wrapped center island, finished with industrial pipe brackets and a seating overhang, sits beneath a mason-jar pendant light and is ready for morning coffee or casual meals. The adjoining dining area is wrapped in windows.
The primary suite is a peaceful retreat with two large windows and a private bath featuring a long double vanity, a tall linen tower, and a walk-in shower finished in large-format marble-look tile, a pebble-stone floor, a glass panel, matte black fixtures, and dual shower heads, including a rainfall head. A second bedroom, a full guest bath with tub/shower, and a laundry room with exterior entry complete the floor plan. The office is ideal for working from home, or add a wall and door to create a third bedroom.
Outside, a cleared yard is surrounded by mature hardwoods. Some of the region's best recreation is close by: boating on South Holston Lake, renowned fly fishing on the Holston River, and hiking on the Appalachian Trail. Bristol Motor Speedway, plus the shopping and dining of Bristol and historic Abingdon, VA, are an easy drive. Schedule your private showing today!
For sale
$425,000
683 Turner Rd, Bluff City, TN 37618
2beds
1,680sqft
Single Family Residence, Residential
Built in 2025
10.27 Acres Lot
$415,200 Zestimate®
$253/sqft
$-- HOA
What's special
Easy single-level livingBright open-concept layoutWhite shaker range hoodStainless appliancesSlate-look tile backsplashWarm wood-stained shaker cabinetryTall linen tower
- 25 days
- 734
- 60
Zillow last checked:
Listing updated:
Listed by:
Seth Jervis 423-361-4030,
eXp Realty, LLC 888-519-5113
Source: TVRMLS,MLS#: 10001950
Facts & features
Interior
Bedrooms & bathrooms
- Bedrooms: 2
- Bathrooms: 2
- Full bathrooms: 2
Primary bedroom
- Level: Lower
Heating
- Heat Pump
Cooling
- Heat Pump
Appliances
- Included: Dishwasher, Range, Refrigerator
- Laundry: Electric Dryer Hookup, Washer Hookup
Features
- Master Downstairs, Bar, Kitchen Island, Pantry, Walk-In Closet(s)
- Flooring: Luxury Vinyl
- Windows: Double Pane Windows, Insulated Windows
- Basement: Crawl Space
Interior area
- Total structure area: 1,680
- Total interior livable area: 1,680 sqft
- Finished area below ground: 0
Property
Features
- Levels: One
- Stories: 34
Lot
- Size: 10.27 Acres
- Topography: Mountainous, Wooded
Details
- Parcel number: 113 004.00
- Zoning: A 1
Construction
Type & style
- Home type: SingleFamily
- Architectural style: Ranch
- Property subtype: Single Family Residence, Residential
Materials
- Vinyl Siding
- Foundation: Block
- Roof: Shingle
Condition
- Above Average
- New construction: No
- Year built: 2025
Utilities & green energy
- Sewer: Septic Tank
- Water: Public
Community & HOA
Community
- Subdivision: Not Listed
HOA
- Has HOA: No
Location
- Region: Bluff City
Financial & listing details
- Price per square foot: $253/sqft
- Tax assessed value: $48,800
- Annual tax amount: $197
- Date on market: 10/9/2026
- Listing terms: Cash,Conventional,FHA,VA Loan
Estimated market value
$415,200
$394,000 - $436,000
$2,549/mo
Price history
| Date | Event | Price |
|---|---|---|
| 10/9/2026 | Listed for sale | $425,000+314.6%$253/sqft |
Source: TVRMLS #10001950 Report a problem | ||
| 9/8/2023 | Sold | $102,500-26.7%$61/sqft |
Source: TVRMLS #9938769 Report a problem | ||
| 8/18/2023 | Contingent | $139,900$83/sqft |
Source: TVRMLS #9938769 Report a problem | ||
| 6/6/2023 | Price change | $139,900-17.7%$83/sqft |
Source: TVRMLS #9938769 Report a problem | ||
| 5/23/2023 | Price change | $169,900-2.9%$101/sqft |
Source: TVRMLS #9938769 Report a problem | ||
| 2/17/2023 | Price change | $174,900-12.1%$104/sqft |
Source: TVRMLS #9938769 Report a problem | ||
| 10/12/2022 | Price change | $199,000-2.9%$118/sqft |
Source: TVRMLS #9938769 Report a problem | ||
| 6/3/2022 | Listed for sale | $204,900-46.2%$122/sqft |
Source: TVRMLS #9938769 Report a problem | ||
| 2/19/2020 | Sold | $380,658+9898.9%$227/sqft |
Source: Public Record Report a problem | ||
| 5/13/2014 | Sold | $3,807-95.5%$2/sqft |
Source: Public Record Report a problem | ||
| 11/12/2004 | Sold | $85,000+466.7%$51/sqft |
Source: Public Record Report a problem | ||
| 4/1/2002 | Sold | $15,000$9/sqft |
Source: Public Record Report a problem | ||
Public tax history
| Year | Property taxes | Tax assessment |
|---|---|---|
| 2025 | $197 -21% | $12,200 +22.3% |
| 2024 | $249 +3.7% | $9,975 |
| 2023 | $240 | $9,975 |
| 2022 | $240 | $9,975 |
| 2021 | -- | $9,975 -1% |
| 2020 | $259 | $10,075 |
| 2019 | $259 +0.8% | $10,075 |
| 2018 | $257 0% | $10,075 |
| 2017 | $257 | $10,075 |
| 2016 | $257 +10.7% | $10,075 +0.1% |
| 2014 | $232 -47.2% | $10,067 -47.2% |
| 2013 | $440 -1.1% | $19,081 |
| 2012 | $445 +5.6% | $19,081 -3.5% |
| 2011 | $421 | $19,768 |
| 2010 | $421 | $19,768 |
| 2009 | $421 | $19,768 |
| 2008 | -- | $19,768 -7.1% |
| 2007 | $539 | $21,290 |
| 2006 | $539 | $21,290 |
| 2005 | $539 -5.2% | $21,290 |
| 2004 | $568 +32.7% | $21,290 +16.8% |
| 2002 | $428 | $18,233 |
Find assessor info on the county website
Monthly payment
Est. payment
Payment breakdown
Explore the cost of this home by adjusting the details. Changes won't be saved.Climate risks
Neighborhood: 37618
Nearby schools
Schools provided by the listing agent
- Elementary: Bluff City
- Middle: Sullivan East
- High: Sullivan East
Source: TVRMLS. This data may not be complete. We recommend contacting the local school district to confirm school assignments for this home.
- $131,600-- bd1 ba778 sqft1026 Mount Holston Rd, Bluff City, TN 37618Off Market
- $259,100-- bd1 ba1k sqft701 Turner Rd, Bluff City, TN 37618Off Market
- $393,100-- bd1 ba1.8k sqft1036 Mount Holston Rd, Bluff City, TN 37618Off Market
- $241,8003 bd2 ba1.6k sqft1050 Mount Holston Rd, Bluff City, TN 37618Off Market

Similar homes
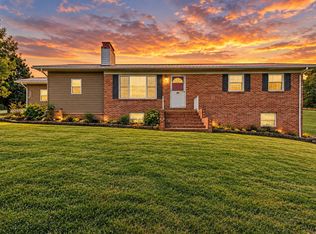
- $399,0003 bd3 ba1.9k sqft608 Walnut Grove Rd, Bluff City, TN 37618For Sale
 MLS ID #10002529, Michelle Davis. TVRMLS
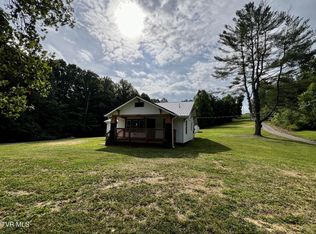
- $399,9004 bd2 ba2.2k sqft437 Turner Rd, Bluff City, TN 37618For Sale
 MLS ID #9997051, Heather Mann. TVRMLS
- $424,9004 bd3 ba2.1k sqft132 Elizabeth Ann Cir, Bristol, TN 37618For Sale
 MLS ID #10001632, Amanda Westbrook. TVRMLS
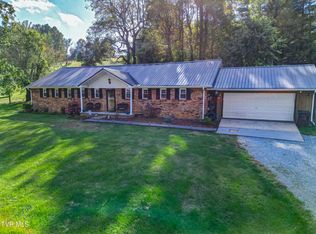
- $360,0003 bd2 ba1.8k sqft1262 White Top Rd, Bluff City, TN 37618For Sale
 MLS ID #10001859, Christine Graham. TVRMLS
