Welcome to your private retreat on 287.83 acres! This 3 bedroom, 3 bathroom property offers a rare combination of space, privacy and endless possibilities. A long private drive leads you to the home surrounded by beautiful acreage and 4 ponds. The property features an attached garage plus 2 enormous detached garages, one with a private bathroom, room for multiple vehicles, equipment, recreational toys or storage. With expansive acreage, multiple ponds and substantial garage space this property offers a unique opportunity for those looking for room to spread out and make it their own homestead. Perfect property for hunting, farming, ATV riding or homesteading in a great location within 15 minutes to town with restaurants, shopping, etc.
For sale
$799,900
6830 Legg Fork Rd, Charleston, WV 25320
3beds
2,456sqft
Single Family Residence
Built in 1977
288 Acres Lot
$769,600 Zestimate®
$326/sqft
$-- HOA
What's special
Multiple pondsAttached garageLong private driveExpansive acreage
- 19 days
- 3,472
- 381
Zillow last checked:
Listing updated:
Listed by:
Kalissa Lacy,
Faith Realty & Co., LLC 304-543-4878
Source: KVBR,MLS#: 285784 Originating MLS: Kanawha Valley Board of REALTORS
Originating MLS: Kanawha Valley Board of REALTORSFacts & features
Interior
Bedrooms & bathrooms
- Bedrooms: 3
- Bathrooms: 3
- Full bathrooms: 3
Primary bedroom
- Description: Primary Bedroom
- Level: Upper
- Dimensions: 12.6 x 15.2
Bedroom 2
- Description: Bedroom 2
- Level: Main
- Dimensions: 10.0 x 13.9
Bedroom 3
- Description: Bedroom 3
- Level: Upper
- Dimensions: 10.0 x 11.4
Dining room
- Description: Dining Room
- Level: Main
- Dimensions: 9.7 x 14.8
Kitchen
- Description: Kitchen
- Level: Main
- Dimensions: 14.8 x 7.5
Living room
- Description: Living Room
- Level: Main
- Dimensions: 20.5 x 21.1
Heating
- Electric, Forced Air
Cooling
- Electric
Appliances
- Included: Dishwasher, Electric Range, Refrigerator
Features
- Separate/Formal Dining Room, Fireplace, Cable TV
- Flooring: Carpet, Hardwood, Tile
- Windows: Insulated Windows
- Basement: None
- Number of fireplaces: 1
- Fireplace features: Insert
Interior area
- Total interior livable area: 2,456 sqft
Video & virtual tour
Property
Parking
- Total spaces: 3
- Parking features: Attached, Detached, Garage, Three Car Garage, Three or more Spaces
- Attached garage spaces: 3
Features
- Patio & porch: Deck
- Exterior features: Deck, Storage
- On waterfront: Yes
- Waterfront features: Pond
Lot
- Size: 288 Acres
Details
- Additional structures: Outbuilding, Storage
- Parcel number: 240037002200000000
Construction
Type & style
- Home type: SingleFamily
- Property subtype: Single Family Residence
Materials
- Drywall, Stone
- Roof: Composition,Shingle
Condition
- Year built: 1977
Utilities & green energy
- Sewer: Septic Tank
- Water: Public
Community & HOA
Community
- Security: Smoke Detector(s)
- Subdivision: None
HOA
- Has HOA: No
Location
- Region: Charleston
Financial & listing details
- Price per square foot: $326/sqft
- Tax assessed value: $318,000
- Annual tax amount: $3,950
- Date on market: 10/3/2026
- Cumulative days on market: 20 days
Estimated market value
$769,600
$731,000 - $808,000
$2,139/mo
Price history
| Date | Event | Price |
|---|---|---|
| 10/3/2026 | Listed for sale | $799,900$326/sqft |
Source:  KVBR #285784 Report a problem KVBR #285784 Report a problem | ||
Public tax history
| Year | Property taxes | Tax assessment |
|---|---|---|
| 2025 | $2,407 -50% | $191,050 +0.1% |
| 2024 | $4,811 +5.4% | $190,930 +5.4% |
| 2023 | $4,563 | $181,090 +4.8% |
| 2022 | -- | $172,780 +11% |
| 2021 | -- | $155,650 +0% |
| 2020 | -- | $155,640 -1% |
| 2019 | $3,960 +12.5% | $157,160 +0% |
| 2018 | $3,520 -1.3% | $157,130 -1% |
| 2017 | $3,565 -0.2% | $158,790 +0.3% |
| 2016 | $3,572 | $158,340 -1.4% |
| 2015 | $3,572 +103.3% | $160,510 +0.8% |
| 2014 | $1,757 +7.2% | $159,190 -0.6% |
| 2013 | $1,639 | $160,120 +8.4% |
| 2012 | $1,639 +24.2% | $147,720 +27.6% |
| 2011 | $1,320 +0.3% | $115,810 +0.7% |
| 2010 | $1,317 -0.4% | $115,020 +2.4% |
| 2009 | $1,322 +7.6% | $112,280 +8.9% |
| 2008 | $1,229 +1.6% | $103,080 +0.9% |
| 2007 | $1,209 -1.5% | $102,120 -0.1% |
| 2006 | $1,227 -0.1% | $102,180 -0.1% |
| 2005 | $1,229 | $102,300 |
| 2004 | -- | $102,300 |
| 2003 | -- | $102,300 -6.5% |
| 2002 | -- | $109,380 |
| 2001 | -- | $109,380 |
Find assessor info on the county website
Monthly payment
Est. payment
Payment breakdown
Explore the cost of this home by adjusting the details. Changes won't be saved.Climate risks
Neighborhood: 25320
Nearby schools
Schools provided by the listing agent
- Elementary: Sissonville
- Middle: Sissonville
- High: Sissonville
Source: KVBR. This data may not be complete. We recommend contacting the local school district to confirm school assignments for this home.
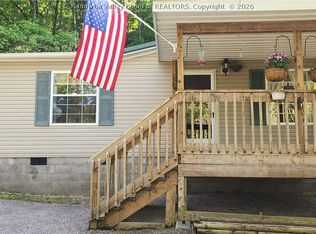
Similar homes
- $699,0002 bd2 ba1.9k sqft190 Long Branch Rd, Kenna, WV 25248For Sale
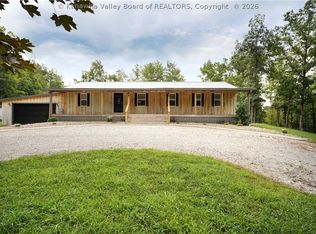 MLS ID #284630, Kresta Hill. KVBR
 - $499,9994 bd3 ba3.3k sqft1429 Foxwood Ln, Elkview, WV 25071For Sale
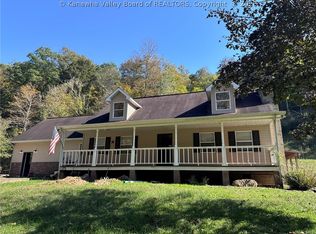 MLS ID #285797, Christa Vance. KVBR
 - $649,0004 bd4 ba3.6k sqft4600 Staunton Ave SE, Charleston, WV 25304For Sale
 MLS ID #285124, Lee Lewis. KVBR
 - $487,0003 bd3 ba2k sqft395 Long Branch Rd, Charleston, WV 25314For Sale
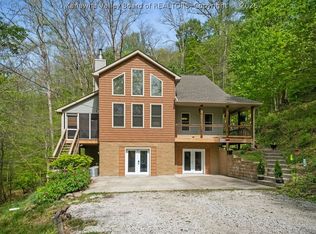 MLS ID #283339, Margo H. Teeter. KVBR
