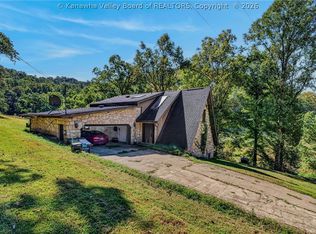
Experience the beauty of why West Virginia is called “Almost Heaven.” From the moment you arrive, you’ll be captivated by the breathtaking mountain views, unmatched privacy, and peaceful surroundings. Situated on over 80 acres, this incredible property offers endless possibilities. Built in 2018, the ranch-style home features 2 spacious bedrooms and 2 full baths with comfortable, one-level living. Relax on the inviting front or back porch while taking in the stunning scenery, or step off the back deck to enjoy the treated, spring-fed swimming pond. The property also includes multiple outbuildings, a trailer that provides excellent income-producing potential, and a 26’ x 46’ building with a concrete floor, ideal for equipment, storage, hobbies, or a workshop. Whether you’re looking for a private retreat, a working homestead, a recreational paradise, or an investment opportunity, this remarkable property offers it all. Don’t miss your chance to own a true slice of West Virginia.
For sale
Price cut: $26K (9/2)
$699,000
190 Long Branch Rd, Kenna, WV 25248
2beds
1,980sqft
Single Family Residence
Built in 2018
80.39 Acres Lot
$-- Zestimate®
$353/sqft
$-- HOA
What's special
Breathtaking mountain viewsTreated spring-fed swimming pondRanch-style homeComfortable one-level livingMultiple outbuildingsBack deckStunning scenery
- 95 days
- 514
- 27
Zillow last checked:
Listing updated:
Listed by:
Kresta Hill,
Berkshire Hathaway HomeServices Professional Realt 304-346-0300
Source: KVBR,MLS#: 284630 Originating MLS: Kanawha Valley Board of REALTORS
Originating MLS: Kanawha Valley Board of REALTORSFacts & features
Interior
Bedrooms & bathrooms
- Bedrooms: 2
- Bathrooms: 2
- Full bathrooms: 2
Primary bedroom
- Description: Primary Bedroom
- Level: Main
- Dimensions: 10.5x16.11
Bedroom 2
- Description: Bedroom 2
- Level: Main
- Dimensions: 10.8x13.5
Dining room
- Description: Dining Room
- Level: Main
- Dimensions: 17.2x9.1
Kitchen
- Description: Kitchen
- Level: Main
- Dimensions: 19.11x18.8
Living room
- Description: Living Room
- Level: Main
- Dimensions: 25.7x15
Utility room
- Description: Utility Room
- Level: Main
- Dimensions: 13.5x7.8
Heating
- Other
Cooling
- Other
Appliances
- Included: Dishwasher, Gas Range, Microwave, Refrigerator
Features
- Separate/Formal Dining Room, Eat-in Kitchen, Fireplace
- Flooring: Carpet, Hardwood
- Windows: Insulated Windows
- Basement: None
- Number of fireplaces: 1
- Fireplace features: Insert
Interior area
- Total interior livable area: 1,980 sqft
Property
Parking
- Total spaces: 2
- Parking features: Attached, Garage, Two Car Garage
- Attached garage spaces: 2
Features
- Stories: 1
- Patio & porch: Patio, Porch
- Exterior features: Porch, Patio, Storage
- Pool features: Pool
Lot
- Size: 80.39 Acres
Details
- Additional structures: Outbuilding, Storage
- Parcel number: 180700005100130000
Construction
Type & style
- Home type: SingleFamily
- Architectural style: Ranch,One Story
- Property subtype: Single Family Residence
Materials
- Drywall, Frame
- Roof: Metal
Condition
- Year built: 2018
Utilities & green energy
- Sewer: Septic Tank
- Water: Public
Community & HOA
Community
- Security: Smoke Detector(s)
HOA
- Has HOA: No
Location
- Region: Kenna
Financial & listing details
- Price per square foot: $353/sqft
- Tax assessed value: $99,500
- Annual tax amount: $850
- Date on market: 7/23/2026
- Cumulative days on market: 96 days
Estimated market value
Not available
Estimated sales range
Not available
$2,010/mo
Price history
| Date | Event | Price |
|---|---|---|
| 9/2/2026 | Price change | $699,000-3.6%$353/sqft |
Source:  KVBR #284630 Report a problem KVBR #284630 Report a problem | ||
| 7/23/2026 | Listed for sale | $725,000$366/sqft |
Source: KVBR #284630 Report a problem | ||
Public tax history
| Year | Property taxes | Tax assessment |
|---|---|---|
| 2025 | $851 +24.5% | $59,700 +8.9% |
| 2024 | $683 -30.3% | $54,840 -30.3% |
| 2023 | $980 +30.8% | $78,660 +30.8% |
| 2022 | $749 | $60,120 +0.4% |
| 2021 | -- | $59,880 +48.1% |
| 2020 | -- | $40,440 +5% |
| 2019 | $479 +5.2% | $38,520 +5.2% |
| 2018 | $455 | $36,600 |
| 2017 | $455 +1.2% | $36,600 +1.2% |
| 2016 | $450 +2.2% | $36,180 +2.2% |
| 2015 | $440 +18% | $35,400 +136% |
| 2014 | $373 +50.6% | $15,000 +50.6% |
| 2013 | $248 | $9,960 |
| 2012 | $248 | $9,960 +3.1% |
| 2011 | -- | $9,660 +6.6% |
| 2010 | $225 +5.6% | $9,060 +5.6% |
| 2009 | $213 +1.4% | $8,580 +1.4% |
| 2008 | $210 +1.4% | $8,460 +1.4% |
| 2007 | $207 +29.2% | $8,340 -34.7% |
| 2006 | $161 -11.1% | $12,780 -10.5% |
| 2005 | $181 | $14,280 +3% |
| 2004 | -- | $13,860 +1.3% |
| 2003 | -- | $13,680 |
| 2002 | -- | $13,680 +9.6% |
| 2001 | -- | $12,480 |
Find assessor info on the county website
Monthly payment
Est. payment
Payment breakdown
Explore the cost of this home by adjusting the details. Changes won't be saved.Climate risks
Neighborhood: 25248
Nearby schools
Schools provided by the listing agent
- Elementary: Kenna
- Middle: Ripley
- High: Ripley
Source: KVBR. This data may not be complete. We recommend contacting the local school district to confirm school assignments for this home.
Similar homes
- $799,9003 bd3 ba2.4k sqft6830 Legg Fork Rd, Charleston, WV 25320For Sale
 MLS ID #285784, Kalissa Lacy. KVBR
 - $370,0005 bd2 ba2.1k sqft23 Upper Pinch Rd, Elkview, WV 25071For Sale By Owner

- $349,9003 bd3 ba2.8k sqft54 Demra St, Charleston, WV 25320For Sale
 MLS ID #284429, Amber Dunn. KVBR
 - $364,9004 bd3 ba2.2k sqft9 Wyman Dr, Charleston, WV 25312For Sale
 MLS ID #283378, Craig Allison. KVBR
